
5230 E Los Flores Street, Long Beach, CA 90815
Local realty services provided by:Better Homes and Gardens Real Estate Clarity
5230 E Los Flores Street,Long Beach, CA 90815
$1,995,000
- 3 Beds
- 3 Baths
- 2,267 sq. ft.
- Single family
- Active
Listed by: jeff anderson, torey carrick
Office: exp realty of california inc800-784-2616
MLS#:PW26096713
Source:CRMLS
Price summary
- Price:$1,995,000
- Price per sq. ft.:$880.02
- Monthly HOA dues:$20.83
About this home
5230 E. Los Flores Street is the kind of home that rarely becomes available and almost impossible to forget. A masterfully reimagined mid-century ranch originally designed by acclaimed architect Hugh Davies, this Park Estates residence has been transformed into a striking expression of modern California living where architecture, light, and atmosphere exist in perfect balance. Set quietly along one of the neighborhood’s most beautiful tree-lined streets, the home reveals itself with understated confidence. Inside, soaring natural light pours through expansive walls of glass, illuminating a sprawling open floor plan defined by warm woods, wide-plank European white oak floors, smooth ceilings, and a refined palette of curated materials. Every space feels intentional. Every detail feels effortless. Designed with entertaining and connection at its core, the living spaces unfold seamlessly toward the outdoors through dramatic bi-panel accordion doors, creating a breathtaking indoor-outdoor experience that feels both elevated and deeply livable. The serene backyard becomes an extension of the home itself, inviting long dinners under the stars, relaxed afternoons in the sun, and the kind of everyday moments that become lasting memories. At the center of the residence, the kitchen is both sculptural and functional, anchored by an oversized island, white quartz surfaces, custom soft-close cabinetry, high-end Thermador appliances, and a wine refrigerator. The scale and flow of the home are exceptional, with generous secondary bedrooms and a stunning primary suite that overlooks the backyard and offers a spa-like retreat infused with calm and tranquility. Every inch of the home has been thoughtfully renovated and refined, blending timeless architectural integrity with modern comfort and sophistication. Additional upgrades include central air conditioning, forced air heating, tankless water heater, and a gracious motor court leading to the direct-access two-car garage. Beyond the walls of the home, Park Estates offers something increasingly rare: a true sense of neighborhood and community. Fourth of July block parties, evening strolls beneath mature trees, bike rides through quiet streets, and the feeling that you are part of something enduring. This is more than a beautifully remodeled home. It is a feeling. A lifestyle. A rare opportunity to own one of Park Estates’ most compelling residences....
Contact an agent
Home facts
- Year built:1950
- Listing ID #:PW26096713
- Added:2 day(s) ago
- Updated:May 25, 2026 at 05:40 AM
Rooms and interior
- Bedrooms:3
- Total bathrooms:3
- Full bathrooms:2
- Flooring:Tile, Wood
- Kitchen Description:Dishwasher, Double Oven, Microwave, Range Hood, Refrigerator, Water To Refrigerator
- Living area:2,267 sq. ft.
Heating and cooling
- Cooling:Central Air
- Heating:Central Furnace
- Central air:Yes
Structure and exterior
- Roof:Concrete
- Year built:1950
- Building area:2,267 sq. ft.
- Lot area:0.17 Acres
- Lot Features:Back Yard, Front Yard, Landscaped, Near Public Transportatn, Sprinkler System, Sprinklers In Front, Sprinklers In Rear, Yard
- Architectural Style:Mid Century Modern
- Construction Materials:Stucco
- Exterior Features:Concrete Patio, Patio
- Foundation Description:Raised
- Levels:1 Story
Utilities
- Water:Public, Water Connected
- Sewer:Public Sewer, Sewer Connected
Finances and disclosures
- Price:$1,995,000
- Price per sq. ft.:$880.02
Features and amenities
- Appliances:Dishwasher, Disposal, Double Oven, Microwave, Range Hood, Refrigerator, Tankless Water Heater
- Laundry features:Inside
- Amenities:Carbon Monoxide Detectors, Ceiling Fans, Lighting, Open Floorplan, Quartz Counters, Recessed Lighting, Smoke Detectors
Parking
- Total parking spaces:4
- Parking description:Driveway, Garage
- Garage:Yes
- Garage spaces:2
New listings near 5230 E Los Flores Street
- New
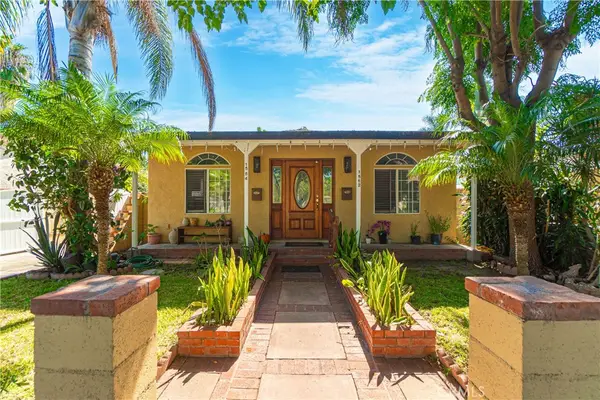 $1,249,000Active-- beds -- baths2,586 sq. ft.
1562 W 31st Street, Long Beach, CA 90810
MLS# SB26112414Listed by: KELLER WILLIAMS REALTY - New
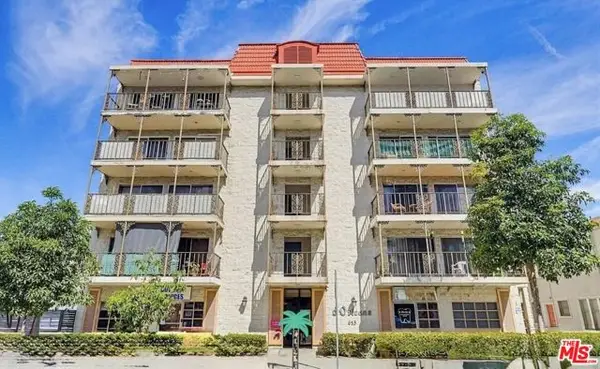 $409,900Active1 beds 1 baths644 sq. ft.
615 E Broadway #304, Long Beach, CA 90802
MLS# CL26838037Listed by: BEYCOME BROKERAGE REALTY INC. - Coming Soon
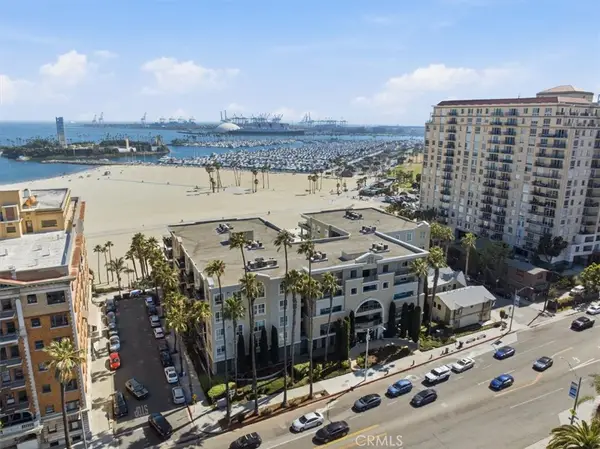 $1,350,000Coming Soon3 beds 2 baths
1000 E Ocean #402, Long Beach, CA 90802
MLS# CV26112443Listed by: BERKSHIRE HATH HM SVCS CA PROP - New
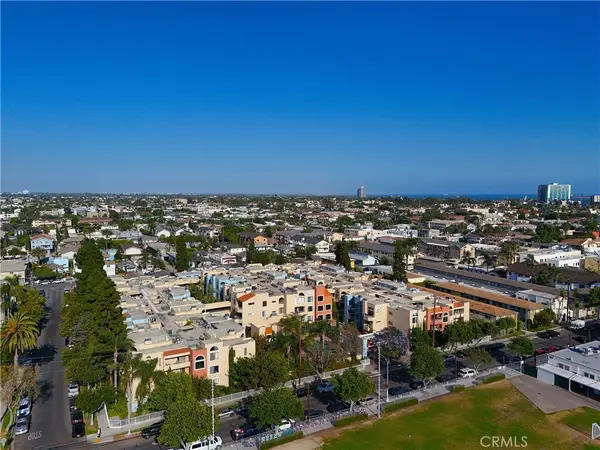 $399,000Active1 beds 1 baths686 sq. ft.
550 Orange Street #140, Long Beach, CA 90802
MLS# PV26110134Listed by: VISTA SOTHEBY'S INTERNATIONAL REALTY - Coming SoonOpen Sat, 2 to 5pm
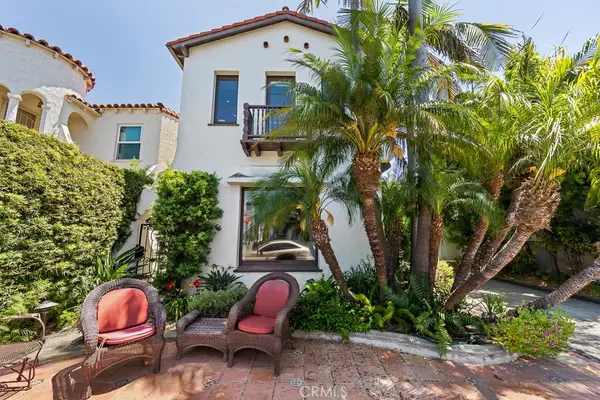 $1,849,999Coming Soon3 beds 2 baths
170 Saint Joseph, Long Beach, CA 90803
MLS# RS26112458Listed by: THE LIVINGSTON GROUP INC - New
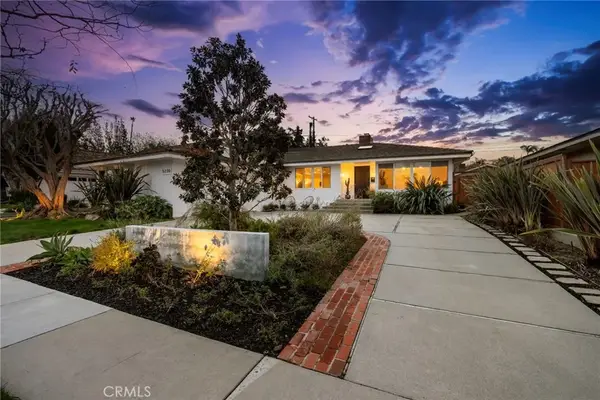 $1,995,000Active3 beds 3 baths2,267 sq. ft.
5230 E Los Flores Street, Long Beach, CA 90815
MLS# PW26096713Listed by: EXP REALTY OF CALIFORNIA INC - Coming Soon
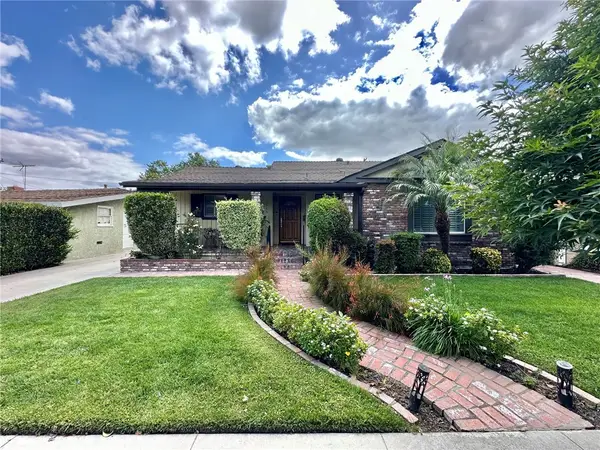 $1,099,000Coming Soon3 beds 2 baths
2906 Petaluma, Long Beach, CA 90815
MLS# OC26112264Listed by: KELLER WILLIAMS OC COASTAL REALTY - Coming Soon
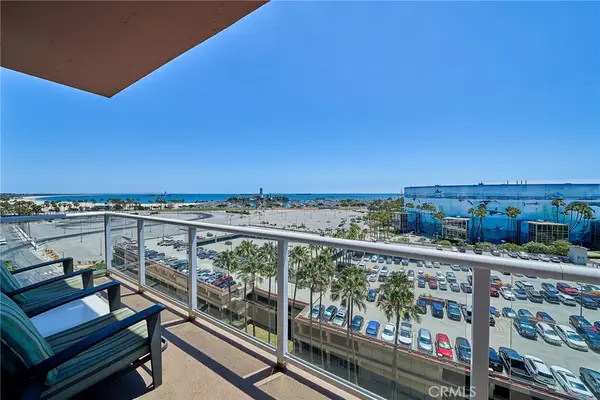 $768,000Coming Soon2 beds 2 baths
388 E Ocean Boulevard #803, Long Beach, CA 90802
MLS# TR26112190Listed by: STAR MAX REALTY - Coming Soon
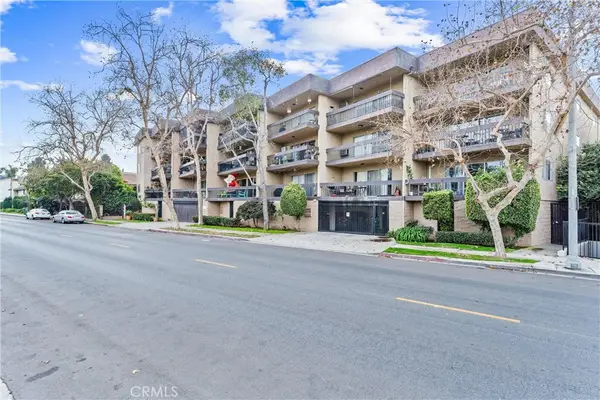 $450,000Coming Soon1 beds 1 baths
1061 Park Avenue, Long Beach, CA 90804
MLS# PW26103651Listed by: COLDWELL BANKER DIAMOND


Protect your home and budget from life's surprises with an Assurant Home Warranty, backed by a partner that supports you through every step of homeownership. Explore Plans.
© 2026 Better Homes and Gardens Real Estate LLC. An Anywhere Real Estate company. All rights reserved. Better Homes and Gardens® Real Estate is a registered trademark owned by Meredith Operations Corporation, licensed to Better Homes and Gardens Real Estate LLC and used with permission. Better Homes and Gardens Real Estate LLC fully supports the principles of the Fair Housing Act and the Equal Opportunity Act. Listing information is deemed reliable but is not guaranteed accurate.
Each office is independently owned and operated.
Any services or products provided by third parties are not provided by, affiliated with or related to Better Homes and Gardens Real Estate LLC, or its affiliated companies.