
525 E Seaside Way #2003, Long Beach, CA 90802
Local realty services provided by:Better Homes and Gardens Real Estate Property Shoppe
525 E Seaside Way #2003,Long Beach, CA 90802
$965,000
- 2 Beds
- 2 Baths
- 1,310 sq. ft.
- Condominium
- Coming Soon
Listed by: robert hyams
Office: century 21 coastal properties310-371-6330
MLS#:SB26194594
Source:CRMLS
Price summary
- Price:$965,000
- Price per sq. ft.:$736.64
- Monthly HOA dues:$1,102
About this home
Up high on the 20th floor of Harbor Place Tower, in one of Downtown Long Beach's most desirable high-rise luxury buildings, this rarely offered, highly desired, end unit has north, west, & south facing windows, 2-bedrooms, 2-bathrooms, 2-balconies, with direct views of the Pacific Ocean, Queen Mary, Marina, Port of Long Beach, Downtown LB, and Catalina Island, as well as the San Gabriel Mountains, Downtown LA, and the Hollywood Sign on a clear day. Watch Grand Prix Racing, Formula Drift, live concerts, festivals, and 2028 Olympic events from your living room & balcony. Completely remodeled in October 2024, this home offers an open floor plan, quartzite countertops & back splashes, 4’x5’ kitchen island, LG & Bosch stainless steel Smart appliances, soft self-close wood cabinets & drawers, large 2’x4’ Porcelain floor tiles, central HVAC, in-unit full size washer & dryer, and 2 side-by-side assigned parking spaces. Building amenities include 24/7 on-site security, two lobbies, large promenade, fully equipped fitness center, pool, spa, sauna, BBQ & flat-top grills, large conference room, secure package delivery lockers, secured bike storage, and 80 guest parking spaces! The building is FHA & VA-approved, and pet-friendly. With a Walk Score of 94, enjoy close walkability to Shoreline Village, The Pike Outlets, Long Beach Convention Center, Terrace Theater, Long Beach Arena, Aquarium of the Pacific, premium dining options, and over 3 miles of on-the-beach paved walking & bicycle paths. The ‘A Line’ to Downtown Los Angeles and the 710 Freeway are just minutes away. This rare home is more than a place to live it’s a lifestyle of luxury in DTLB. Make your offer today!...
Contact an agent
Home facts
- Year built:1990
- Subdivision & Development:Harbor Place Tower
- Listing ID #:SB26194594
- Updated:October 23, 2026 at 06:29 PM
Rooms and interior
- Bedrooms:2
- Total bathrooms:2
- Full bathrooms:2
- Flooring:Carpet, Tile
- Kitchen Description:Convection Oven, Dishwasher, Electric Cooktop, Electric Oven, Exhaust Fan, Ice Maker, Microwave, Range Hood, Refrigerator, Self Cleaning Oven, Stone Counters, Washer, Water To Refrigerator
- Living area:1,310 sq. ft.
Heating and cooling
- Cooling:Central Air, Heat Pump
- Heating:Central Furnace, Forced Air, Heat Pump
- Central air:Yes
Structure and exterior
- Roof:Flat
- Year built:1990
- Building area:1,310 sq. ft.
- Lot area:0.93 Acres
- Lot Features:Level with Street, Near Public Transportatn
- Architectural Style:Contemporary
- Construction Materials:Concrete
- Exterior Features:Concrete Patio, Covered Patio, Open, Patio
- Foundation Description:Concrete Perimeter, Permanent Foundation
- Levels:1 Story
Schools
- High school:Polytechnic
Utilities
- Water:Public, Water Connected
- Sewer:Public Sewer, Sewer Connected
Finances and disclosures
- Price:$965,000
- Price per sq. ft.:$736.64
Features and amenities
- Appliances:Convection Oven, Dishwasher, Disposal, Dryer, Electric Cooktop, Electric Oven, Exhaust Fan, Hot Water Circulator, Ice Maker, Microwave, Range Hood, Refrigerator, Self Cleaning Oven, Washer, Water Heater
- Laundry features:Dryer, Inside, Laundry Closet, Washer
- Amenities:Balcony, Barbecue, Closed Circuit Cameras, Controlled Access, Custom Coverings, Elevator, Entrance Foyer, Fire Detection System, Fire Pit, Fire Rated Drywall, Fire Sprinkler System, Firewalls, Fitness Center, Guard, Hot Water Circulator, Maintenance Front Yard, Maintenance Grounds, Meeting Room, Open Floorplan, Outdoor Cooking Area, Pool, Recessed Lighting, Sauna, Security, Security Gate, Security Guard, Security Lights, Security System, Smoke Detectors, Tinted Windows, Trash Chute, Unfurnished, Walk In Closets
- Pool features:Association Pool, Heated, In Ground, Lap Pool, Pool, Salt Water
Parking
- Total parking spaces:2
- Parking description:Assigned, Concrete Driveway, Controlled Entrance, Covered, Direct Access, Driveway Level, Garage, Gated, On Site, One Space, Private, Side By Side
- Garage:Yes
- Garage spaces:2
New listings near 525 E Seaside Way #2003
- Coming Soon
 $1,200,000Coming Soon-- beds -- baths1,528 sq. ft.
3938 E 5th, Long Beach, CA 90814
MLS# PW26211426Listed by: COMPASS - Coming Soon
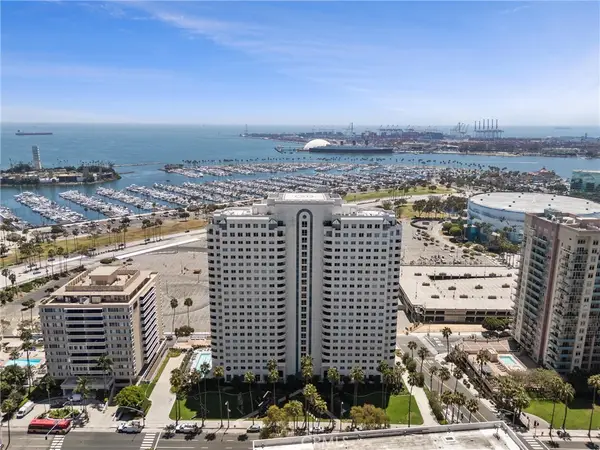 $965,000Coming Soon2 beds 2 baths1,310 sq. ft.
525 E Seaside Way #2003, Long Beach, CA 90802
MLS# SB26194594Listed by: CENTURY 21 COASTAL PROPERTIES - Coming Soon
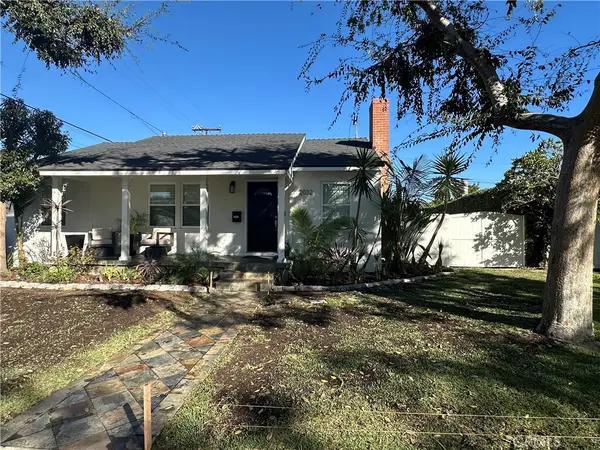 $1,299,500Coming Soon3 beds 2 baths1,692 sq. ft.
2032 Chatwin, Long Beach, CA 90815
MLS# PW26227868Listed by: KELLER WILLIAMS PACIFIC ESTATE - Coming Soon
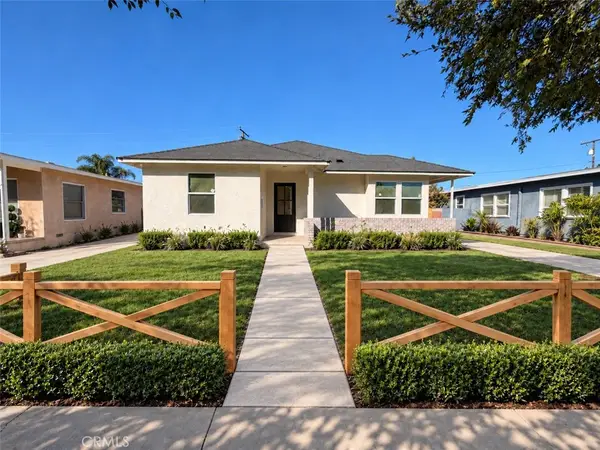 $1,299,000Coming Soon4 beds 2 baths1,501 sq. ft.
3051 Ocana, Long Beach, CA 90808
MLS# PW26227698Listed by: KELLER WILLIAMS PACIFIC ESTATE - Coming Soon
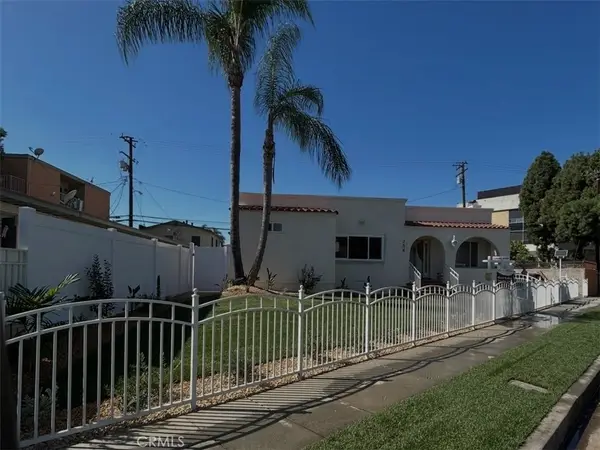 $1,450,000Coming Soon5 beds 4 baths2,205 sq. ft.
354 E Carson, Long Beach, CA 90807
MLS# RS26227985Listed by: KELLER WILLIAMS PACIFIC ESTATE - Coming Soon
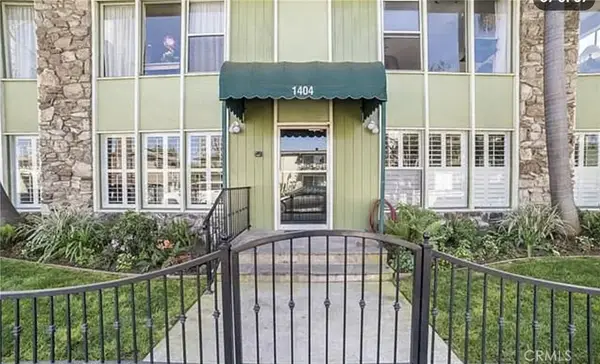 $749,000Coming Soon2 beds 2 baths1,145 sq. ft.
1404 E 1st, Long Beach, CA 90802
MLS# OC26227873Listed by: DREAM HOME REALTY INC - Coming Soon
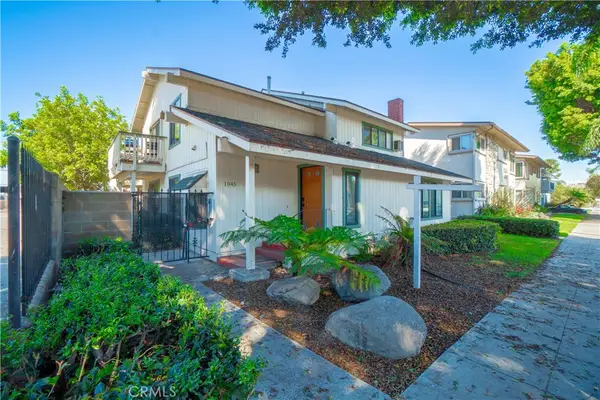 $564,999Coming Soon2 beds 2 baths898 sq. ft.
1045 E 3rd Street #4, Long Beach, CA 90802
MLS# PW26217716Listed by: CIRCLE REAL ESTATE - Coming Soon
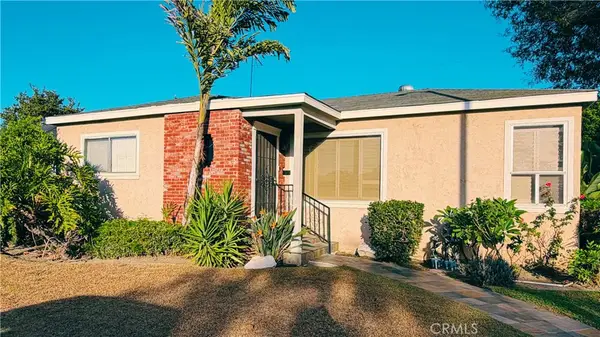 $835,000Coming Soon3 beds 2 baths1,510 sq. ft.
2100 Baltic Ave, Long Beach, CA 90810
MLS# PW26222251Listed by: ANDERSON REALTY - Coming Soon
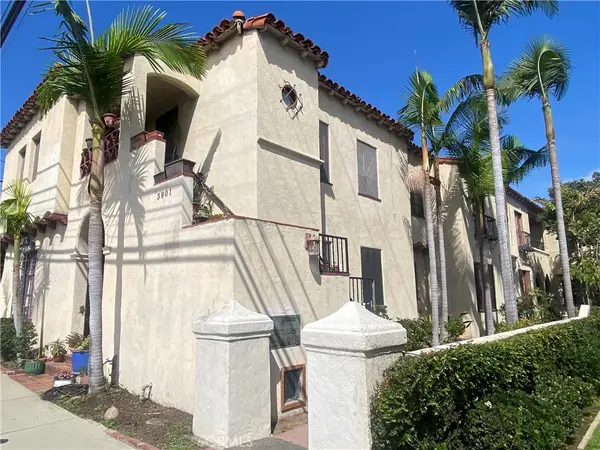 $1,999,000Coming Soon-- beds -- baths7,373 sq. ft.
3901 E 10th, Long Beach, CA 90804
MLS# PW26222270Listed by: WHITE REALTY ASSOCIATES


Protect your home and budget from life's surprises with an Assurant Home Warranty, backed by a partner that supports you through every step of homeownership. Explore Plans.
© 2026 Better Homes and Gardens Real Estate LLC. An Anywhere Real Estate company. All rights reserved. Better Homes and Gardens® Real Estate is a registered trademark owned by Meredith Operations Corporation, licensed to Better Homes and Gardens Real Estate LLC and used with permission. Better Homes and Gardens Real Estate LLC fully supports the principles of the Fair Housing Act and the Equal Opportunity Act. Listing information is deemed reliable but is not guaranteed accurate.
Each office is independently owned and operated.
Any services or products provided by third parties are not provided by, affiliated with or related to Better Homes and Gardens Real Estate LLC, or its affiliated companies.