
5277 E Ocean, Long Beach, CA 90803
Local realty services provided by:Better Homes and Gardens Real Estate Clarity
5277 E Ocean,Long Beach, CA 90803
$3,299,000
- 4 Beds
- 3 Baths
- 3,000 sq. ft.
- Single family
- Active
Listed by: lily nguyen
Office: winland realty & mortgage, inc
MLS#:PW26178020
Source:San Diego MLS via CRMLS
Price summary
- Price:$3,299,000
- Price per sq. ft.:$1,099.67
About this home
Experience elevated living in this one-of-a-kind custom-built contemporary home offering approximately 3,000 sq. ft., 4 bedrooms, 3 bathrooms, and spectacular 180 views from three private decksincluding an impressive 12' x 30' rooftop deck. From the moment you enter, the dramatic 30-foot foyer makes a statement with soaring skylights, a stacked-stone feature wall, custom steel and maple staircase, and porcelain tile flooring. Designed for seamless indoor-outdoor living, the open-concept main level features a spacious living room with LaCantina bi-fold doors opening directly to the front deck, filling the space with natural light and showcasing the surrounding views. The adjoining dining area features a custom floating walnut and quartz buffet, creating an ideal setting for both everyday living and entertaining. At the heart of the home is a showstopping chefs kitchen featuring sleek walnut cabinetry, quartz countertops, subway tile backsplash, an oversized 11-foot breakfast bar, three pantries, 5-burner gas cooktop, double ovens, built-in microwave, 48" Thermador refrigerator, Franke stainless-steel sinks, and abundant storage. Upstairs, a spacious family/game room offers flexible space for movie nights, entertaining, or relaxing. Three generously sized secondary bedrooms share a beautifully finished custom bathroom with a full-height tiled tub/shower and floating quartz vanity. The secluded primary retreat is its own private escape, complete with a walk-in cedar closet, private sunset-view deck, and spa-inspired en-suite bath featuring a Kohler soaking tub with quartz surr...
Contact an agent
Home facts
- Year built:1941
- Subdivision & Development:Belmont Shore (BSD)
- Listing ID #:PW26178020
- Added:45 day(s) ago
- Updated:September 28, 2026 at 02:27 PM
Rooms and interior
- Bedrooms:4
- Total bathrooms:3
- Full bathrooms:3
- Flooring:Wood
- Kitchen Description:Dishwasher, Disposal, Double Oven, Gas Range, Microwave, Pantry
- Living area:3,000 sq. ft.
Heating and cooling
- Cooling:Central Forced Air, Gas, Zoned Area(s)
- Heating:Forced Air Unit, Zoned Areas
Structure and exterior
- Roof:Flat
- Year built:1941
- Building area:3,000 sq. ft.
- Architectural Style:Contemporary
- Construction Materials:Stucco
- Exterior Features:Deck, Patio, Roof Top
- Levels:2 Story
Utilities
- Water:Public, Water Connected
- Sewer:Sewer Paid
Finances and disclosures
- Price:$3,299,000
- Price per sq. ft.:$1,099.67
Features and amenities
- Appliances:Dishwasher, Disposal, Double Oven, Dryer, Gas Range, Microwave
- Laundry features:Dryer, Gas, Washer Hookup
Parking
- Total parking spaces:2
- Parking description:Garage, Garage - Two Door, Garage Door Opener
- Garage spaces:2
 This information is deemed reliable but not guaranteed. You should rely on this information only to decide whether or not to further investigate a particular property. BEFORE MAKING ANY OTHER DECISION, YOU SHOULD PERSONALLY INVESTIGATE THE FACTS (e.g. square footage and lot size) with the assistance of an appropriate professional. You may use this information only to identify properties you may be interested in investigating further. All uses except for personal, non-commercial use in accordance with the foregoing purpose are prohibited. Redistribution or copying of this information, any photographs or video tours is strictly prohibited. This information is derived from the Internet Data Exchange (IDX) service provided by San Diego MLS®. Displayed property listings may be held by a brokerage firm other than the broker and/or agent responsible for this display. The information and any photographs and video tours and the compilation from which they are derived is protected by copyright. Compilation © 2020 San Diego MLS®, Inc.
New listings near 5277 E Ocean
- Coming Soon
 $575,000Coming Soon3 beds 2 baths1,158 sq. ft.
3605 E Anaheim #225, Long Beach, CA 90804
MLS# DW26210161Listed by: WEALTH MANAGEMENT FIN ADVISORS - Coming Soon
 $639,000Coming Soon1 beds 1 baths873 sq. ft.
5130 Marina Pacifica Drive, Long Beach, CA 90803
MLS# 26993055Listed by: COMPASS - Coming Soon
 $950,000Coming Soon3 beds 2 baths1,112 sq. ft.
2064 Myrtle, Long Beach, CA 90806
MLS# DW26209857Listed by: REMAX SKY - Coming SoonOpen Thu, 10am to 1pm
 $2,375,000Coming Soon4 beds 4 baths2,366 sq. ft.
5725 E Ocean, Long Beach, CA 90803
MLS# PW26209422Listed by: COMPASS - Coming Soon
 $1,299,999Coming Soon4 beds 3 baths1,948 sq. ft.
2102 Pattiz Avenue, Long Beach, CA 90815
MLS# PW26202995Listed by: FIRST TEAM REAL ESTATE - Coming Soon
 $890,000Coming Soon3 beds 1 baths1,519 sq. ft.
1974 Daisy, Long Beach, CA 90806
MLS# PW26208481Listed by: REAL BROKERAGE TECHNOLOGIES - Coming Soon
 $1,124,900Coming Soon5 beds 3 baths1,860 sq. ft.
4437 Keever Avenue, Long Beach, CA 90807
MLS# PW26197675Listed by: CENTURY 21 MASTERS - Coming Soon
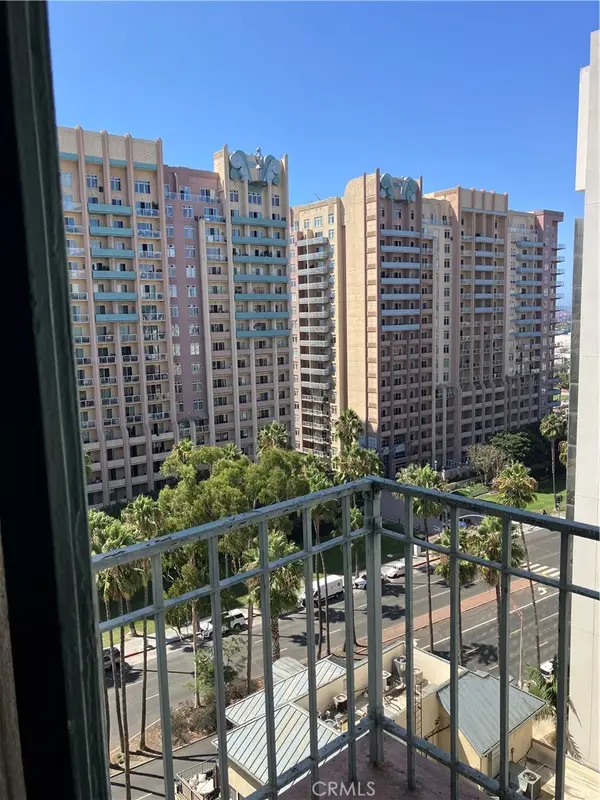 $255,000Coming Soon-- beds 1 baths420 sq. ft.
455 E Ocean Boulevard #1106, Long Beach, CA 90802
MLS# PW26203833Listed by: KELLER WILLIAMS COASTAL PROP. - Coming Soon
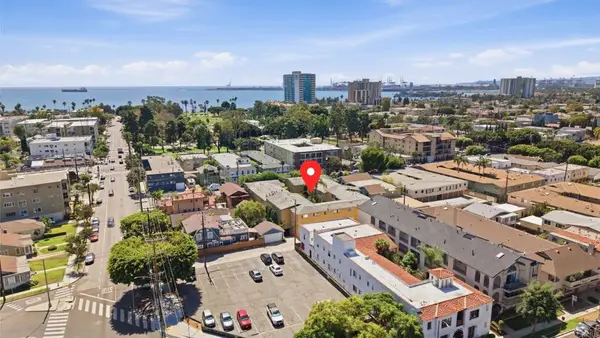 $349,999Coming Soon1 beds 1 baths724 sq. ft.
2075 E Appleton Street #27, Long Beach, CA 90803
MLS# NDP2608741Listed by: EXP REALTY GREATER LOS ANGELES - New
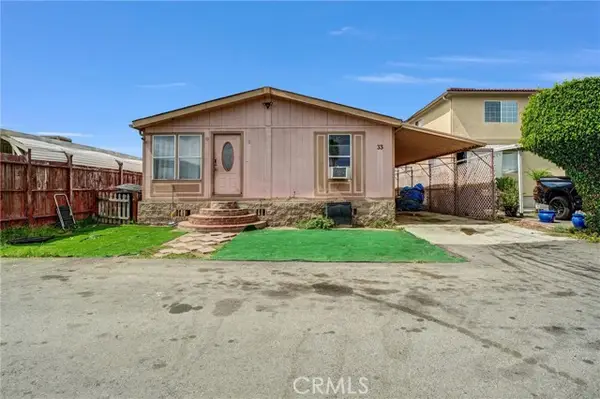 $244,150Active4 beds 2 baths1,344 sq. ft.
5450 Paramount #33, Long Beach, CA 90805
MLS# DW26208353Listed by: GOOD OPPORTUNITY COMPANY INC.


Protect your home and budget from life's surprises with an Assurant Home Warranty, backed by a partner that supports you through every step of homeownership. Explore Plans.
© 2026 Better Homes and Gardens Real Estate LLC. An Anywhere Real Estate company. All rights reserved. Better Homes and Gardens® Real Estate is a registered trademark owned by Meredith Operations Corporation, licensed to Better Homes and Gardens Real Estate LLC and used with permission. Better Homes and Gardens Real Estate LLC fully supports the principles of the Fair Housing Act and the Equal Opportunity Act. Listing information is deemed reliable but is not guaranteed accurate.
Each office is independently owned and operated.
Any services or products provided by third parties are not provided by, affiliated with or related to Better Homes and Gardens Real Estate LLC, or its affiliated companies.