
5413 E The Toledo, Long Beach, CA 90803
Local realty services provided by:Better Homes and Gardens Real Estate Wine Country Group
Listed by: paul gustin
Office: coldwell banker realty562-494-4600
MLS#:PW26229839
Source:CRMLS
Price summary
- Price:$1,700,000
- Price per sq. ft.:$778.74
About this home
Amazing opportunity to own a residential duplex in this highly desired water-oriented area of coastal Long Beach, California called Naples Island! This is a 2 unit tenant-occupied property that offers a wonderfully maintained 2 bedroom unit in front and a larger three bedroom townhouse style unit in the rear, along with 2 single car garages, also in back. The large two-story rear unit was updated in 2025 with vinyl plank flooring throughout. The sun-filled primary bedroom upstairs offers a separate staircase entrance and its own kitchenette with a breakfast bar, custom real wood cabinets and a one-year-old quartz countertops. Downstairs you will find a complete kitchen with a new built-in stove top and laundry hook-ups. All bedrooms are upstairs. The direct garage access off the dining room offers an often-overlooked convenience. The custom brick patio backyard makes entertaining and summer barbecues a great addition to your newly acquired beach city lifestyle!
The front unit has been impeccably maintained by a long term tenant. It offers an open kitchen with breakfast bar and inside laundry hook-ups. With the beach and bay just a short walk away and Long Beach preparing to host major international events, including the 2028 Summer Olympics, this unique property offers exceptional versatility as a possible primary residence, income property or coastal retreat. Plenty of things you can walk to, including: the canals of Naples with gondola rides, sandy beaches of Belmont Shore, and the ever-popular Peninsula beaches. Easy to reach the trendy shops, restaurants, public library, sandy beach, marina and pubs of Naples, Belmont Shore and Alamitos Bay...
Contact an agent
Home facts
- Year built:1946
- Subdivision & Development:Naples (NA)
- Listing ID #:PW26229839
- Added:7 day(s) ago
- Updated:October 24, 2026 at 11:28 AM
Rooms and interior
- Bedrooms:5
- Full bathrooms:2
- Flooring:Carpet, Tile, Vinyl
- Kitchen Description:Disposal, Electric Oven, Electric Range, Free Standing Range, Gas Range, Range Hood, Refrigerator
- Living area:2,183 sq. ft.
Heating and cooling
- Heating:Floor Furnace, Wall Furnance
Structure and exterior
- Roof:Composition, Flat
- Year built:1946
- Building area:2,183 sq. ft.
- Lot area:0.07 Acres
- Lot Features:Back Yard, Yard
- Architectural Style:Custom
- Construction Materials:Stucco, Wood Siding
- Exterior Features:Awnings
- Foundation Description:Raised
- Levels:2 Story
Utilities
- Water:Public
Finances and disclosures
- Price:$1,700,000
- Price per sq. ft.:$778.74
Features and amenities
- Appliances:Disposal, Electric Oven, Electric Range, Free Standing Range
- Amenities:All Bedrooms Up, Beamed Ceilings, Brick Walls, Ceiling Fans, Quartz Counters, Tile Counters, Walk In Closets, Water Heater
Parking
- Total parking spaces:3
- Parking description:Direct Access, Door-Single, Garage, Garage Faces Rear, Off Street
- Garage:Yes
- Garage spaces:2
New listings near 5413 E The Toledo
- Coming Soon
 $2,100,000Coming Soon5 beds 2 baths2,628 sq. ft.
262 Belmont Avenue, Long Beach, CA 90803
MLS# SB26229643Listed by: REDFIN CORPORATION - Coming Soon
 $1,595,000Coming Soon-- beds -- baths2,538 sq. ft.
219 Siena Drive, Long Beach, CA 90803
MLS# PW26229353Listed by: COMPASS - Coming Soon
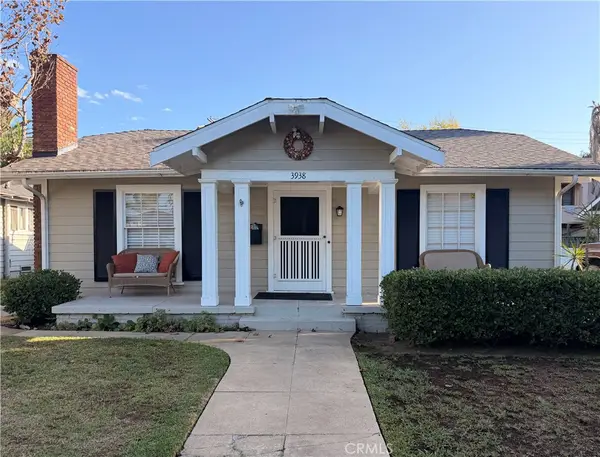 $1,200,000Coming Soon-- beds -- baths1,528 sq. ft.
3938 E 5th, Long Beach, CA 90814
MLS# PW26211426Listed by: COMPASS - Coming SoonOpen Sat, 11am to 2pm
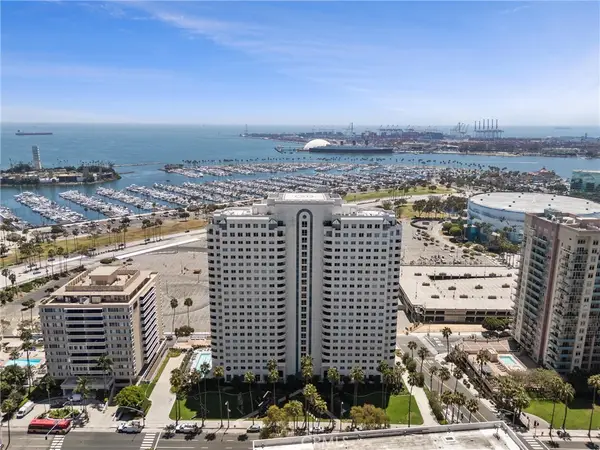 $965,000Coming Soon2 beds 2 baths1,310 sq. ft.
525 E Seaside Way #2003, Long Beach, CA 90802
MLS# SB26194594Listed by: CENTURY 21 COASTAL PROPERTIES - Coming Soon
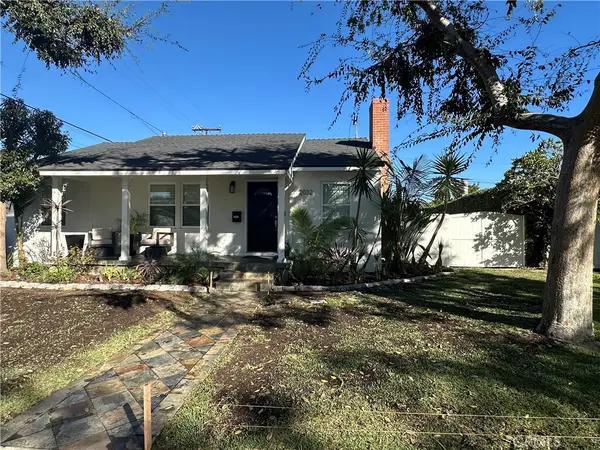 $1,299,500Coming Soon3 beds 2 baths1,692 sq. ft.
2032 Chatwin, Long Beach, CA 90815
MLS# PW26227868Listed by: KELLER WILLIAMS PACIFIC ESTATE - Coming Soon
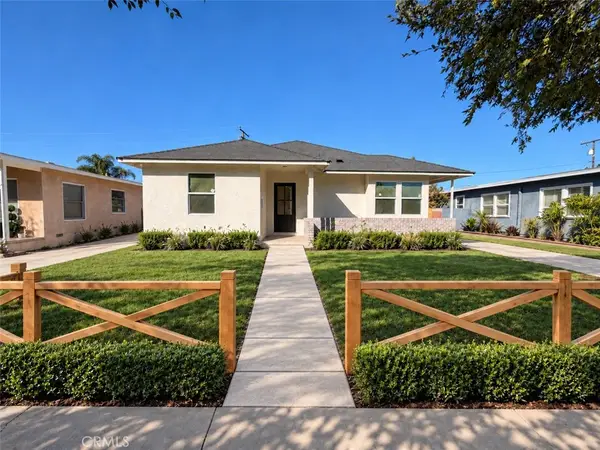 $1,299,000Coming Soon4 beds 2 baths1,501 sq. ft.
3051 Ocana, Long Beach, CA 90808
MLS# PW26227698Listed by: KELLER WILLIAMS PACIFIC ESTATE - Coming Soon
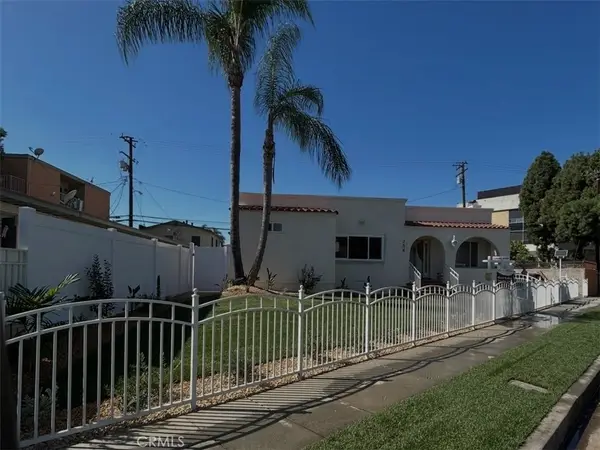 $1,450,000Coming Soon5 beds 4 baths2,205 sq. ft.
354 E Carson, Long Beach, CA 90807
MLS# RS26227985Listed by: KELLER WILLIAMS PACIFIC ESTATE - Coming Soon
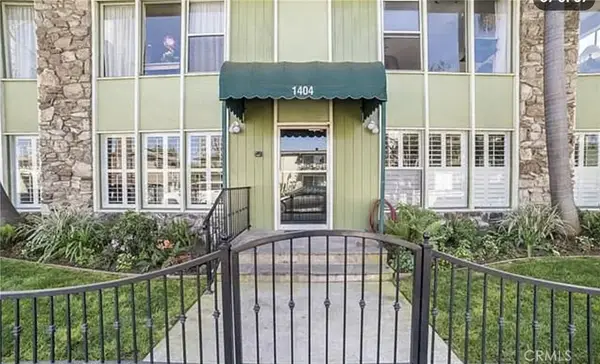 $749,000Coming Soon2 beds 2 baths1,145 sq. ft.
1404 E 1st, Long Beach, CA 90802
MLS# OC26227873Listed by: DREAM HOME REALTY INC - Coming Soon
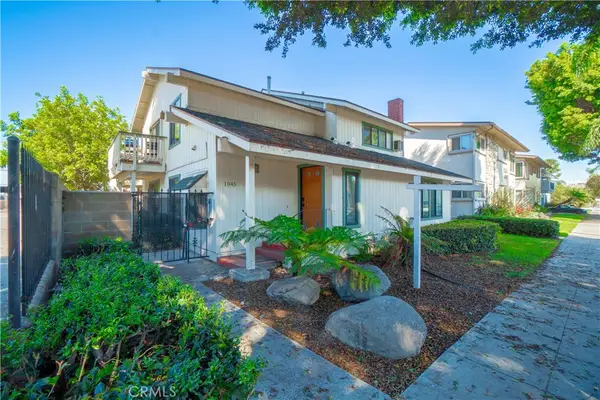 $564,999Coming Soon2 beds 2 baths898 sq. ft.
1045 E 3rd Street #4, Long Beach, CA 90802
MLS# PW26217716Listed by: CIRCLE REAL ESTATE - Coming Soon
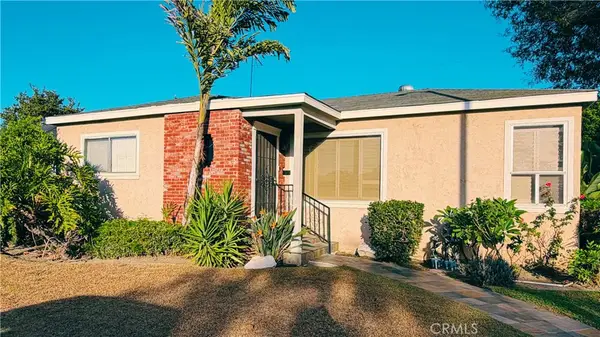 $835,000Coming Soon3 beds 2 baths1,510 sq. ft.
2100 Baltic Ave, Long Beach, CA 90810
MLS# PW26222251Listed by: ANDERSON REALTY


Protect your home and budget from life's surprises with an Assurant Home Warranty, backed by a partner that supports you through every step of homeownership. Explore Plans.
© 2026 Better Homes and Gardens Real Estate LLC. An Anywhere Real Estate company. All rights reserved. Better Homes and Gardens® Real Estate is a registered trademark owned by Meredith Operations Corporation, licensed to Better Homes and Gardens Real Estate LLC and used with permission. Better Homes and Gardens Real Estate LLC fully supports the principles of the Fair Housing Act and the Equal Opportunity Act. Listing information is deemed reliable but is not guaranteed accurate.
Each office is independently owned and operated.
Any services or products provided by third parties are not provided by, affiliated with or related to Better Homes and Gardens Real Estate LLC, or its affiliated companies.