
5417 E Anaheim Road, Long Beach, CA 90815
Local realty services provided by:Better Homes and Gardens Real Estate Clarity
5417 E Anaheim Road,Long Beach, CA 90815
$2,495,000
- 4 Beds
- 3 Baths
- 2,658 sq. ft.
- Single family
- Pending
Listed by: jeff anderson, torey carrick
Office: exp realty of california inc
MLS#:PW26148881
Source:San Diego MLS via CRMLS
Price summary
- Price:$2,495,000
- Price per sq. ft.:$938.68
- Monthly HOA dues:$20.83
About this home
Expanded beyond its original footprint and meticulously rebuilt, this Park Estates residence is a rare expression of timeless design, uncompromising craftsmanship, and effortless California living. Every surface, every finish, and every major system has been thoughtfully renewed, creating a home that feels both luxurious and remarkably livable. At its heart is an extraordinary great room where 20-foot tongue-and-groove ceilings, handcrafted rustic beams, the living room, dining room, designer kitchen, and custom entertaining bar come together beneath one spectacular volume. A 16-foot LaCantina door disappears completely, dissolving the boundary between indoors and out and creating seamless flow from morning coffee to evenings gathered around the custom fire pit beneath the stars. The kitchen was designed for those who love to cook and entertain, anchored by a dramatic 9-foot quartzite island and a complete Fisher & Paykel appliance suite, including a six-burner range with grill, double convection ovens, integrated refrigerator and freezer columns, dishwasher, walk-in pantry, and a custom bar with ice maker, beverage refrigerator, and 42-bottle wine refrigerator. The primary suite offers the feel of a boutique hotel with its own fireplace, sitting area, direct backyard access, extensive custom built-in cabinetry, a spacious walk-in closet, and a spa-inspired bath featuring terrazzo flooring, a deep soaking tub, dual vanities, and an extraordinary multi-head shower. Behind the walls, virtually every major component has been replaced, including the roof, windows, plumbing, gas...
Contact an agent
Home facts
- Year built:1955
- Subdivision & Development:Park Estates (PE)
- Listing ID #:PW26148881
- Added:43 day(s) ago
- Updated:August 23, 2026 at 08:22 AM
Rooms and interior
- Bedrooms:4
- Total bathrooms:3
- Full bathrooms:3
- Flooring:Tile, Wood
- Kitchen Description:6 Burner Stove, Convection Oven, Dishwasher, Disposal, Double Oven, Freezer, Gas Range, Ice Maker, Microwave, Pantry, Refrigerator, Vented Exhaust Fan
- Living area:2,658 sq. ft.
Heating and cooling
- Cooling:Central Forced Air
- Heating:Forced Air Unit
Structure and exterior
- Roof:Concrete
- Year built:1955
- Building area:2,658 sq. ft.
- Architectural Style:Contemporary, Traditional
- Construction Materials:Stucco
- Exterior Features:Concrete, Patio, Porch, Wood
- Levels:1 Story
Utilities
- Water:Public, Water Connected
- Sewer:Public Sewer, Sewer Connected
Finances and disclosures
- Price:$2,495,000
- Price per sq. ft.:$938.68
Features and amenities
- Appliances:6 Burner Stove, Convection Oven, Dishwasher, Disposal, Double Oven, Dryer, Freezer, Gas Range, Ice Maker, Microwave, Refrigerator, Vented Exhaust Fan, Washer, Water Line to Refrigerator
- Laundry features:Dryer, Washer
Parking
- Total parking spaces:4
- Parking description:Garage
- Garage spaces:2
 This information is deemed reliable but not guaranteed. You should rely on this information only to decide whether or not to further investigate a particular property. BEFORE MAKING ANY OTHER DECISION, YOU SHOULD PERSONALLY INVESTIGATE THE FACTS (e.g. square footage and lot size) with the assistance of an appropriate professional. You may use this information only to identify properties you may be interested in investigating further. All uses except for personal, non-commercial use in accordance with the foregoing purpose are prohibited. Redistribution or copying of this information, any photographs or video tours is strictly prohibited. This information is derived from the Internet Data Exchange (IDX) service provided by San Diego MLS®. Displayed property listings may be held by a brokerage firm other than the broker and/or agent responsible for this display. The information and any photographs and video tours and the compilation from which they are derived is protected by copyright. Compilation © 2020 San Diego MLS®, Inc.
New listings near 5417 E Anaheim Road
- Coming SoonOpen Sat, 1 to 4pm
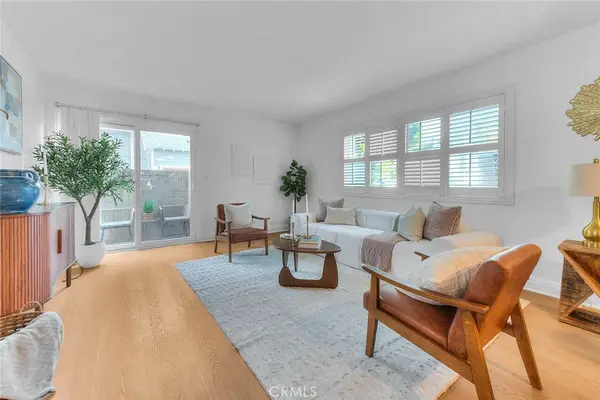 $560,000Coming Soon2 beds 2 baths918 sq. ft.
353 N Colorado #101, Long Beach, CA 90814
MLS# PW26184338Listed by: ALCHEMY PROPERTIES - Coming Soon
 $2,200,000Coming Soon4 beds 4 baths3,218 sq. ft.
720 Pepper Tree, Long Beach, CA 90815
MLS# SB26182811Listed by: DOUGLAS ELLIMAN OF CALIFORNIA, INC - Coming Soon
 $950,000Coming Soon2 beds 2 baths1,313 sq. ft.
525 E Seaside Way #1109, Long Beach, CA 90802
MLS# BB26183744Listed by: KELLER WILLIAMS REALTY WORLD MEDIA CENTER - Coming Soon
 $850,000Coming Soon2 beds 1 baths882 sq. ft.
101 35th E 35th, Long Beach, CA 90807
MLS# PT26183848Listed by: REAL ESTATE EBROKER, INC. - Coming Soon
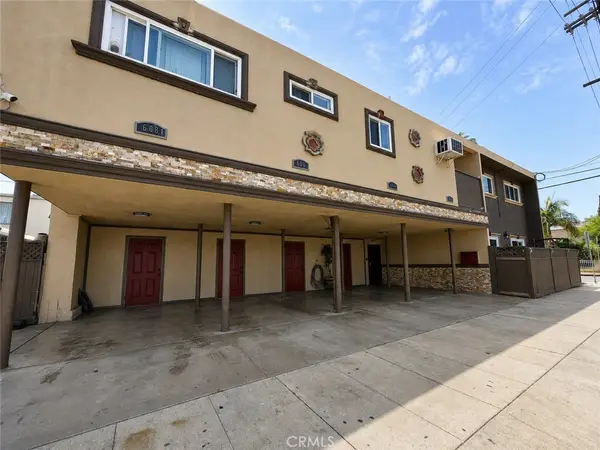 $1,675,000Coming Soon-- beds -- baths3,726 sq. ft.
1805 E 6th, Long Beach, CA 90802
MLS# RS26183158Listed by: COLDWELL BANKER ENVISION - Coming Soon
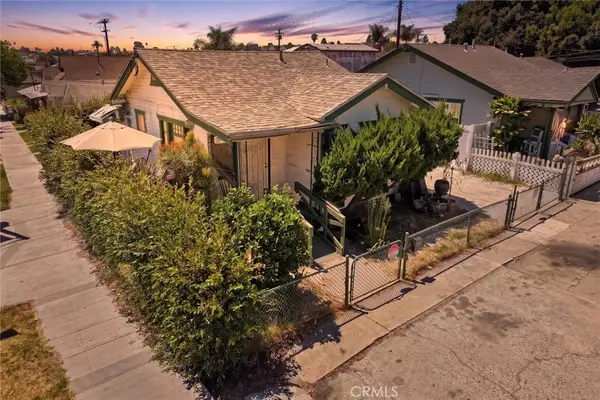 $480,000Coming Soon2 beds 1 baths512 sq. ft.
1335 Termino Avenue, Long Beach, CA 90804
MLS# PW26182117Listed by: VISTA SOTHEBY'S INT'L REALTY - Coming Soon
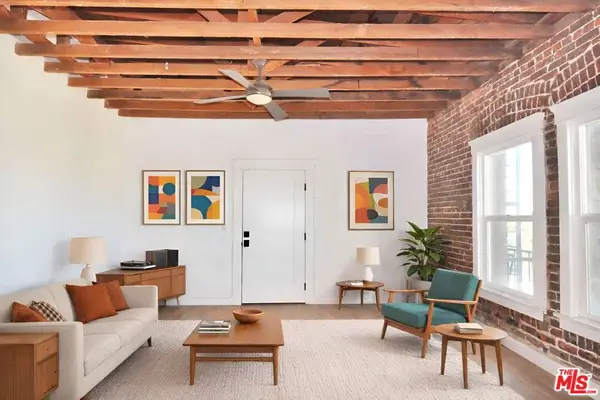 $315,000Coming Soon1 beds 1 baths694 sq. ft.
800 Pacific Avenue #401, Long Beach, CA 90813
MLS# 26874235Listed by: RADIUS AGENT REALTY - Coming Soon
 $899,888Coming Soon4 beds 2 baths1,335 sq. ft.
2108 Fashion, Long Beach, CA 90810
MLS# CV26180789Listed by: GOOD LIFE REALTORS - Coming Soon
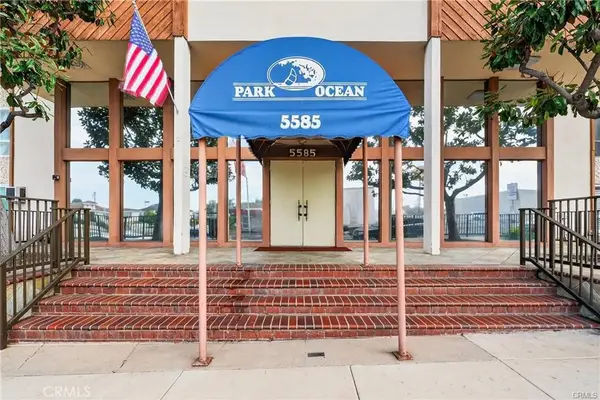 $329,000Coming Soon1 beds 1 baths597 sq. ft.
5585 E Pacific Coast Hwy #234, Long Beach, CA 90804
MLS# PW26179344Listed by: REALTY ONE GROUP UNITED - Coming Soon
 $1,399,900Coming Soon10 beds 4 baths3,240 sq. ft.
117 W 9th Street, Long Beach, CA 90813
MLS# 26870367Listed by: EXP REALTY OF CALIFORNIA INC


Protect your home and budget from life's surprises with an Assurant Home Warranty, backed by a partner that supports you through every step of homeownership. Explore Plans.
© 2026 Better Homes and Gardens Real Estate LLC. An Anywhere Real Estate company. All rights reserved. Better Homes and Gardens® Real Estate is a registered trademark owned by Meredith Operations Corporation, licensed to Better Homes and Gardens Real Estate LLC and used with permission. Better Homes and Gardens Real Estate LLC fully supports the principles of the Fair Housing Act and the Equal Opportunity Act. Listing information is deemed reliable but is not guaranteed accurate.
Each office is independently owned and operated.
Any services or products provided by third parties are not provided by, affiliated with or related to Better Homes and Gardens Real Estate LLC, or its affiliated companies.