
5465 E Centralia, Long Beach, CA 90808
Local realty services provided by:Better Homes and Gardens Real Estate Wine Country Group
Listed by: shirley luu
Office: century 21 astro562-924-3381
MLS#:PW26197174
Source:CRMLS
Price summary
- Price:$574,990
- Price per sq. ft.:$413.36
- Monthly HOA dues:$625
About this home
Location, Location, Location! Walk to Bancroft Middle, Mark Twain Elementary, and Pan American Park, just minutes to Lakewood High, Long Beach City College, Long Beach Airport, Lakewood Mall, grocery stores, and a full array of local eateries—this home's built around the life you're already living. Step through coveted Village Grove's gate and feel the calm settle in. This contemporary split level townhome greets you with a securely fenced courtyard, paved in red brick and built-in planters—setting a private and peaceful tone leading to the inviting double-door entry. Inside, sunlight spills across the living room, where soaring ceiling with skylights, a granite hearth fireplace and soft carpeting invite you to curl up and stay awhile. Large sliding doors open the space to the courtyard beyond, blurring the line between indoors and out, while the room rises gracefully to the elevated kitchen level above—creating an ideal open & airy floor plan for any occasion. The gallery kitchen delights with abundant cabinetry, a charming garden window to brighten your morning routine, pristine white appliances, and generous tile counters stretching into an island that flows into a versatile space perfect for dining or family gatherings. A well-kept guest bathroom sits just off the kitchen, and rich, water-resistant vinyl flooring carries you effortlessly from kitchen to 1/2 bath & the garage stairs. Take the hardwood stairs to the bedroom level, where the first bedroom unfolds as an open loft, bright and full of possibilities, with its own sink and closet space. The primary bedroom feels like a true escape: Natural light through wood-blinded window, an oversized closet with built-in organizer, mirrored doors, and direct access to a spotless full size bathroom. Plush carpeting warms both bedrooms underfoot. The main bathroom offers everyday indulgence, with dual entries, dual vanity sinks atop a spacious counter, a separate walk-in shower, and a full soaking tub to melt the day away. Downstairs from living room, a spacious, immaculate 2-car garage awaits, complete with overhead storage racks, laundry hookups, and a side door to the outdoors. Beyond your private gate, Village Grove unfolds into a resort-like retreat: Cascading waterfalls, peaceful fish and lotus ponds, lush walking paths, a privately fenced pool, spa, sauna, and a clubhouse, ready for entertaining—water and trash included. This is the place where your story unfolds. Home Sweet Home—Must-see, Must-have....
Contact an agent
Home facts
- Year built:1981
- Subdivision & Development:Lakewood Village (LKVL)
- Listing ID #:PW26197174
- Added:13 day(s) ago
- Updated:September 24, 2026 at 11:07 AM
Rooms and interior
- Bedrooms:2
- Total bathrooms:2
- Full bathrooms:1
- Half bathrooms:1
- Flooring:Vinyl
- Kitchen Description:Dishwasher, Disposal, Free Standing Range, Gas Range, Microwave
- Living area:1,391 sq. ft.
Heating and cooling
- Cooling:Central Air
- Heating:Central
- Central air:Yes
Structure and exterior
- Roof:Tile
- Year built:1981
- Building area:1,391 sq. ft.
- Lot area:2.06 Acres
- Lot Features:Front Yard, Near Park, Near Public Transit
- Architectural Style:Contemporary
- Construction Materials:Drywall, Stucco
- Exterior Features:FrontPorch, Lighting
- Foundation Description:Slab
Schools
- High school:Lakewood
- Middle school:Bancroft
- Elementary school:Mark Twain
Utilities
- Water:Public, Water Connected
- Sewer:Public Sewer, Sewer Connected, Sewer Tap Paid
Finances and disclosures
- Price:$574,990
- Price per sq. ft.:$413.36
Features and amenities
- Appliances:Dishwasher, Disposal, Free Standing Range
- Amenities:Carbon Monoxide (CO2) Detector, Gallery Kitchen, Gas Water Heater, High Ceilings, Koi Pond, Loft room, Open Floor Plan, Wet Bar
- Pool features:Association, Community, In Ground, Pool, Private
Parking
- Total parking spaces:2
- Parking description:Attached Carport, Direct Access, Door-Multi, Driveway Level, Garage, Garage Door Opener, Garage Faces Rear
- Garage:Yes
- Garage spaces:2
New listings near 5465 E Centralia
- Coming Soon
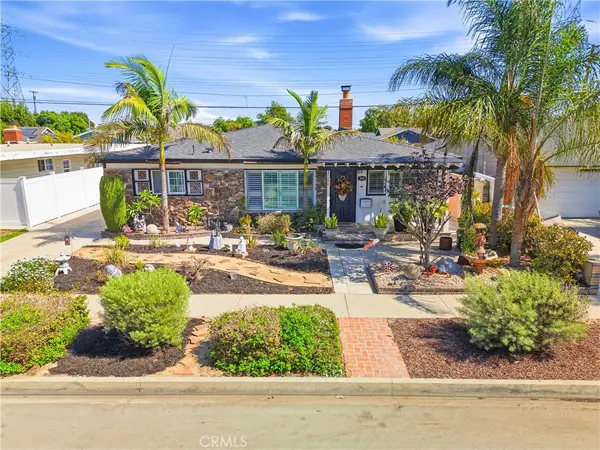 $1,299,999Coming Soon4 beds 2 baths1,948 sq. ft.
2102 Pattiz Avenue, Long Beach, CA 90815
MLS# PW26202995Listed by: FIRST TEAM REAL ESTATE - Coming Soon
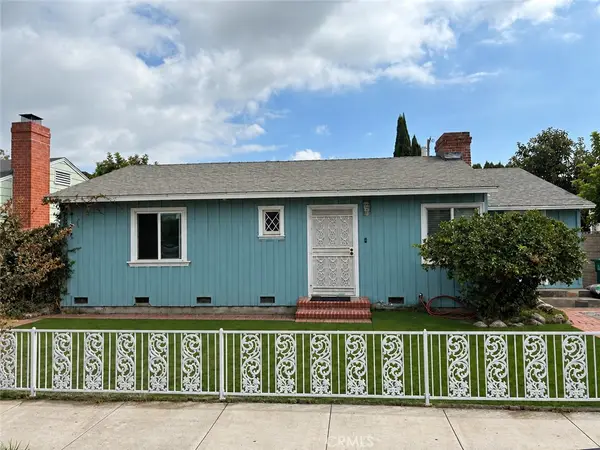 $890,000Coming Soon3 beds 1 baths1,519 sq. ft.
1974 Daisy, Long Beach, CA 90806
MLS# PW26208481Listed by: REAL BROKERAGE TECHNOLOGIES - Coming Soon
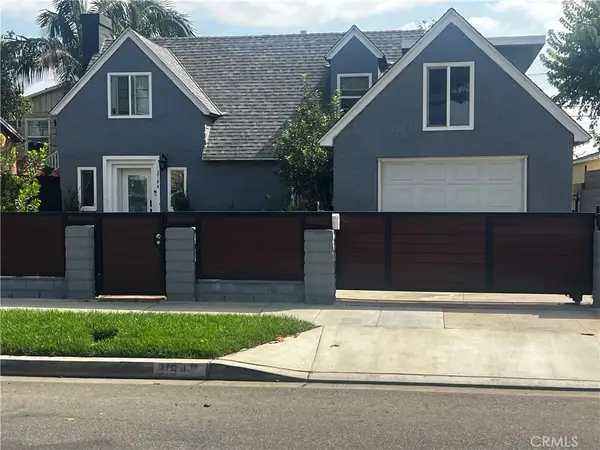 $959,000Coming Soon4 beds 2 baths2,812 sq. ft.
3184 Gale, Long Beach, CA 90810
MLS# PW26207617Listed by: KELLER WILLIAMS COASTAL PROP. - Coming Soon
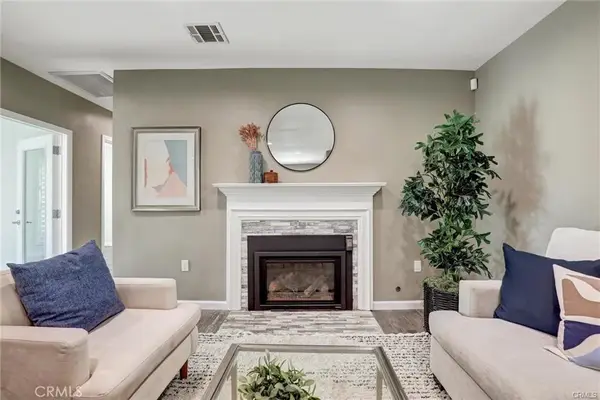 $1,124,900Coming Soon5 beds 3 baths1,860 sq. ft.
4437 Keever Avenue, Long Beach, CA 90807
MLS# PW26197675Listed by: CENTURY 21 MASTERS - Coming Soon
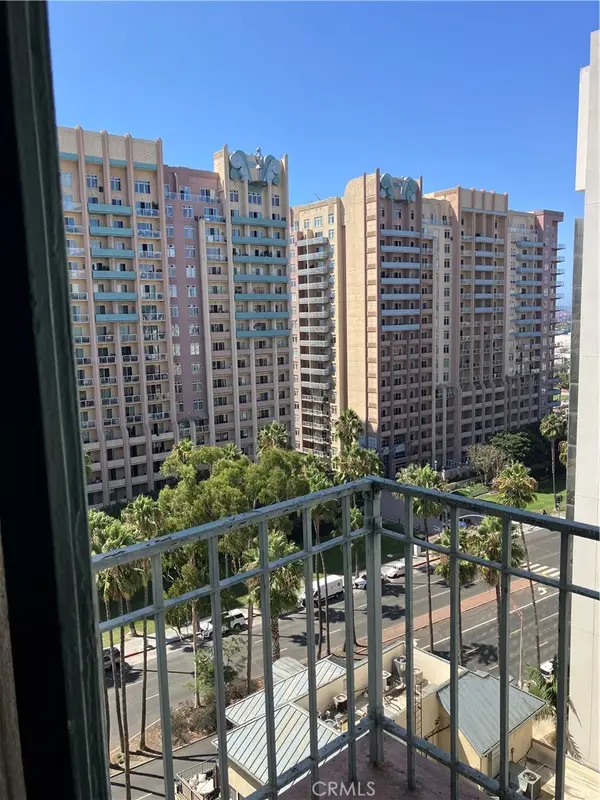 $255,000Coming Soon-- beds 1 baths420 sq. ft.
455 E Ocean Boulevard #1106, Long Beach, CA 90802
MLS# PW26203833Listed by: KELLER WILLIAMS COASTAL PROP. - Coming SoonOpen Sat, 12 to 3pm
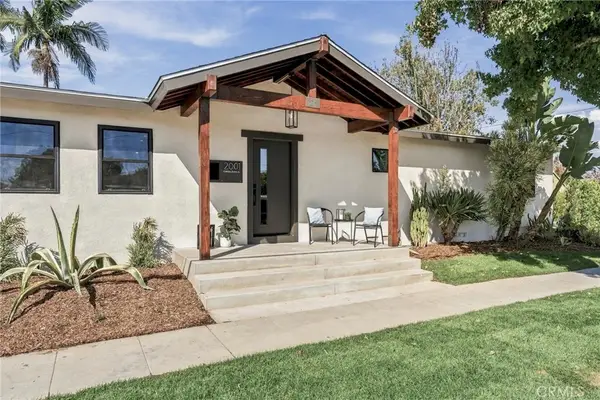 $1,600,000Coming Soon4 beds 3 baths2,015 sq. ft.
2001 Carfax, Long Beach, CA 90815
MLS# PW26203992Listed by: KELLER WILLIAMS COASTAL PROP. - Coming Soon
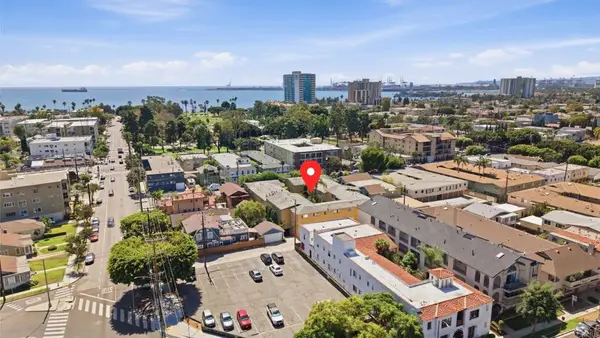 $349,999Coming Soon1 beds 1 baths724 sq. ft.
2075 E Appleton Street #27, Long Beach, CA 90803
MLS# NDP2608741Listed by: EXP REALTY GREATER LOS ANGELES - Coming Soon
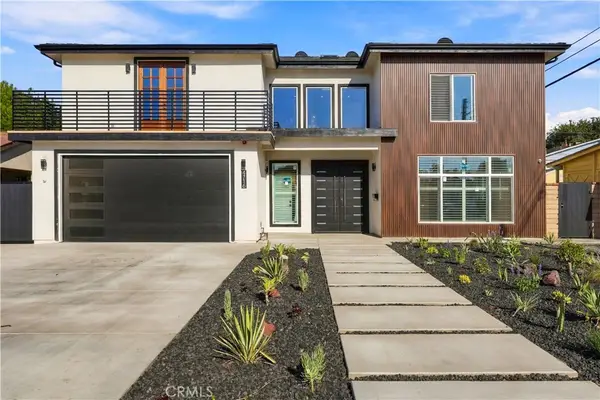 $2,300,000Coming Soon6 beds 5 baths2,988 sq. ft.
4716 Graywood, Long Beach, CA 90808
MLS# PW26190203Listed by: WPG REALTY & LENDING GROUP - Coming Soon
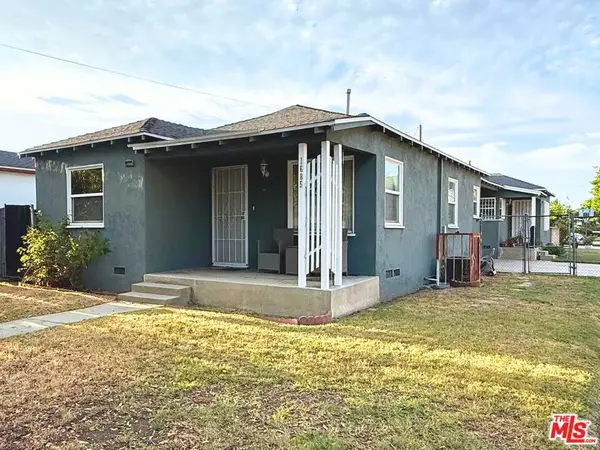 $688,975Coming Soon3 beds 2 baths1,382 sq. ft.
1685 E 60th Street, Long Beach, CA 90805
MLS# 26942241Listed by: ASHBY & GRAFF - Open Sat, 12 to 3pmNew
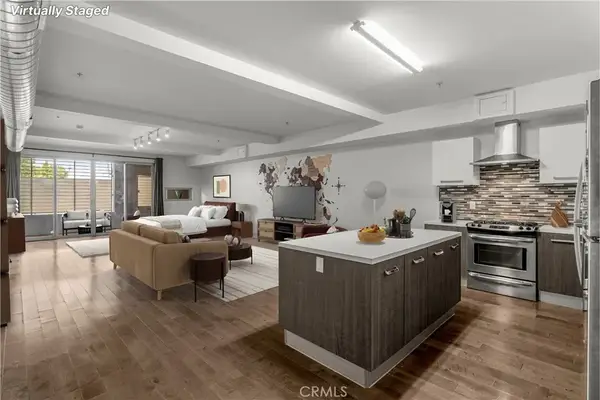 $485,000Active-- beds 1 baths992 sq. ft.
433 Pine Avenue #100, Long Beach, CA 90802
MLS# PW26207238Listed by: CIRCLE REAL ESTATE


Protect your home and budget from life's surprises with an Assurant Home Warranty, backed by a partner that supports you through every step of homeownership. Explore Plans.
© 2026 Better Homes and Gardens Real Estate LLC. An Anywhere Real Estate company. All rights reserved. Better Homes and Gardens® Real Estate is a registered trademark owned by Meredith Operations Corporation, licensed to Better Homes and Gardens Real Estate LLC and used with permission. Better Homes and Gardens Real Estate LLC fully supports the principles of the Fair Housing Act and the Equal Opportunity Act. Listing information is deemed reliable but is not guaranteed accurate.
Each office is independently owned and operated.
Any services or products provided by third parties are not provided by, affiliated with or related to Better Homes and Gardens Real Estate LLC, or its affiliated companies.