
552 N Bellflower #303, Long Beach, CA 90814
Local realty services provided by:Better Homes and Gardens Real Estate Property Shoppe
552 N Bellflower #303,Long Beach, CA 90814
$385,000
- 1 Beds
- 1 Baths
- - sq. ft.
- Condominium
- Sold
Listed by: ruth bruno
Office: regency real estate brokers949-707-4400
MLS#:OC26090333
Source:CRMLS
Sorry, we are unable to map this address
Price summary
- Price:$385,000
- Monthly HOA dues:$563
About this home
You will enjoy your own peaceful retreat with lush greenery, flowing streams, and resort-style living come together in the heart of Long Beach.
Located in the gated Stoneybrook Villas community, this top-floor condo offers privacy with no one above and serene views of the greenbelt and treetops. Inside, the home is thoughtfully updated with a remodeled kitchen featuring granite countertops, stainless steel appliances, and newer cabinetry. Fresh paint, smooth ceilings, recessed lighting, ceiling fans, and durable hard-surface flooring create a clean, modern feel, while central heating and air conditioning provide year-round comfort.
The spacious layout includes great storage with a walk-in closet and additional hallway storage. A standout feature is the oversized private balcony spanning the length of the home, accessible from both the living room and bedroom, perfect for relaxing or entertaining.
Stoneybrook Villas offers a true resort lifestyle with pools, spas, tennis courts, a fitness center, clubhouse, BBQ areas, and beautifully landscaped grounds. The home also includes gated subterranean parking and convenient in-building laundry.
Location is everything, and this one checks all the boxes. You are just minutes from Belmont Shore, 2nd & PCH, local beaches, and the marina, with easy access to Marina Vista Park and its popular farmers market and summer concerts. Commuting is simple with quick connections to major freeways, and you are close to California State University Long Beach and the VA Hospital.
This is the perfect blend of comfort, convenience, and coastal living. Schedule a private showing today, Do Not Miss This One!...
Contact an agent
Home facts
- Year built:1970
- Subdivision & Development:Stoney Brook Villas (ST)
- Listing ID #:OC26090333
- Added:93 day(s) ago
- Updated:October 09, 2026 at 07:20 AM
Rooms and interior
- Bedrooms:1
- Total bathrooms:1
- Full bathrooms:1
- Flooring:Laminate
- Kitchen Description:Dishwasher, Electric Cooktop, Microwave, Pantry, Refrigerator
Heating and cooling
- Cooling:Central Air
- Heating:Central
- Central air:Yes
Structure and exterior
- Roof:Composition
- Year built:1970
- Lot Features:Greenbelt, Landscaped, Near Park, Near Public Transit
- Architectural Style:Traditional
- Construction Materials:Stucco
- Exterior Features:KoiPond, Lighting, RainGutters, Terrace
Schools
- High school:Woodrow Wilson
- Middle school:Rogers
- Elementary school:Lowell
Utilities
- Water:Public, Water Connected
- Sewer:Public Sewer, Sewer Connected
Finances and disclosures
- Price:$385,000
Features and amenities
- Appliances:Dishwasher, Electric Cook Top
- Amenities:All Bedrooms Down, Balcony, Bar, Carbon Monoxide (CO2) Detector, Ceiling Fans, Granite Counters, Koi Pond, Open Floor Plan, Rain Gutters, Recessed Lighting
- Pool features:Association, Community, Pool
Parking
- Total parking spaces:1
- Parking description:Assigned, Community Structure, Controlled Entrance, Covered, Underground
- Garage:Yes
- Garage spaces:1
New listings near 552 N Bellflower #303
- Coming Soon
 $2,499,000Coming Soon-- beds -- baths2,008 sq. ft.
65 61st Place, Long Beach, CA 90803
MLS# PW26218898Listed by: KEVIN DAVIS R.E. BROKER - Coming SoonOpen Sat, 11am to 3pm
 $949,000Coming Soon3 beds 2 baths1,521 sq. ft.
2067 Delta, Long Beach, CA 90810
MLS# PW26217596Listed by: CARLTON CAPITAL & REALTY CORP - Coming Soon
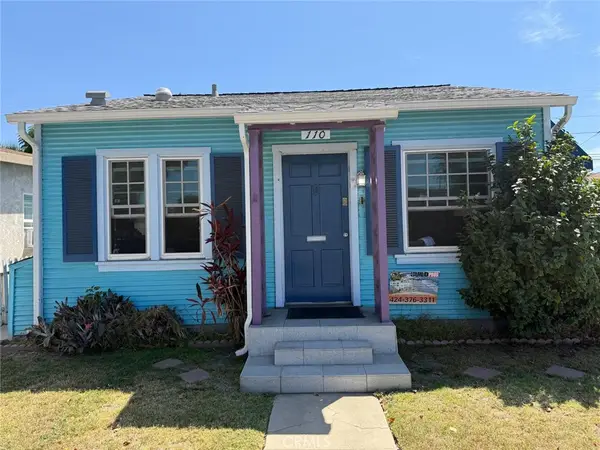 $589,900Coming Soon2 beds 1 baths594 sq. ft.
110 E Morningside, Long Beach, CA 90805
MLS# CV26210902Listed by: COLDWELL BANKER EXCLUSIVE - Coming Soon
 $1,299,000Coming Soon3 beds 2 baths1,701 sq. ft.
4402 Rutgers Avenue, Long Beach, CA 90808
MLS# PW26202858Listed by: RE/MAX R. E. SPECIALISTS - Coming Soon
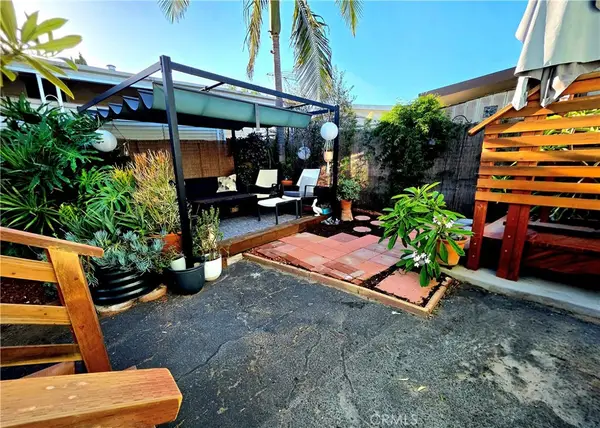 $410,000Coming Soon2 beds 2 baths1,080 sq. ft.
6249 E Emerald Cove #150, Long Beach, CA 90803
MLS# PW26214764Listed by: BEACH CITIES PROPERTIES, INC. - Coming Soon
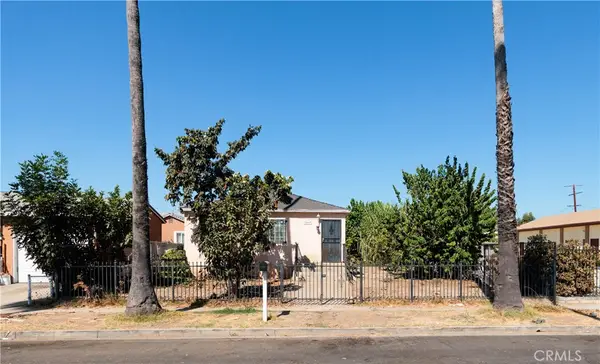 $799,000Coming Soon5 beds 2 baths1,700 sq. ft.
2069 Lewis, Long Beach, CA 90806
MLS# OC26211797Listed by: KASE REAL ESTATE - Coming Soon
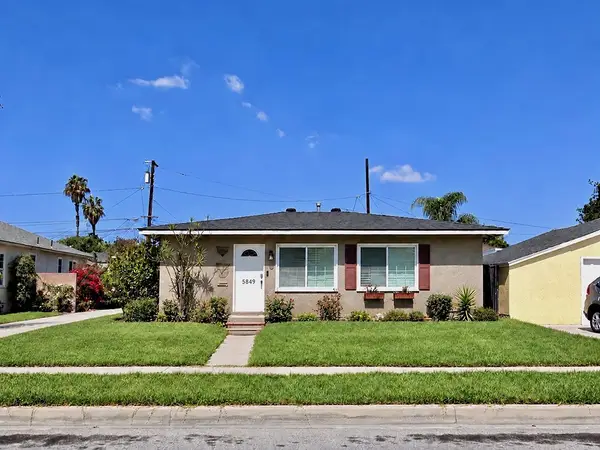 $895,000Coming Soon2 beds 1 baths1,008 sq. ft.
5849 E Huntdale Street, Long Beach, CA 90808
MLS# PW26208645Listed by: REALTY ONE GROUP UNITED - Coming Soon
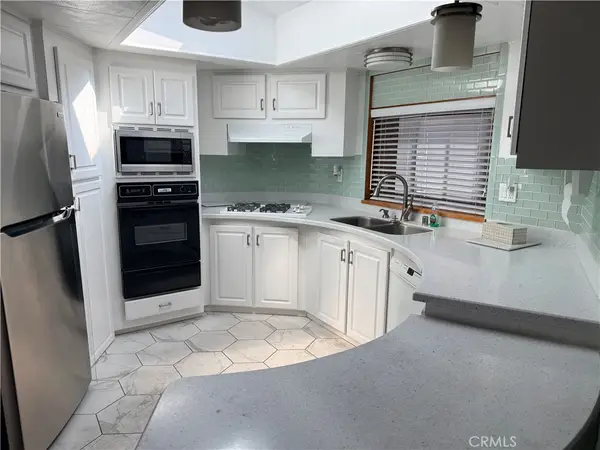 $575,000Coming Soon3 beds 2 baths1,668 sq. ft.
3595 Santa Fe #181, Long Beach, CA 90810
MLS# PW26214575Listed by: PACIFIC ESTATES - Coming Soon
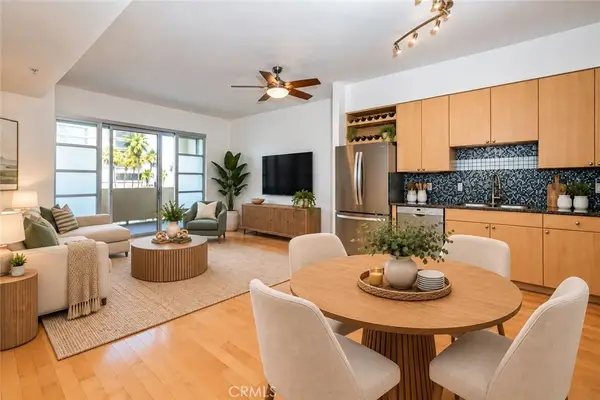 $495,000Coming Soon1 beds 1 baths680 sq. ft.
388 E Ocean Boulevard #511, Long Beach, CA 90802
MLS# PW26206559Listed by: WAVE REALTY - Coming Soon
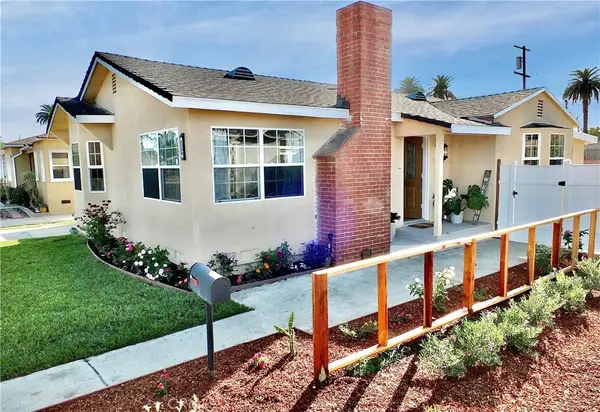 $849,000Coming Soon3 beds 1 baths1,325 sq. ft.
2359 Golden, Long Beach, CA 90806
MLS# RS26211595Listed by: CENTURY 21 ON TARGET


Protect your home and budget from life's surprises with an Assurant Home Warranty, backed by a partner that supports you through every step of homeownership. Explore Plans.
© 2026 Better Homes and Gardens Real Estate LLC. An Anywhere Real Estate company. All rights reserved. Better Homes and Gardens® Real Estate is a registered trademark owned by Meredith Operations Corporation, licensed to Better Homes and Gardens Real Estate LLC and used with permission. Better Homes and Gardens Real Estate LLC fully supports the principles of the Fair Housing Act and the Equal Opportunity Act. Listing information is deemed reliable but is not guaranteed accurate.
Each office is independently owned and operated.
Any services or products provided by third parties are not provided by, affiliated with or related to Better Homes and Gardens Real Estate LLC, or its affiliated companies.