
5530 E Pageantry, Long Beach, CA 90808
Local realty services provided by:Better Homes and Gardens Real Estate Oak Valley
5530 E Pageantry,Long Beach, CA 90808
$1,299,000
- 3 Beds
- 2 Baths
- 1,433 sq. ft.
- Single family
- Active
Listed by: craig cornwell, ari mastorakis
Office: coldwell banker realty714-374-4459
MLS#:OC26170380
Source:CRMLS
Price summary
- Price:$1,299,000
- Price per sq. ft.:$906.49
About this home
Welcome to 5530 E Pageantry St, a fully reimagined South of Conant gem offering turnkey living in one of Long Beach’s most desirable neighborhoods featuring a modern design an quality upgrades, while keeping the charm of a mid century home. This beautifully renovated single story home features 3 bedrooms, 2 custom designed bathrooms, approximately 1,433 sq ft of living space, and a generous 5,600+ sq ft lot. The open concept interior showcases refinished real hardwood floors, recessed lighting, smooth finished walls, and a striking entertainment wall with remote controlled electric fireplace. The chef-inspired kitchen is the centerpiece of the home, featuring stylish quartz countertops, honey oak cabinetry, stainless steel appliances, and an impressive 10 foot island opening seamlessly to the living and dining areas. The primary suite includes a custom walk-in closet and remodeled ensuite with dual sinks, backlit mirror, and designer tiled walk-in shower. Extensive improvements include remodeled bathrooms, fresh interior and exterior paint, newer roof, dual pane windows, new PEX plumbing, newer HVAC and water heater, plus a complete electrical rewire with 200 amp service. The oversized backyard offers a spacious lawn, mature trees, large patio with pergola, and additional space for outdoor entertaining. There si a spacious two car garage in the rear of the home that has the potential of an ADU conversion. Ideally located near parks, schools, shopping, dining, golf, freeways, Long Beach Airport, and the coast. Fully reimagined, extensively upgraded, and move in ready... This South of Conant home delivers the modern Southern California lifestyle!...
Contact an agent
Home facts
- Year built:1950
- Subdivision & Development:Other
- Listing ID #:OC26170380
- Added:1 day(s) ago
- Updated:August 13, 2026 at 09:28 PM
Rooms and interior
- Bedrooms:3
- Total bathrooms:2
- Full bathrooms:2
- Flooring:Tile, Wood
- Kitchen Description:Dishwasher, Microwave, Range Hood, Refrigerator, Washer
- Bedroom Description:All Bedrooms Down
- Living area:1,433 sq. ft.
Heating and cooling
- Cooling:Central Air
- Heating:Forced Air
- Central air:Yes
Structure and exterior
- Roof:Composition
- Year built:1950
- Building area:1,433 sq. ft.
- Lot area:0.13 Acres
- Lot Features:Back Yard, Front Yard, Landscaped, Lawn, Level with Street, Sprinkler System, Sprinklers In Front, Sprinklers In Rear, Sprinklers Timer, Yard
- Architectural Style:Bungalow
- Construction Materials:Stucco, Wood Siding
- Exterior Features:Concrete Patio, Front Porch, Patio
- Foundation Description:Raised
- Levels:1 Story
Schools
- High school:Millikan
- Middle school:Marshall
- Elementary school:Carver
Utilities
- Water:Public, Water Connected
- Sewer:Public Sewer, Sewer Connected
Finances and disclosures
- Price:$1,299,000
- Price per sq. ft.:$906.49
Features and amenities
- Appliances:Dishwasher, Disposal, Dryer, Microwave, Range Hood, Refrigerator, Washer
- Laundry features:Dryer, Electric Dryer Hookup, Gas Dryer Hookup, Inside, Laundry Closet, Washer
- Amenities:Carbon Monoxide Detectors, Ceiling Fans, Double Pane Windows, Open Floorplan, Plantation Shutters, Pull Down Attic Stairs, Quartz Counters, Recessed Lighting, Smoke Detectors, Walk In Closets
Parking
- Total parking spaces:2
- Parking description:Garage, Garage Door Opener, Garage Faces Rear
- Garage:Yes
- Garage spaces:2
New listings near 5530 E Pageantry
- Open Sat, 1 to 4pmNew
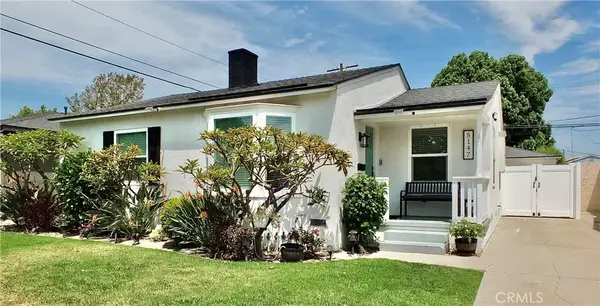 $1,099,000Active3 beds 2 baths1,163 sq. ft.
5147 E Harco, Long Beach, CA 90808
MLS# PW26174280Listed by: COLDWELL BANKER REALTY - Open Sat, 11am to 3pmNew
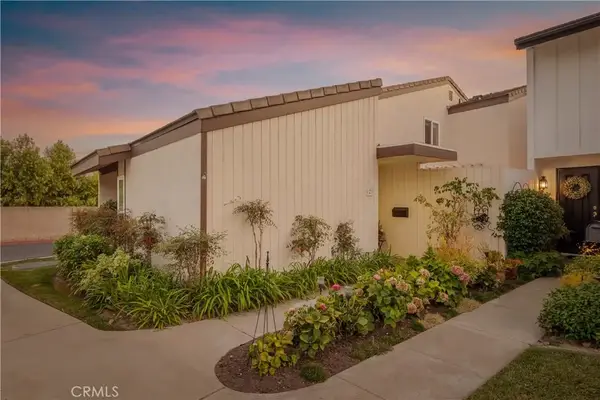 $990,900Active3 beds 2 baths1,729 sq. ft.
2 Keel Court, Long Beach, CA 90803
MLS# PW26176099Listed by: CALIFORNIA REAL ESTATE COMPANY - New
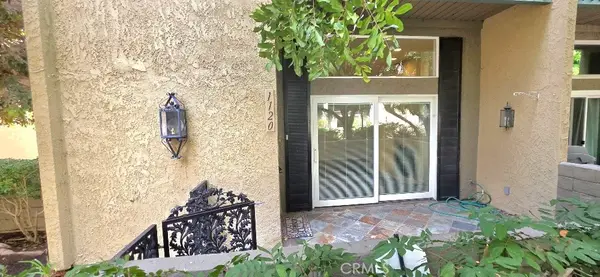 $779,000Active2 beds 3 baths1,816 sq. ft.
1120 Palo Verde Avenue, Long Beach, CA 90815
MLS# PW26177276Listed by: TM REAL ESTATE BROKERS - New
 $655,000Active1 beds 1 baths684 sq. ft.
1140 E Ocean Boulevard #235, Long Beach, CA 90802
MLS# 26870171Listed by: COMPASS - New
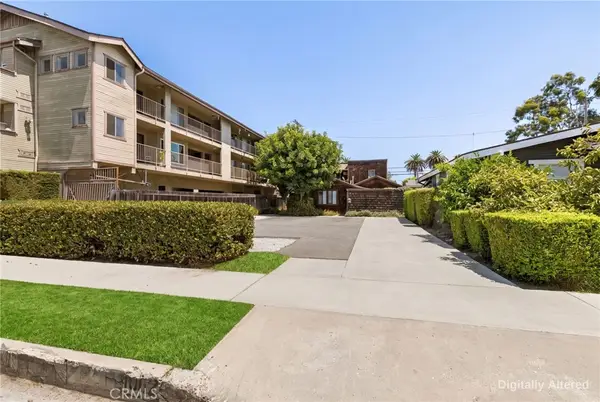 $1,195,000Active-- beds -- baths2,957 sq. ft.
1062 Raymond, Long Beach, CA 90804
MLS# PW26176082Listed by: RE/MAX UNLIMITED REAL ESTATE - New
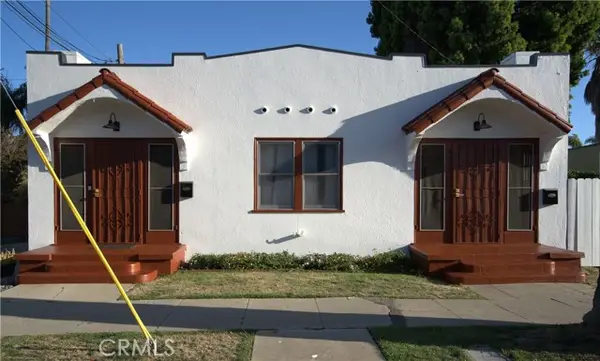 $1,100,000Active-- beds -- baths
4316 Wehrle Court, Long Beach, CA 90804
MLS# PW26173996Listed by: RE/MAX R. E. SPECIALISTS
- Open Sun, 11am to 2pmNew
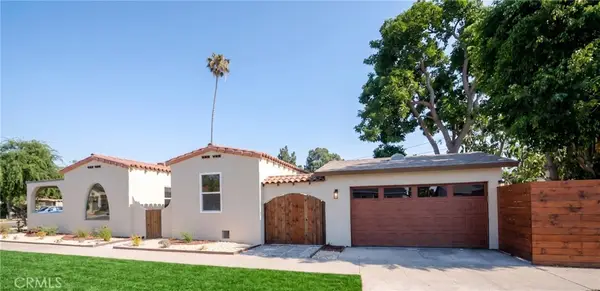 $918,888Active3 beds 2 baths1,162 sq. ft.
2391 Fashion Ave, Long Beach, CA 90810
MLS# CV26177218Listed by: GOOD LIFE REALTORS - Coming Soon
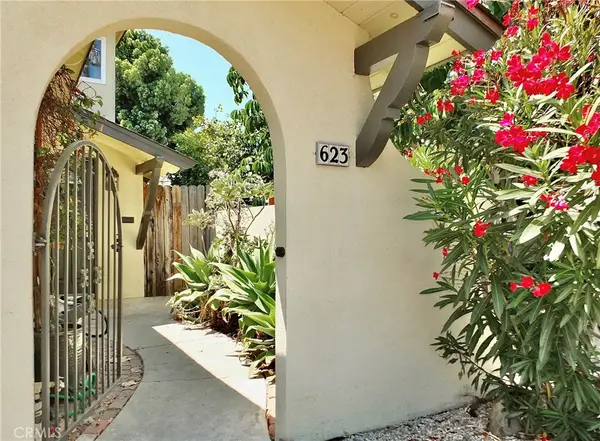 $1,599,000Coming Soon-- beds -- baths
621 Termino Avenue, Long Beach, CA 90814
MLS# PW26172934Listed by: COLLEGE PARK REALTY - Open Fri, 5 to 5pmNew
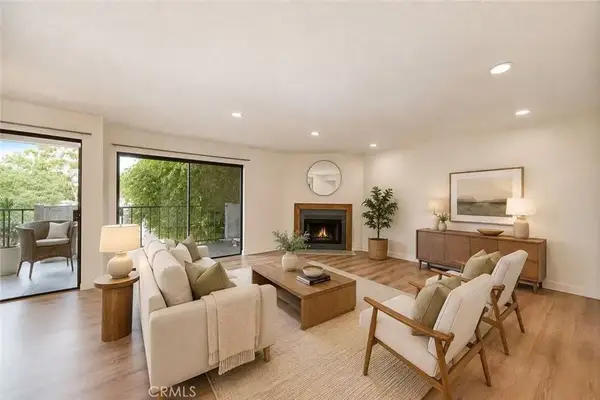 $630,000Active2 beds 2 baths1,111 sq. ft.
605 Redondo Avenue #203, Long Beach, CA 90814
MLS# WS26177173Listed by: PINNACLE REAL ESTATE GROUP - New
 $650,000Active2 beds 1 baths812 sq. ft.
1428 Silva Street, Long Beach, CA 90807
MLS# OC26177153Listed by: KELLER WILLIAMS COASTAL PROPER


Protect your home and budget from life's surprises with an Assurant Home Warranty, backed by a partner that supports you through every step of homeownership. Explore Plans.
© 2026 Better Homes and Gardens Real Estate LLC. An Anywhere Real Estate company. All rights reserved. Better Homes and Gardens® Real Estate is a registered trademark owned by Meredith Operations Corporation, licensed to Better Homes and Gardens Real Estate LLC and used with permission. Better Homes and Gardens Real Estate LLC fully supports the principles of the Fair Housing Act and the Equal Opportunity Act. Listing information is deemed reliable but is not guaranteed accurate.
Each office is independently owned and operated.
Any services or products provided by third parties are not provided by, affiliated with or related to Better Homes and Gardens Real Estate LLC, or its affiliated companies.