
5876 Linden Ave #3, Long Beach, CA 90805
Local realty services provided by:Better Homes and Gardens Real Estate Wine Country Group
5876 Linden Ave #3,Long Beach, CA 90805
$749,990
- 3 Beds
- 4 Baths
- 1,860 sq. ft.
- Townhouse
- Active
Upcoming open houses
- Sun, Aug 0211:00 am - 02:00 pm
Listed by: ray miramontes
Office: circle real estate562-521-9022
MLS#:PW26123911
Source:CRMLS
Price summary
- Price:$749,990
- Price per sq. ft.:$403.22
- Monthly HOA dues:$458
About this home
Live/Work Unit! Rare ground-floor dedicated workspace with a private half bath and direct street access - perfect for running your business from home. This stunning new construction KB Home in the gated Rhythm community offers 3 bedrooms, 3.5 baths, and 1,860 sqft of smart, all-electric living across 3 stories. The flex room on the ground level doubles as a guest bedroom or home office with its own entrance exposure from the street. Upstairs, the open-concept main floor features a gourmet kitchen with large island and Samsung stainless-steel appliances, 9-ft. ceilings, LED recessed lighting, and a bright open floor plan. The primary suite boasts a walk-in closet, dual sinks, and a walk-in shower. Additional highlights: 2-car attached garage, solar energy system included at no cost, EV charging station readiness, smart thermostat, and WaterSense water efficiency. The gated community features a resort-style pool, clubhouse, and outdoor entertaining areas. Only 6 miles to the beach and minutes from the 91/710/405 Freeways. Close to Ralphs, Trader Joes, Aldi and Costco. Energy Star certified - save on utilities from day one. Move-in ready Spring 2026....
Contact an agent
Home facts
- Year built:2025
- Subdivision & Development:Rhythm
- Listing ID #:PW26123911
- Added:54 day(s) ago
- Updated:July 31, 2026 at 04:51 AM
Rooms and interior
- Bedrooms:3
- Total bathrooms:4
- Full bathrooms:3
- Half bathrooms:1
- Living area:1,860 sq. ft.
Heating and cooling
- Cooling:Central Air
- Heating:Central Furnace
- Central air:Yes
Structure and exterior
- Year built:2025
- Building area:1,860 sq. ft.
- Levels:Three Or More
Utilities
- Water:Public
- Sewer:Public Sewer
Finances and disclosures
- Price:$749,990
- Price per sq. ft.:$403.22
Features and amenities
- Appliances:Water Heater
- Laundry features:Electric Dryer Hookup
- Amenities:Balcony, Pool
- Pool features:Association Pool, Pool
Parking
- Total parking spaces:2
- Parking description:Door Multi, Garage
- Garage:Yes
- Garage spaces:2
New listings near 5876 Linden Ave #3
- Coming Soon
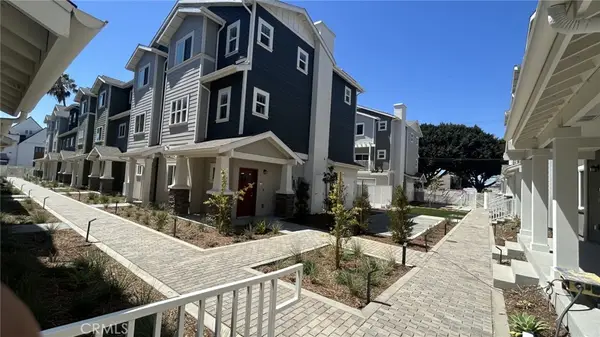 $610,000Coming Soon2 beds 3 baths
1336 Locust Avenue #4, Long Beach, CA 90813
MLS# PW26167873Listed by: STRATEGIC SALES & MKT. GRP.INC - Coming Soon
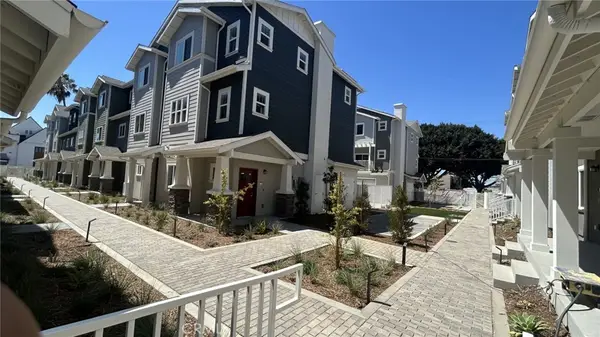 $695,000Coming Soon3 beds 4 baths
1336 Locust Avenue #3, Long Beach, CA 90813
MLS# PW26167879Listed by: STRATEGIC SALES & MKT. GRP.INC - Coming Soon
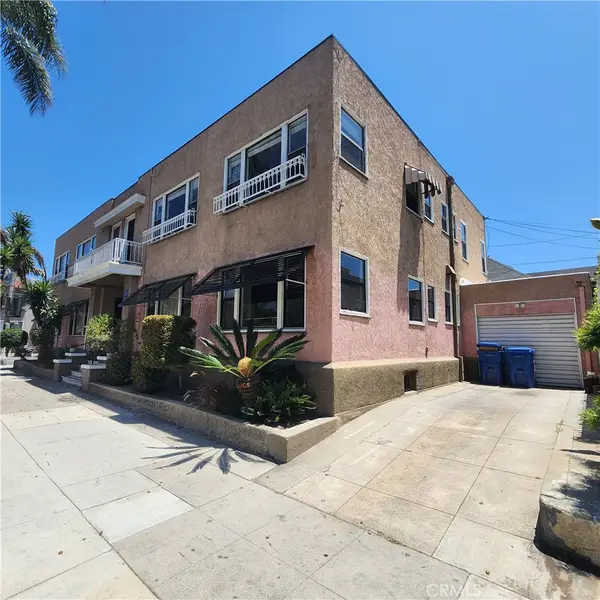 $1,449,000Coming Soon-- beds -- baths
548 Magnolia, Long Beach, CA 90802
MLS# SB26147859Listed by: BUCKINGHAM INVESTMENTS, INC - Open Sun, 1 to 4pmNew
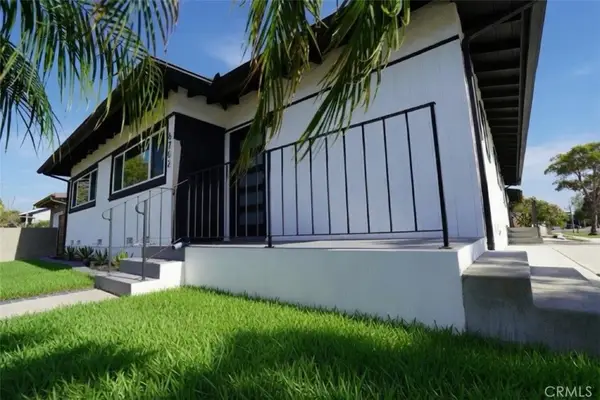 $1,495,000Active3 beds 2 baths1,809 sq. ft.
6702 E El Progreso Street, Long Beach, CA 90815
MLS# PW26162452Listed by: REAL ESTATE SOURCE, INC. - New
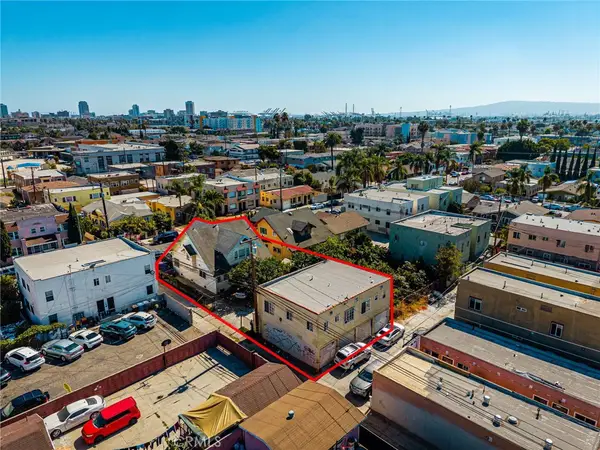 $899,000Active-- beds -- baths3,140 sq. ft.
539 E 17th, Long Beach, CA 90813
MLS# PW26166714Listed by: COMPASS - Open Sat, 1 to 4pmNew
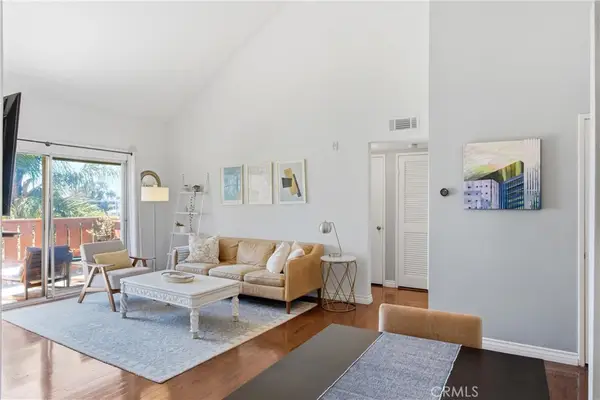 $630,000Active2 beds 2 baths1,044 sq. ft.
384 Redondo #401, Long Beach, CA 90814
MLS# PW26167421Listed by: CIRCLE REAL ESTATE - New
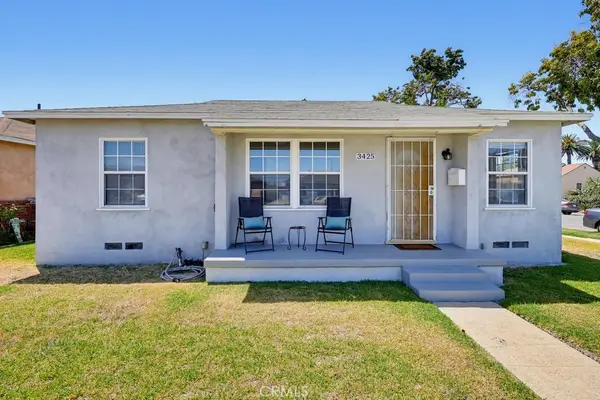 $649,900Active3 beds 1 baths1,025 sq. ft.
3425 Gale, Long Beach, CA 90810
MLS# PW26167515Listed by: RE/MAX R. E. SPECIALISTS - Open Sun, 2 to 4pmNew
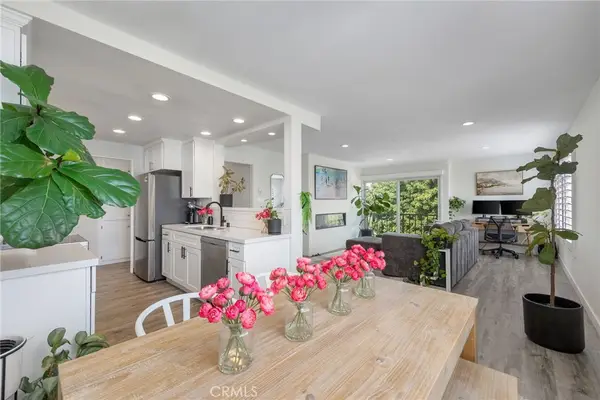 $685,000Active2 beds 2 baths1,124 sq. ft.
100 Loma Avenue #404, Long Beach, CA 90803
MLS# SB26164058Listed by: BAYSIDE - New
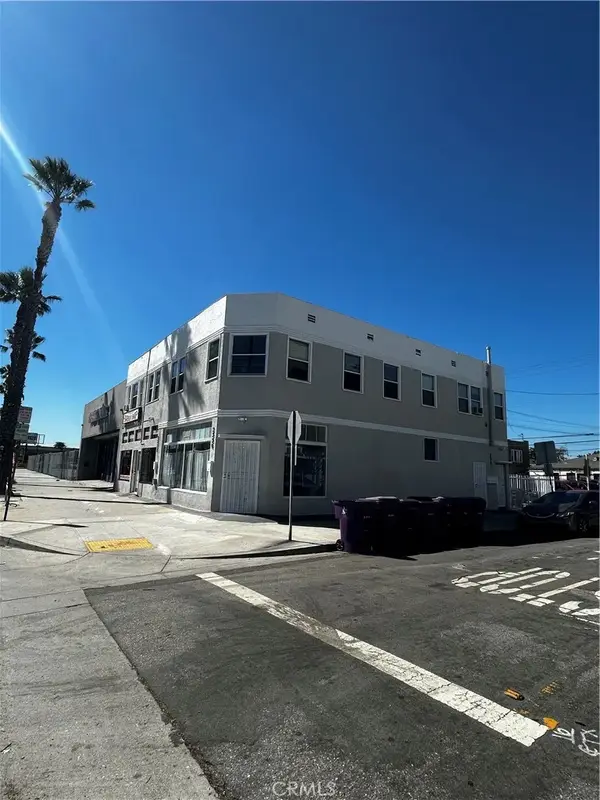 $1,285,000Active-- beds 4 baths
2337 Long Beach, Long Beach, CA 90806
MLS# RS26056897Listed by: KELLER WILLIAMS PACIFIC ESTATE - New
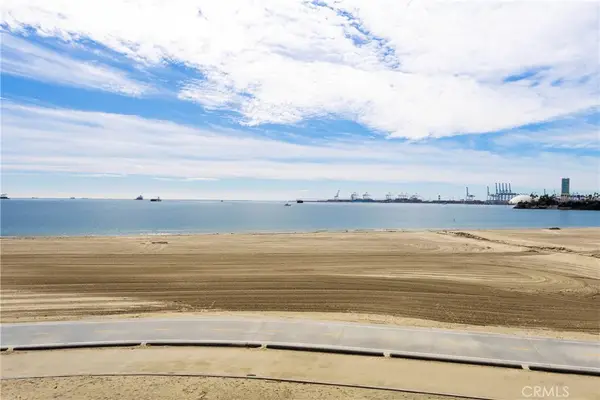 $1,399,000Active3 beds 2 baths1,340 sq. ft.
1500 E Ocean Boulevard #206, Long Beach, CA 90802
MLS# NP26164916Listed by: COMPASS


Protect your home and budget from life's surprises with an Assurant Home Warranty, backed by a partner that supports you through every step of homeownership. Explore Plans.
© 2026 Better Homes and Gardens Real Estate LLC. An Anywhere Real Estate company. All rights reserved. Better Homes and Gardens® Real Estate is a registered trademark owned by Meredith Operations Corporation, licensed to Better Homes and Gardens Real Estate LLC and used with permission. Better Homes and Gardens Real Estate LLC fully supports the principles of the Fair Housing Act and the Equal Opportunity Act. Listing information is deemed reliable but is not guaranteed accurate.
Each office is independently owned and operated.
Any services or products provided by third parties are not provided by, affiliated with or related to Better Homes and Gardens Real Estate LLC, or its affiliated companies.