
6231 E Marina View Drive #203, Long Beach, CA 90803
Local realty services provided by:Better Homes and Gardens Real Estate Everything Real Estate
6231 E Marina View Drive #203,Long Beach, CA 90803
$399,500
- 2 Beds
- 2 Baths
- 1,150 sq. ft.
- Mobile / Manufactured
- Active
Listed by: thomas schmitz
Office: first team real estate562-596-9911
MLS#:PW26134632
Source:CRMLS
Price summary
- Price:$399,500
- Price per sq. ft.:$347.39
About this home
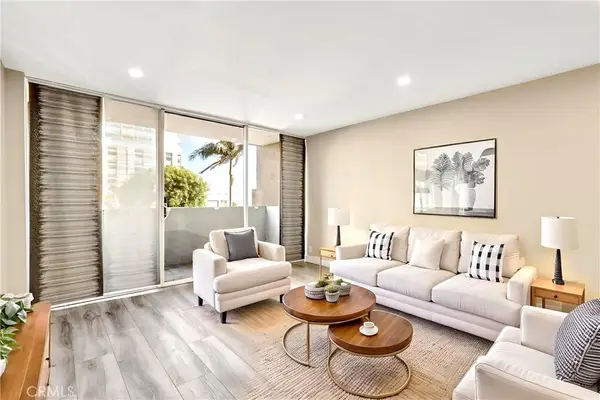
BEAUTIFUL SUNSETS! SEE THE FABULOUS BAHIA YACHT CLUB BOATS DIRECTLY FROM YOUR FRONT PORCH AND THE AMAZING CALIFORNIA SUNSETS. THIS DREAM LOCATION CAN BE YOURS! VERY RARELY ON THE MARKET IN THIS 55 AND OLDER SENIOR RESORT COMMUNITY. CATALINA-STYLED HOME WITH HUGE FRONT VIEW WINDOWS, LOOKING OUT TO YOUR AMAZING FRONT WOOD DECK WITH ROOM TO ENTERTAIN OR RELAX AND LET THE WORLD'S PROBLEMS FADE AWAY. SPACIOUS LIVING ROOM WITH FIREPLACE AND GLASS CABINET FOR ALL OF YOUR MEMORIES TO BE CHERISHED!
OPEN KITCHEN WITH BREAKFAST BAR SEATING AREA. O'KEEF AND MERRIT SIGNATURE OVEN. OUTSIDE LAUNDRY ROOM INCLUDES WASHER AND DRYER. RECOATED COVERED 2-CAR CARPORT WITH STORAGE SHED FOR PERSONAL ITEMS. GOTTA SEE IT FAST, OR IT'S GOING TO BE GONE! COME AND ENJOY THE VIEW.
Contact an agent
Home facts
- Year built:1967
- Subdivision & Development:Belmont Shore (BSD)
- Listing ID #:PW26134632
- Added:133 day(s) ago
- Updated:October 20, 2026 at 11:34 PM
Rooms and interior
- Bedrooms:2
- Total bathrooms:2
- Full bathrooms:1
- Flooring:Carpet, Vinyl
- Kitchen Description:Built In Range, Dishwasher, Gas Cooktop, Gas Oven, Refrigerator, Washer
- Bedroom Description:All Bedrooms Down
- Living area:1,150 sq. ft.
Heating and cooling
- Heating:Central Furnace, Forced Air
Structure and exterior
- Roof:Composition, Shingle
- Year built:1967
- Building area:1,150 sq. ft.
- Lot Features:Near Park, Near Public Transportatn, Walkstreet
- Construction Materials:Wood Siding
- Exterior Features:Deck, Front Porch, Wood Patio
- Foundation Description:Pier Jacks
- Levels:1 Story
Utilities
- Water:Public, Water Connected
- Sewer:Public Sewer, Sewer Connected, Sewer Tap Paid
Finances and disclosures
- Price:$399,500
- Price per sq. ft.:$347.39
Features and amenities
- Appliances:Built In Range, Dishwasher, Disposal, Dryer, Gas Cooktop, Gas Oven, Gas Water Heater, Refrigerator, Washer
- Laundry features:Dryer, Inside, Laundry Room, Washer
- Amenities:Carbon Monoxide Detectors, Clubhouse, Fire Pit, Fitness Center, Game Room, Guard, Living Room Deck Attached, Maintenance Grounds, Meeting Room, Meeting/Banquet/Party Room, Open Floorplan, Plantation Shutters, Pool, Shutters, Smoke Detectors
- Pool features:Association Pool, Community Pool, Heated, In Ground, Pool
Parking
- Total parking spaces:2
- Parking description:2 Carport Space(s), Asphalt Driveway, Attached Carport, Covered, Driveway Level, Guest, On Site
- Carport spaces:2
New listings near 6231 E Marina View Drive #203
- Coming Soon
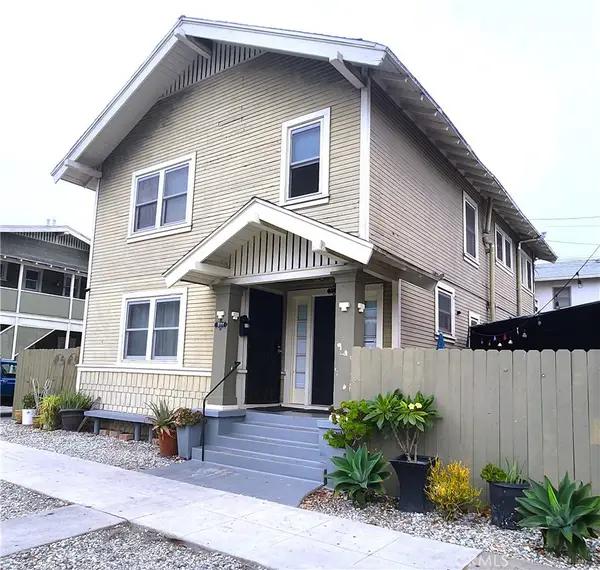 $835,000Coming Soon-- beds -- baths2,016 sq. ft.
811 Lime Avenue, Long Beach, CA 90813
MLS# SB26234382Listed by: BUCKINGHAM INVESTMENTS, INC - Coming Soon
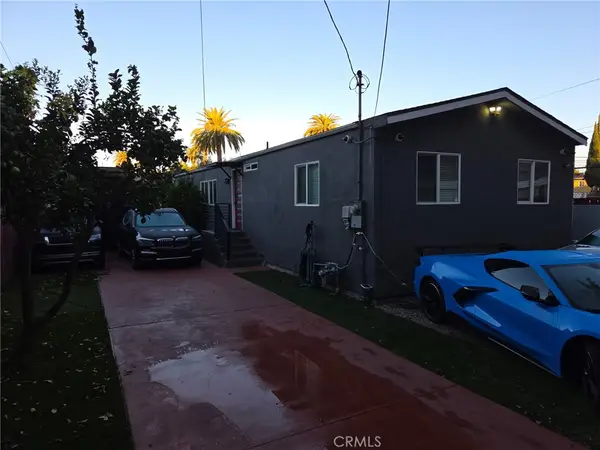 $880,000Coming Soon3 beds 2 baths1,200 sq. ft.
1933 N Palmer Court, Long Beach, CA 90806
MLS# PW26230252Listed by: COMPASS - Coming Soon
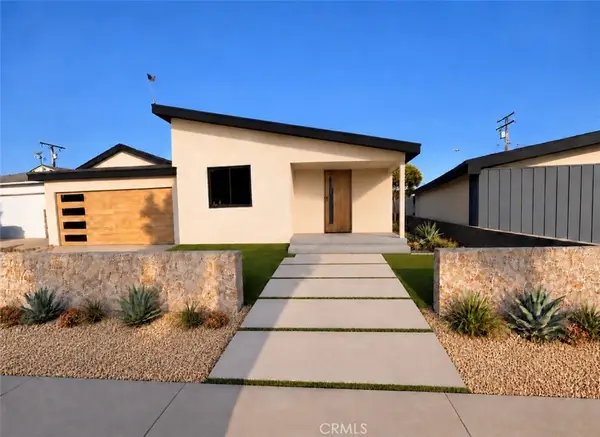 $1,500,000Coming Soon4 beds 3 baths2,029 sq. ft.
3360 Kallin, Long Beach, CA 90808
MLS# PW26230332Listed by: KELLER WILLIAMS PACIFIC ESTATE - Coming Soon
 $2,100,000Coming Soon5 beds 3 baths2,628 sq. ft.
262 Belmont Avenue, Long Beach, CA 90803
MLS# SB26229643Listed by: REDFIN CORPORATION - Coming Soon
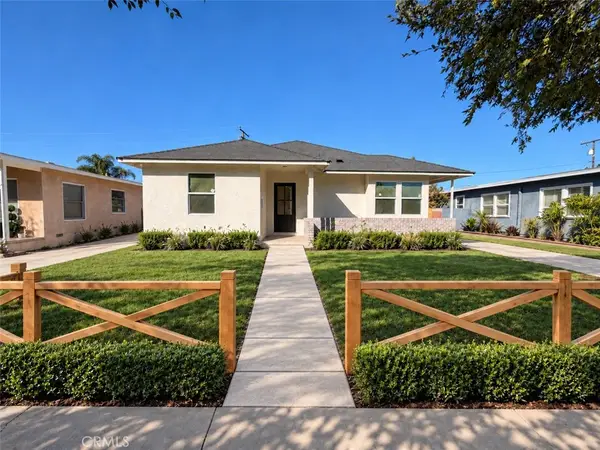 $1,299,000Coming Soon4 beds 2 baths1,501 sq. ft.
3051 Ocana, Long Beach, CA 90808
MLS# PW26227698Listed by: KELLER WILLIAMS PACIFIC ESTATE - Coming Soon
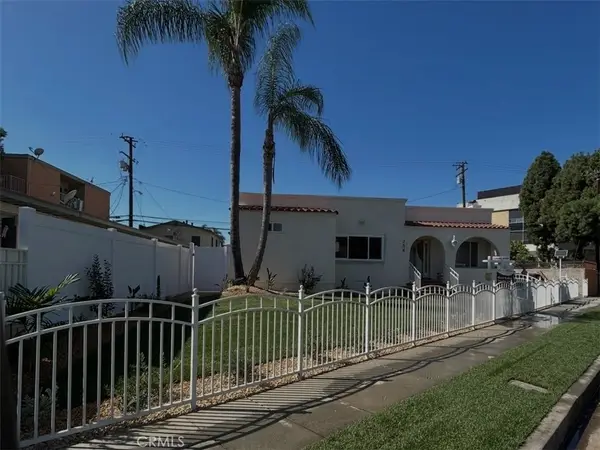 $1,450,000Coming Soon5 beds 4 baths2,205 sq. ft.
354 E Carson, Long Beach, CA 90807
MLS# RS26227985Listed by: KELLER WILLIAMS PACIFIC ESTATE - Coming Soon
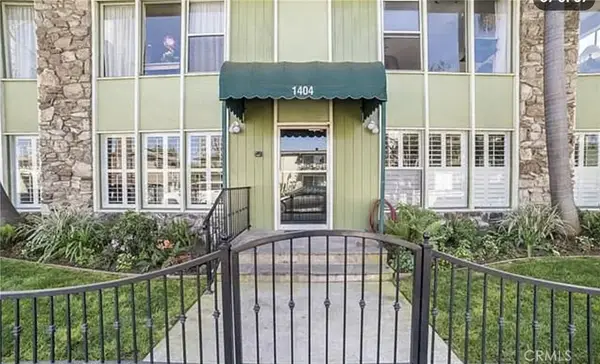 $749,000Coming Soon2 beds 2 baths1,145 sq. ft.
1404 E 1st, Long Beach, CA 90802
MLS# OC26227873Listed by: DREAM HOME REALTY INC - New
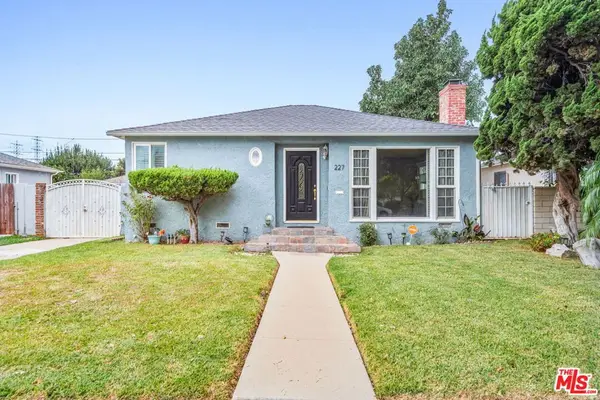 $639,500Active2 beds 1 baths928 sq. ft.
227 W Fuego Street, Long Beach, CA 90805
MLS# 26104985Listed by: GREGORY ROYSTON - New
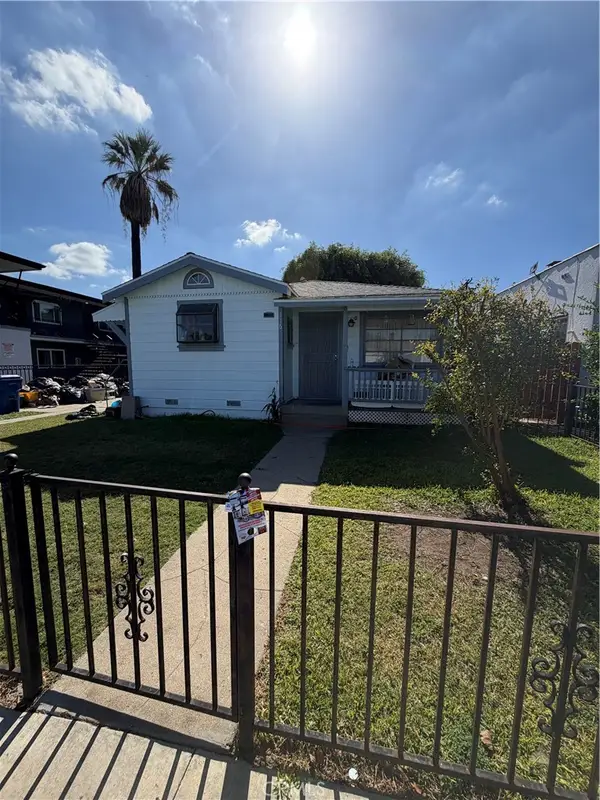 $500,000Active3 beds 1 baths1,095 sq. ft.
116 E 55th, Long Beach, CA 90805
MLS# PW26234228Listed by: THE JACKSON REAL ESTATE GROUP - New
 $579,000Active1 beds 1 baths632 sq. ft.
1750 E Ocean Boulevard #204, Long Beach, CA 90802
MLS# PW26233013Listed by: KELLER WILLIAMS PACIFIC ESTATE


Protect your home and budget from life's surprises with an Assurant Home Warranty, backed by a partner that supports you through every step of homeownership. Explore Plans.
© 2026 Better Homes and Gardens Real Estate LLC. An Anywhere Real Estate company. All rights reserved. Better Homes and Gardens® Real Estate is a registered trademark owned by Meredith Operations Corporation, licensed to Better Homes and Gardens Real Estate LLC and used with permission. Better Homes and Gardens Real Estate LLC fully supports the principles of the Fair Housing Act and the Equal Opportunity Act. Listing information is deemed reliable but is not guaranteed accurate.
Each office is independently owned and operated.
Any services or products provided by third parties are not provided by, affiliated with or related to Better Homes and Gardens Real Estate LLC, or its affiliated companies.