
6261 Majorca Circle, Long Beach, CA 90803
Local realty services provided by:Better Homes and Gardens Real Estate Property Shoppe
6261 Majorca Circle,Long Beach, CA 90803
$1,890,000
- 3 Beds
- 3 Baths
- 2,275 sq. ft.
- Single family
- Coming Soon
Upcoming open houses
- Thu, Sep 2410:00 am - 01:00 pm
Listed by: geoff rudy
Office: keller williams pacific estate562-513-7800
MLS#:PW26165419
Source:CRMLS
Price summary
- Price:$1,890,000
- Price per sq. ft.:$830.77
- Monthly HOA dues:$501
About this home
Rare single-story Bay Harbour home with no interior steps, remodeled and upgraded throughout. Ideally positioned, the property backs to Jack Nichol Park and Alamitos Bay, with no homes directly behind—creating an unusually open and private setting. The interior features stone flooring in the main living areas, newer bedroom carpet, fresh paint and new recessed LED lighting. The formal living room has a vaulted wood ceiling and fireplace. The family room opens to the gourmet kitchen, which features custom cabinetry, granite countertops, vaulted ceiling with skylight, built-in Thermador refrigerator and extensive counter space. Dining options include a formal dining room, kitchen bar and casual dining area. French doors from the living room, family room and primary suite open to a spacious rear patio designed for entertaining, with a built-in gas fireplace, BBQ, refrigerator, island and fountain. The primary suite includes a fireplace, two wardrobe closets and a walk-in closet. The primary bath features dual opposing vanities, a walk-in shower and freestanding soaking tub. The second ensuite bedroom has a remodeled bath, while the third bedroom/office includes a Murphy bed. Additional features include central A/C, tankless water heater, 2024 roof with copper rain gutters, and a three-car garage with built-in storage cabinets and pull-down stairs to a large stand-up attic. Bay Harbour is a gate-guarded waterfront community with underground utilities, two pools and spas, landscaped walking trails, tennis and pickleball courts. Of approximately 200 homes in the community, only 10 are single-story. 6261 Majorca is a rare combination of single-level living, privacy, quality upgrades and an exceptional Bay Harbour location....
Contact an agent
Home facts
- Year built:1982
- Subdivision & Development:Bay Harbour (BYH)
- Listing ID #:PW26165419
- Updated:September 19, 2026 at 01:40 PM
Rooms and interior
- Bedrooms:3
- Total bathrooms:3
- Full bathrooms:2
- Half bathrooms:1
- Flooring:Carpet, Stone, Tile
- Kitchen Description:Barbecue, Convection Oven, Dishwasher, Electric Oven, Freezer, Gas Cooktop, Microwave, Refrigerator, Self Cleaning Oven, Vented Exhaust Fan, Washer
- Living area:2,275 sq. ft.
Heating and cooling
- Cooling:Central Air
- Heating:Central Furnace, Forced Air
- Central air:Yes
Structure and exterior
- Roof:Concrete
- Year built:1982
- Building area:2,275 sq. ft.
- Lot area:0.12 Acres
- Lot Features:Landscaped, Lawn, Near Park, Sprinklers In Front, Sprinklers In Rear, Sprinklers Timer, Street Level
- Architectural Style:Mediterranean, Traditional
- Construction Materials:Stucco
- Exterior Features:Barbecue, Concrete Patio, Enclosed
- Foundation Description:Slab
- Levels:1 Story
Schools
- High school:Woodrow Wilson
- Middle school:Will Rogers
- Elementary school:Lowell
Utilities
- Water:Public, Water Connected
- Sewer:Public Sewer, Sewer Connected
Finances and disclosures
- Price:$1,890,000
- Price per sq. ft.:$830.77
Features and amenities
- Appliances:Barbecue, Convection Oven, Dishwasher, Disposal, Electric Oven, Freezer, Gas Cooktop, Microwave, Refrigerator, Self Cleaning Oven, Tankless Water Heater, Vented Exhaust Fan, Washer
- Laundry features:Gas Dryer Hookup, In Garage, Washer
- Amenities:Barbecue, Carbon Monoxide Detectors, Cathedral Ceilings, Controlled Access, Double Pane Windows, Drapes, Gated Community, Guard, Maintenance Grounds, Open Floorplan, Pickleball, Plantation Shutters, Pool, Rain Gutters, Recessed Lighting, Roller Shields, Security, Skylights, Smoke Detectors, Tennis Courts, Walk In Closets
- Pool features:Association Pool, Heated, Pool
Parking
- Total parking spaces:6
- Parking description:Direct Access, Driveway, Garage, Garage Door Opener, Garage Faces Front
- Garage:Yes
- Garage spaces:3
New listings near 6261 Majorca Circle
- Coming Soon
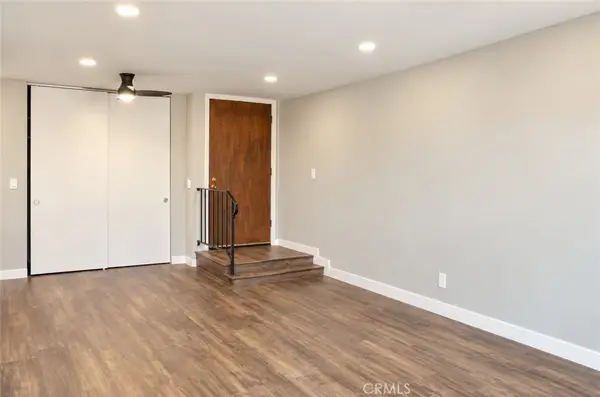 $339,999Coming Soon1 beds 1 baths660 sq. ft.
3565 Linden, Long Beach, CA 90807
MLS# PW26205272Listed by: R.E.D. REAL ESTATE DOWNTOWN - Coming Soon
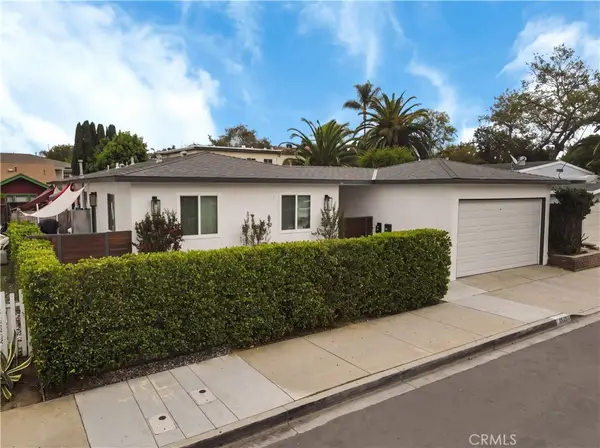 $1,125,000Coming Soon-- beds -- baths2,084 sq. ft.
4409 E 10th Street, Long Beach, CA 90804
MLS# SB26205032Listed by: LYON STAHL INVESTMENT REAL ESTATE, INC. - Coming SoonOpen Sun, 11am to 2pm
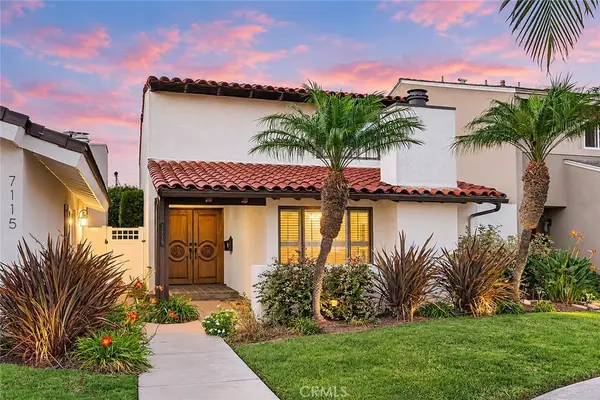 $1,100,000Coming Soon3 beds 3 baths1,669 sq. ft.
7119 Island Village Drive, Long Beach, CA 90803
MLS# OC26203349Listed by: SEVEN GABLES REAL ESTATE - Coming Soon
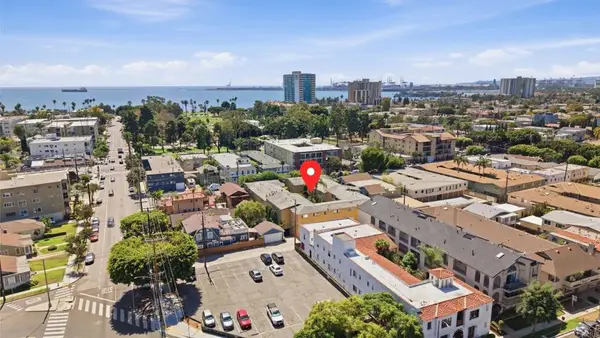 $349,999Coming Soon1 beds 1 baths724 sq. ft.
2075 E Appleton Street #27, Long Beach, CA 90803
MLS# NDP2608741Listed by: EXP REALTY GREATER LOS ANGELES - Coming Soon
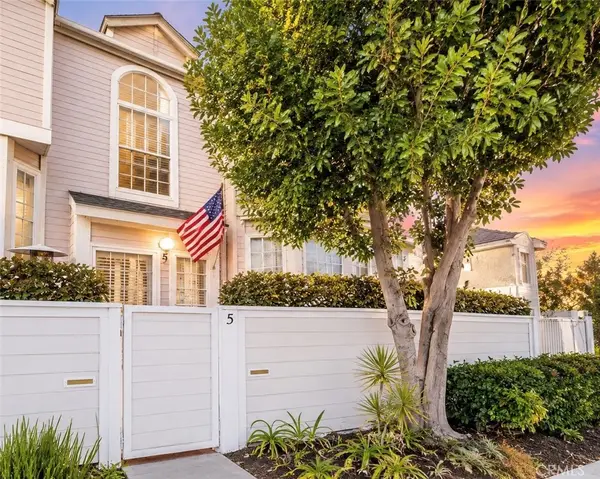 $449,000Coming Soon2 beds 3 baths1,295 sq. ft.
1731 E 68th #5, Long Beach, CA 90805
MLS# OC26203853Listed by: ALTA REALTY GROUP CA, INC - Coming Soon
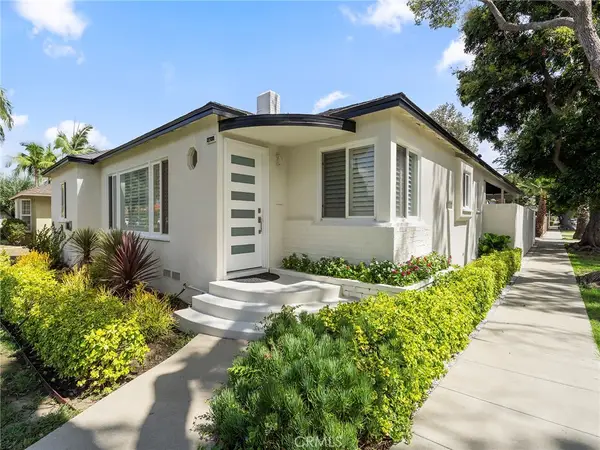 $1,075,000Coming Soon3 beds 2 baths1,699 sq. ft.
2700 Eucalyptus Avenue, Long Beach, CA 90806
MLS# PW26202032Listed by: KELLER WILLIAMS COASTAL PROP. - Coming Soon
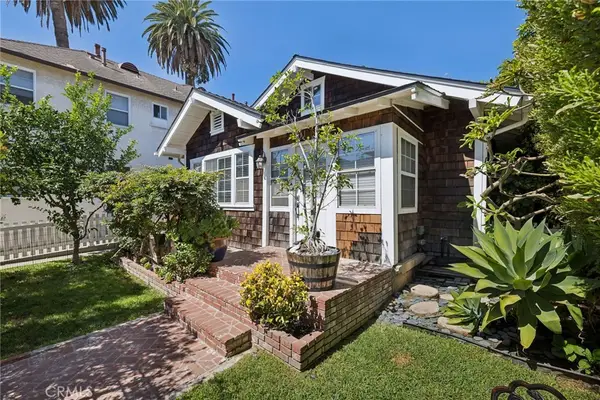 $1,088,000Coming Soon2 beds 1 baths978 sq. ft.
107 Bennett, Long Beach, CA 90803
MLS# DW26203084Listed by: CENTURY 21 JERVIS & ASSOCIATES - Coming SoonOpen Thu, 11am to 1pm
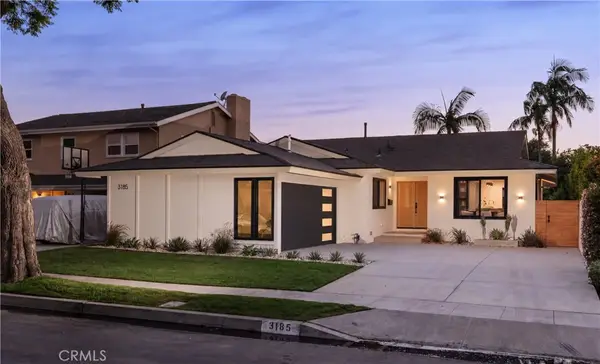 $1,599,000Coming Soon4 beds 2 baths1,802 sq. ft.
3185 Claremore, Long Beach, CA 90808
MLS# PW26202932Listed by: KASE REAL ESTATE - Coming SoonOpen Sun, 1 to 4pm
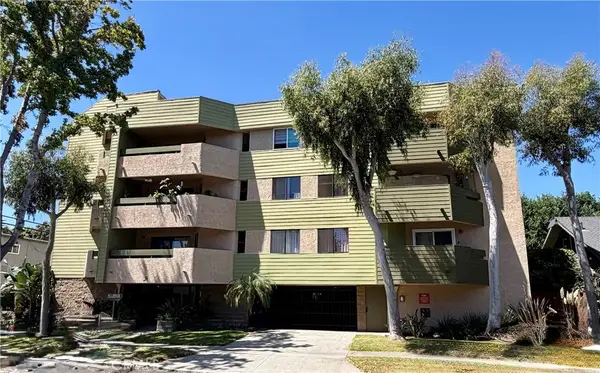 $535,000Coming Soon2 beds 2 baths1,084 sq. ft.
275 Esperanza, Long Beach, CA 90802
MLS# PW26194574Listed by: COMPASS


Protect your home and budget from life's surprises with an Assurant Home Warranty, backed by a partner that supports you through every step of homeownership. Explore Plans.
© 2026 Better Homes and Gardens Real Estate LLC. An Anywhere Real Estate company. All rights reserved. Better Homes and Gardens® Real Estate is a registered trademark owned by Meredith Operations Corporation, licensed to Better Homes and Gardens Real Estate LLC and used with permission. Better Homes and Gardens Real Estate LLC fully supports the principles of the Fair Housing Act and the Equal Opportunity Act. Listing information is deemed reliable but is not guaranteed accurate.
Each office is independently owned and operated.
Any services or products provided by third parties are not provided by, affiliated with or related to Better Homes and Gardens Real Estate LLC, or its affiliated companies.