
631 W Devon, Long Beach, CA 90807
Local realty services provided by:Better Homes and Gardens Real Estate Champions
Listed by: john gooding
Office: vista sotheby's int'l realty310-546-7611
MLS#:PW26228791
Source:CRMLS
Price summary
- Price:$2,695,000
- Price per sq. ft.:$731.34
About this home
Classic single story ranch style home facing the 14th hole at Long Beach's exclusive Virginia Country Club. This 3,685 square foot home sits on an almost 17,000 square foot lot in a secluded and private setting. Enjoy sweeping panoramic golf course views from most all the main living areas and the spacious masters suite. Features include central air conditioning, large secondary bedrooms with built-ins, plantation shutters t/o, large living room with wood beam ceiling and hardwood flooring, multiple fireplaces and a 4th bedroom currently configured as an office with rear yard views and French doors. The master suite is enormous with an equally spacious walk in closet, granite master bath. The granite kitchen has a center island, built-ins, sub zero and pantry. This home boast a separate dining room and a large breakfast room with fireplace and direct views of the golf course. The rear yard is expansive and contains an elevated brick fire pit in a secluded setting. This won't last long so come tale a look!...
Contact an agent
Home facts
- Year built:1953
- Subdivision & Development:Virginia Country Club (VCC)
- Listing ID #:PW26228791
- Added:1 day(s) ago
- Updated:October 24, 2026 at 04:31 AM
Rooms and interior
- Bedrooms:4
- Total bathrooms:4
- Full bathrooms:2
- Half bathrooms:1
- Flooring:Carpet, Wood
- Kitchen Description:Built In Range, Dishwasher, Disposal, Double Oven, Electric Oven, Microwave, Pantry, Range Hood, Refrigerator, Trash Compactor, Water To Refrigerator
- Living area:3,685 sq. ft.
Heating and cooling
- Cooling:Central Air, Gas
- Heating:Central, Fireplaces, Forced Air, Natural Gas
- Central air:Yes
Structure and exterior
- Roof:Shingle
- Year built:1953
- Building area:3,685 sq. ft.
- Lot area:0.39 Acres
- Lot Features:Back Yard, Cul De Sac, Front Yard, Landscaped, Lawn, On Golf Course, Paved, Rectangular Lot, Street Level, Yard
- Architectural Style:Contemporary, Ranch, Traditional
- Construction Materials:Stucco, Vertical Siding
- Exterior Features:Brick Patio, Concrete, FirePit, FrontPorch, Lighting, Open, Patio, Porch
- Foundation Description:Raised
- Levels:1 Story
Schools
- High school:Polytechnic
- Middle school:Hughes
- Elementary school:Los Cerrit
Utilities
- Water:Public, Water Connected
- Sewer:Sewer Connected, Sewer Tap Paid
Finances and disclosures
- Price:$2,695,000
- Price per sq. ft.:$731.34
Features and amenities
- Appliances:Built In Range, Dishwasher, Disposal, Dryer, Electric Oven, Washer
- Laundry features:Dryer, Inside, Washer
- Amenities:All Bedrooms Down, Beamed Ceilings, Carbon Monoxide (CO2) Detector, Ceramic Counters, Fire Pit, Foyer Entrance, Gas Water Heater, Granite Counters, Koi Pond, Pull Down Attic Stairs, Recessed Lighting, Shutters, Skylights, Stone Counters, Tile Counters, Track Lighting, Trash Compactor, Walk In Closets, Water Heater, Workshop
Parking
- Total parking spaces:2
- Parking description:Concrete, Covered, Direct Access, Door-Single, Driveway, Driveway Level, Garage, Garage Door Opener, Garage Faces Front, Paved, Private
- Garage:Yes
- Garage spaces:2
New listings near 631 W Devon
- Coming Soon
 $2,100,000Coming Soon5 beds 2 baths2,628 sq. ft.
262 Belmont Avenue, Long Beach, CA 90803
MLS# SB26229643Listed by: REDFIN CORPORATION - Coming Soon
 $1,595,000Coming Soon-- beds -- baths2,538 sq. ft.
219 Siena Drive, Long Beach, CA 90803
MLS# PW26229353Listed by: COMPASS - Coming Soon
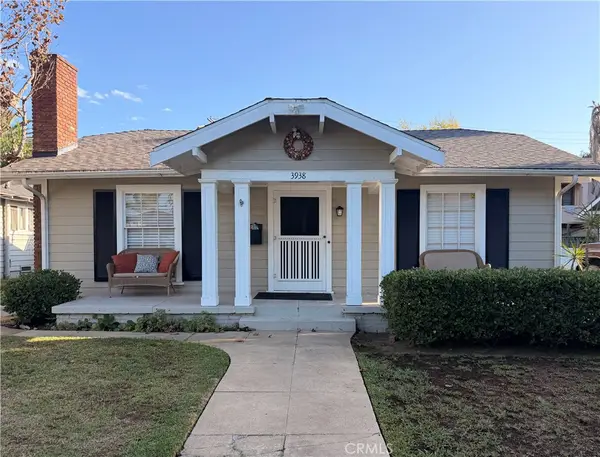 $1,200,000Coming Soon-- beds -- baths1,528 sq. ft.
3938 E 5th, Long Beach, CA 90814
MLS# PW26211426Listed by: COMPASS - Coming SoonOpen Sat, 11am to 2pm
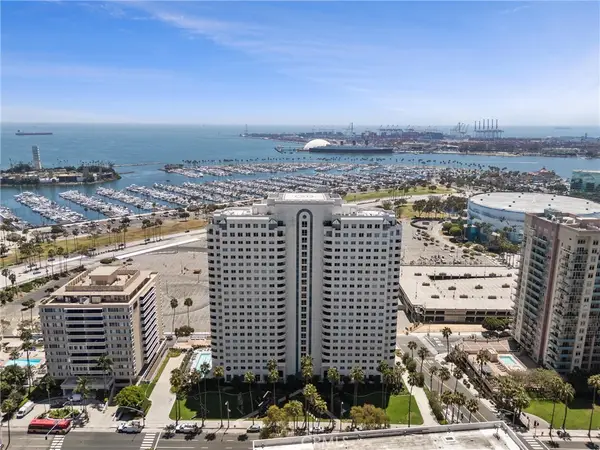 $965,000Coming Soon2 beds 2 baths1,310 sq. ft.
525 E Seaside Way #2003, Long Beach, CA 90802
MLS# SB26194594Listed by: CENTURY 21 COASTAL PROPERTIES - Coming Soon
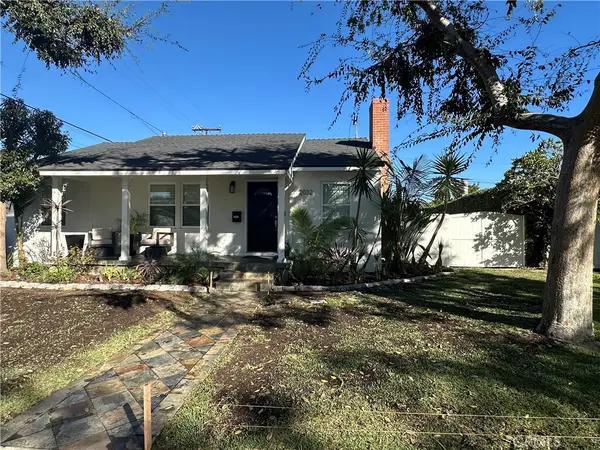 $1,299,500Coming Soon3 beds 2 baths1,692 sq. ft.
2032 Chatwin, Long Beach, CA 90815
MLS# PW26227868Listed by: KELLER WILLIAMS PACIFIC ESTATE - Coming Soon
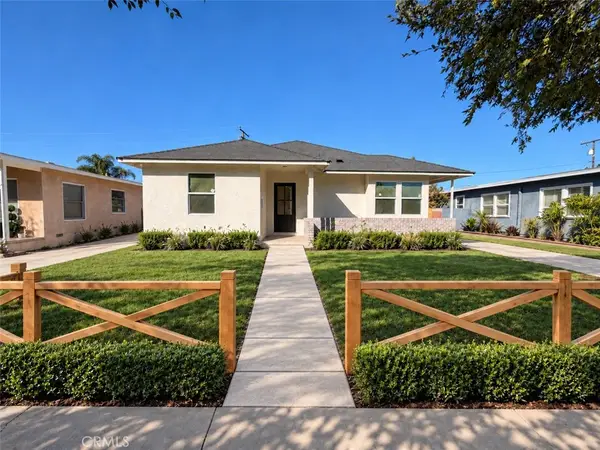 $1,299,000Coming Soon4 beds 2 baths1,501 sq. ft.
3051 Ocana, Long Beach, CA 90808
MLS# PW26227698Listed by: KELLER WILLIAMS PACIFIC ESTATE - Coming Soon
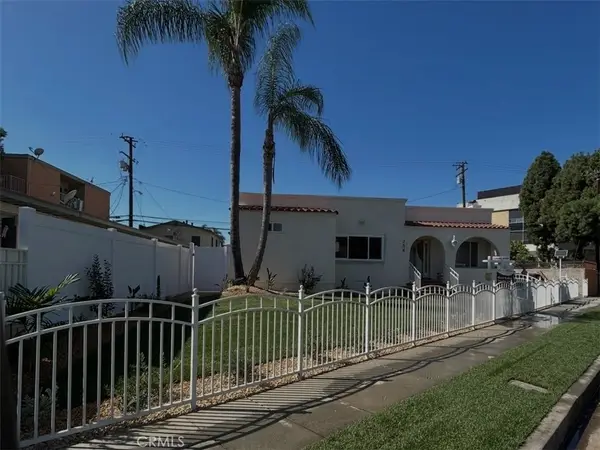 $1,450,000Coming Soon5 beds 4 baths2,205 sq. ft.
354 E Carson, Long Beach, CA 90807
MLS# RS26227985Listed by: KELLER WILLIAMS PACIFIC ESTATE - Coming Soon
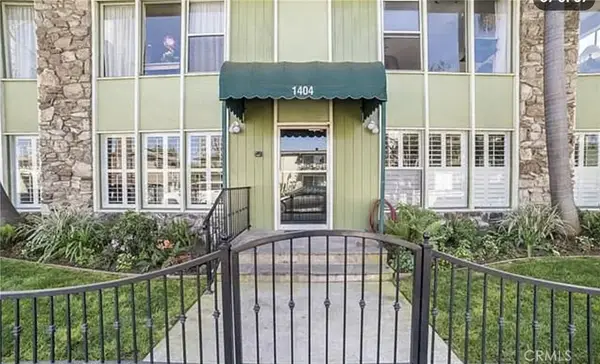 $749,000Coming Soon2 beds 2 baths1,145 sq. ft.
1404 E 1st, Long Beach, CA 90802
MLS# OC26227873Listed by: DREAM HOME REALTY INC - Coming Soon
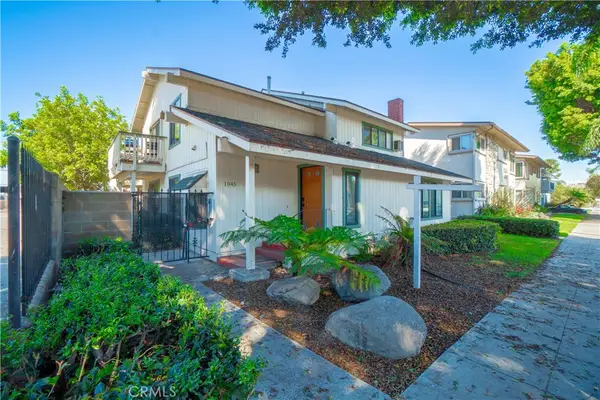 $564,999Coming Soon2 beds 2 baths898 sq. ft.
1045 E 3rd Street #4, Long Beach, CA 90802
MLS# PW26217716Listed by: CIRCLE REAL ESTATE - Coming Soon
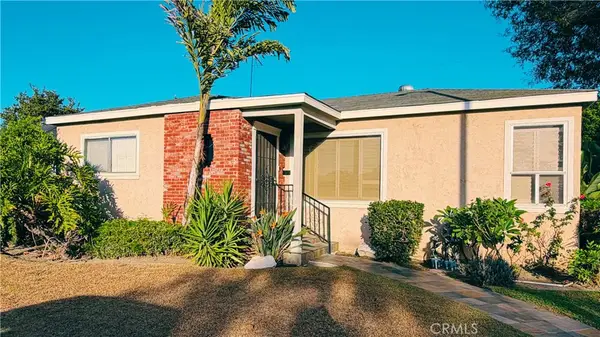 $835,000Coming Soon3 beds 2 baths1,510 sq. ft.
2100 Baltic Ave, Long Beach, CA 90810
MLS# PW26222251Listed by: ANDERSON REALTY


Protect your home and budget from life's surprises with an Assurant Home Warranty, backed by a partner that supports you through every step of homeownership. Explore Plans.
© 2026 Better Homes and Gardens Real Estate LLC. An Anywhere Real Estate company. All rights reserved. Better Homes and Gardens® Real Estate is a registered trademark owned by Meredith Operations Corporation, licensed to Better Homes and Gardens Real Estate LLC and used with permission. Better Homes and Gardens Real Estate LLC fully supports the principles of the Fair Housing Act and the Equal Opportunity Act. Listing information is deemed reliable but is not guaranteed accurate.
Each office is independently owned and operated.
Any services or products provided by third parties are not provided by, affiliated with or related to Better Homes and Gardens Real Estate LLC, or its affiliated companies.