
6840 E 10th Street, Long Beach, CA 90815
Local realty services provided by:Better Homes and Gardens Real Estate Haven Properties
Upcoming open houses
- Sat, Aug 1511:00 am - 03:00 pm
- Sun, Aug 1611:00 am - 03:00 pm
Listed by: zak kuczynski
Office: ge dean and associates562-989-1997
MLS#:PW26174225
Source:CRMLS
Price summary
- Price:$1,499,000
About this home
Welcome to a truly exceptional Long Beach residence where thoughtful design, quality craftsmanship, and modern luxury come together in a home that feels both sophisticated and inviting. Effectively rebuilt from the ground up in 2020, this beautifully appointed property offers an elevated level of features, comfort and technology unique to this mid-century neighborhood.
A gracious foyer opens to the formal living room, surrounded by picture windows. A versatile bonus room, perhaps ideal for a home office or den space, follows. Beyond, an impressive great room brings the kitchen, dining, and main living areas together below vaulted ceilings and excellent lighting. The kitchen sports a substantial island, abundant cabinetry and pantry storage, and high-end appliances. Panoramic doors open the great room to the rear yard, creating an effortless indoor-outdoor connection. A premium 9.1 Sonance surround sound system makes this space ideal for entertaining or relaxing at home around the gas & wood burning fireplace.
The private primary suite features a freestanding soaking tub, separate shower, dual vanities and walk-in closet. Two additional bedrooms share a well-appointed Jack & Jill bathroom. A powder room and separate laundry room round out the comfortable interior of the home.
Quality details include 9-foot ceilings throughout, solid-core doors, aluminum-framed windows, and enhanced interior wall insulation. A commercial-grade inverter dual-zone HVAC system provides efficient climate control, while a whole-house hot water recirculation system delivers virtually instantaneous hot water.
Energy independence is a standout feature, with an owned 14.4 kW solar electric system installed in 2024 and two Tesla Powerwall 3 batteries providing whole-home backup. Lutron smart lighting and extensive CAT6 wiring add seamless modern convenience.
The neatly landscaped rear yard is made for Southern California living, with a new hot tub, natural-gas fire pit and barbecue, and inviting spaces for entertaining and unwinding.
Beautifully executed and exceptionally well equipped, this is a rare opportunity to enjoy all of the benefits of a modern home build - design, modern technology, and livability - in the sought after College Estates enclave of Long Beach....
Contact an agent
Home facts
- Year built:1959
- Subdivision & Development:College Park Estates (CPS)
- Listing ID #:PW26174225
- Updated:August 13, 2026 at 03:49 AM
Rooms and interior
- Bedrooms:3
- Total bathrooms:3
- Full bathrooms:2
- Half bathrooms:1
- Flooring:Laminate, Tile
- Kitchen Description:Dishwasher, Electric Oven, Gas Cooktop, Microwave, Refrigerator, Vented Exhaust Fan
- Bedroom Description:All Bedrooms Down
Heating and cooling
- Cooling:Central Air, Zoned
- Heating:Forced Air, Natural Gas
- Central air:Yes
Structure and exterior
- Roof:Rolled Hot Mop, Shingle
- Year built:1959
- Lot Features:Sprinkler System
- Architectural Style:Modern, Traditional
- Construction Materials:Copper Plumbing, Stucco
- Exterior Features:Tile Patio
- Foundation Description:Raised
- Levels:1 Story
Schools
- High school:Wilson
- Middle school:Rodgers
- Elementary school:Kettering
Utilities
- Water:Public
- Sewer:Public Sewer
Finances and disclosures
- Price:$1,499,000
Features and amenities
- Appliances:Dishwasher, Disposal, Electric Oven, Gas Cooktop, Hot Water Circulator, Microwave, Refrigerator, Tankless Water Heater, Vented Exhaust Fan
- Laundry features:Laundry Room
- Amenities:Carbon Monoxide Detectors, Double Pane Windows, Entrance Foyer, High Ceilings, Hot Water Circulator, Open Floorplan, Quartz Counters, Rain Gutters, Recessed Lighting, Security System, Smoke Detectors, Walk In Closets
Parking
- Total parking spaces:4
- Parking description:Concrete Driveway, Door Multi, Driveway, Garage, Garage Door Opener, Garage Faces Front, Off Street
- Garage:Yes
- Garage spaces:2
New listings near 6840 E 10th Street
- New
 $205,000Active-- beds 1 baths360 sq. ft.
635 Elm Avenue #5, Long Beach, CA 90802
MLS# PW26177009Listed by: COMPASS - New
 $205,000Active-- beds 1 baths360 sq. ft.
635 Elm Avenue #7, Long Beach, CA 90802
MLS# PW26177013Listed by: COMPASS - New
 $205,000Active-- beds 1 baths360 sq. ft.
635 Elm Avenue #10, Long Beach, CA 90802
MLS# PW26177026Listed by: COMPASS - New
 $205,000Active-- beds 1 baths360 sq. ft.
635 Elm Avenue #4, Long Beach, CA 90802
MLS# PW26176938Listed by: COMPASS - New
 $679,000Active3 beds 2 baths1,594 sq. ft.
3663 Country Club, Long Beach, CA 90807
MLS# PW26174429Listed by: COLLEGE PARK REALTY
- Coming Soon
 $615,000Coming Soon3 beds 1 baths
400 E 21st, Long Beach, CA 90806
MLS# RS26176673Listed by: REALTY EXECUTIVES ALL CITIES - New
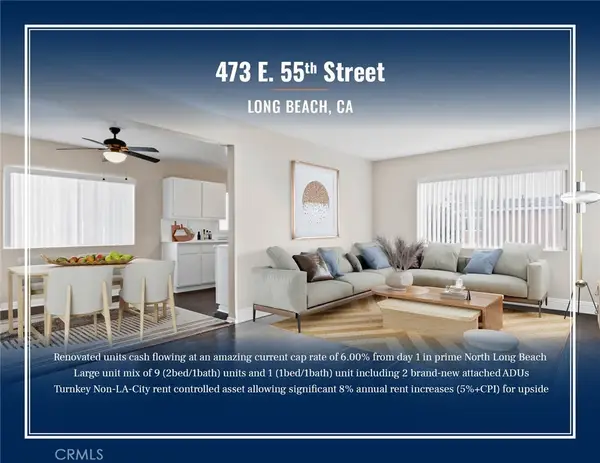 $2,925,000Active-- beds -- baths7,592 sq. ft.
473 E 55th Street, Long Beach, CA 90805
MLS# PW26176808Listed by: STEVEN M. BOGOYEVAC, BROKER - New
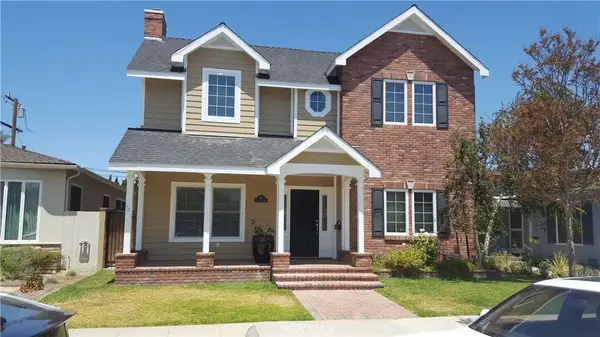 $2,550,000Active4 beds 3 baths2,988 sq. ft.
287 La Verne, Long Beach, CA 90803
MLS# PW26176778Listed by: COLLEGE PARK REALTY - New
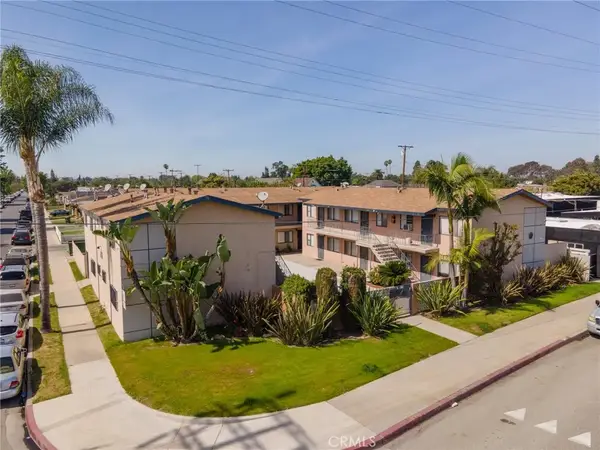 $3,000,000Active3 beds 3 baths
5503-5511 Cherry Avenue, Long Beach, CA 90805
MLS# OC26176306Listed by: MARCUS & MILLICHAP RE INVEST - Open Thu, 10am to 1pmNew
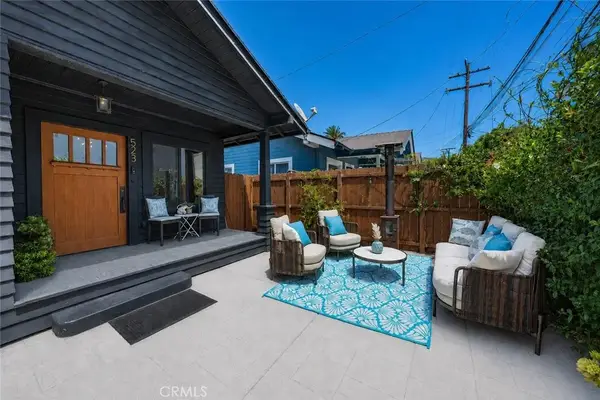 $675,000Active1 beds 1 baths556 sq. ft.
523 Olive, Long Beach, CA 90802
MLS# PW26174923Listed by: WGROUP REALTORS


Protect your home and budget from life's surprises with an Assurant Home Warranty, backed by a partner that supports you through every step of homeownership. Explore Plans.
© 2026 Better Homes and Gardens Real Estate LLC. An Anywhere Real Estate company. All rights reserved. Better Homes and Gardens® Real Estate is a registered trademark owned by Meredith Operations Corporation, licensed to Better Homes and Gardens Real Estate LLC and used with permission. Better Homes and Gardens Real Estate LLC fully supports the principles of the Fair Housing Act and the Equal Opportunity Act. Listing information is deemed reliable but is not guaranteed accurate.
Each office is independently owned and operated.
Any services or products provided by third parties are not provided by, affiliated with or related to Better Homes and Gardens Real Estate LLC, or its affiliated companies.