
7119 Island Village Drive, Long Beach, CA 90803
Local realty services provided by:Better Homes and Gardens Real Estate Clarity
7119 Island Village Drive,Long Beach, CA 90803
$1,100,000
- 3 Beds
- 3 Baths
- 1,669 sq. ft.
- Single family
- Coming Soon
Upcoming open houses
- Sun, Sep 2011:00 am - 02:00 pm
Listed by: angela slizewski
Office: seven gables real estate714-731-3777
MLS#:OC26203349
Source:CRMLS
Price summary
- Price:$1,100,000
- Price per sq. ft.:$659.08
- Monthly HOA dues:$270
About this home
Welcome to 7119 Island Village Dr, a beautifully updated home located in the desirable gated Island Village community of Long Beach. From the moment you arrive, the stunning stained-wood double front doors create an inviting entrance and set the tone for the warmth and character found throughout. The gorgeous kitchen is designed to impress, featuring newer Thermidor & a Viking oven, including the refrigerator, granite countertops, custom cabinetry, and beautiful travertine flooring. A versatile den/office/formal dining room offers additional living space and opens through doors to a private patio, perfect for relaxing, entertaining, or enjoying Southern California’s indoor-outdoor lifestyle. A convenient half bath completes the main level. Upstairs, beautiful wood flooring flows throughout the three bedrooms. The second level features two full bathrooms, plantation shutters on all the windows, and fresh interior paint, creating a bright, polished, move-in-ready feel. The garage offers exceptional functionality with epoxy flooring, extensive built-in cabinetry, a utility sink, refrigerator and freezer, plus the washer and dryer are included providing incredible storage and convenience. Enjoy the lifestyle and amenities of this gated community, including a clubhouse, swimming pool, dog park, and playground. Ideally located near Seal Beach, with convenient access to shopping, dining, recreation, and freeways, this home combines comfort, thoughtful upgrades, and an outstanding location. Beautifully updated, wonderfully maintained, and ready to welcome its next owner home....
Contact an agent
Home facts
- Year built:1973
- Subdivision & Development:Island Village (ISV)
- Listing ID #:OC26203349
- Updated:September 19, 2026 at 02:41 PM
Rooms and interior
- Bedrooms:3
- Total bathrooms:3
- Full bathrooms:2
- Half bathrooms:1
- Flooring:Carpet, Tile, Wood
- Kitchen Description:Dishwasher, Electric Cooktop, Electric Oven, Freezer, Refrigerator
- Bedroom Description:All Bedrooms Up
- Living area:1,669 sq. ft.
Heating and cooling
- Heating:Central Furnace
Structure and exterior
- Roof:Tile
- Year built:1973
- Building area:1,669 sq. ft.
- Lot area:0.05 Acres
- Exterior Features:Patio, Tile Patio
- Foundation Description:Slab
- Levels:2 Story
Schools
- High school:Wilson
- Middle school:Rogers
- Elementary school:Kettering
Utilities
- Water:Public, Water Connected
- Sewer:Public Sewer, Sewer Connected
Finances and disclosures
- Price:$1,100,000
- Price per sq. ft.:$659.08
Features and amenities
- Appliances:Dishwasher, Electric Cooktop, Electric Oven, Freezer, Refrigerator
- Laundry features:In Garage
- Amenities:Clubhouse, Dog Park, Gated Community, Playground, Pool, Shutters
- Pool features:Association Pool, Pool
Parking
- Total parking spaces:2
- Parking description:Garage
- Garage:Yes
- Garage spaces:2
New listings near 7119 Island Village Drive
- Coming Soon
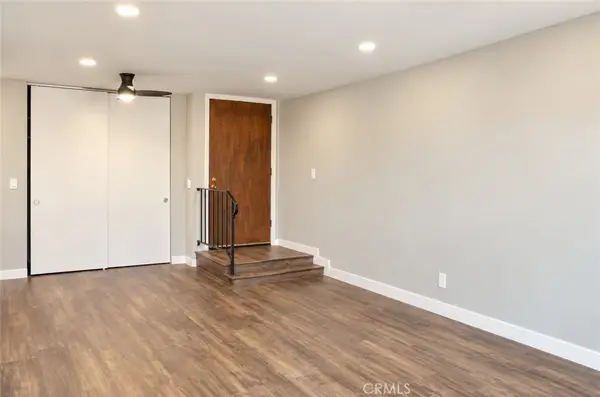 $339,999Coming Soon1 beds 1 baths660 sq. ft.
3565 Linden, Long Beach, CA 90807
MLS# PW26205272Listed by: R.E.D. REAL ESTATE DOWNTOWN - Coming Soon
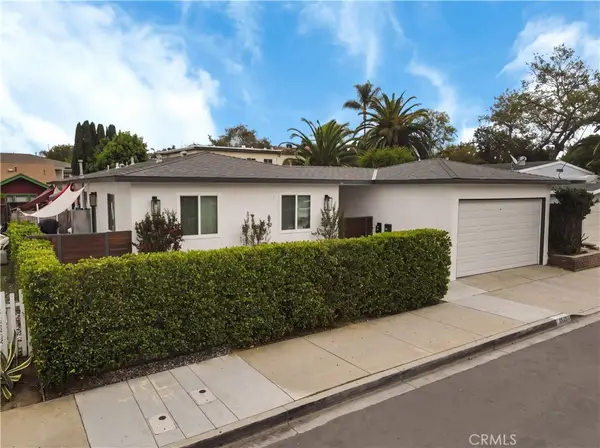 $1,125,000Coming Soon-- beds -- baths2,084 sq. ft.
4409 E 10th Street, Long Beach, CA 90804
MLS# SB26205032Listed by: LYON STAHL INVESTMENT REAL ESTATE, INC. - Coming SoonOpen Thu, 10am to 1pm
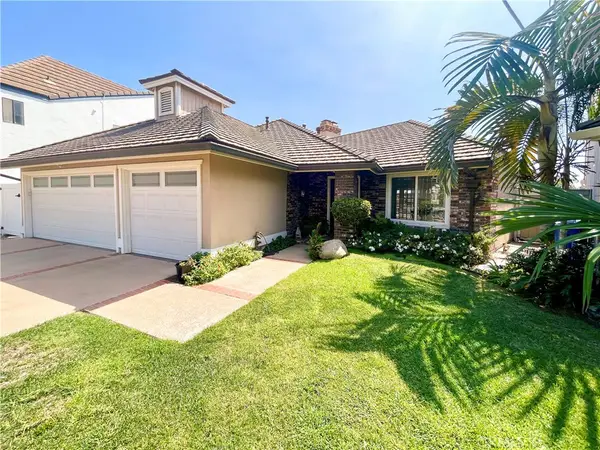 $1,890,000Coming Soon3 beds 3 baths2,275 sq. ft.
6261 Majorca Circle, Long Beach, CA 90803
MLS# PW26165419Listed by: KELLER WILLIAMS PACIFIC ESTATE - Coming Soon
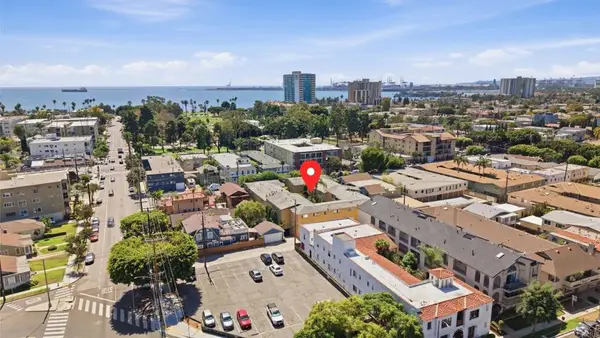 $349,999Coming Soon1 beds 1 baths724 sq. ft.
2075 E Appleton Street #27, Long Beach, CA 90803
MLS# NDP2608741Listed by: EXP REALTY GREATER LOS ANGELES - Coming Soon
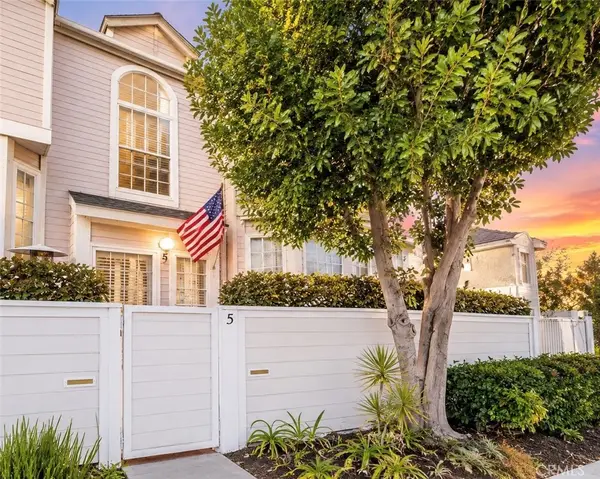 $449,000Coming Soon2 beds 3 baths1,295 sq. ft.
1731 E 68th #5, Long Beach, CA 90805
MLS# OC26203853Listed by: ALTA REALTY GROUP CA, INC - Coming Soon
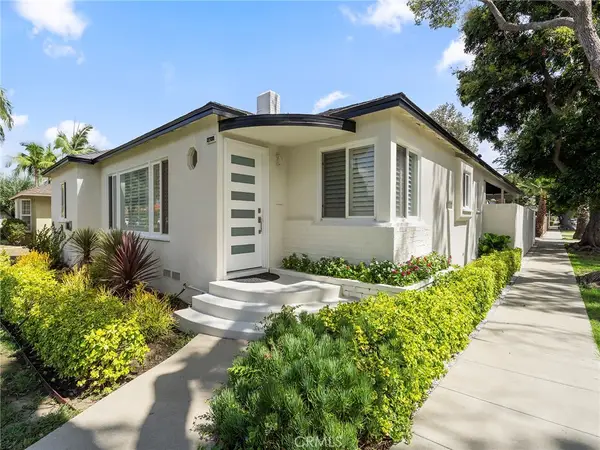 $1,075,000Coming Soon3 beds 2 baths1,699 sq. ft.
2700 Eucalyptus Avenue, Long Beach, CA 90806
MLS# PW26202032Listed by: KELLER WILLIAMS COASTAL PROP. - Coming Soon
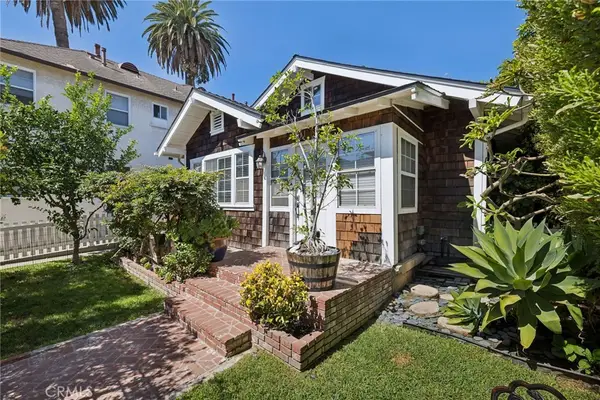 $1,088,000Coming Soon2 beds 1 baths978 sq. ft.
107 Bennett, Long Beach, CA 90803
MLS# DW26203084Listed by: CENTURY 21 JERVIS & ASSOCIATES - Coming SoonOpen Thu, 11am to 1pm
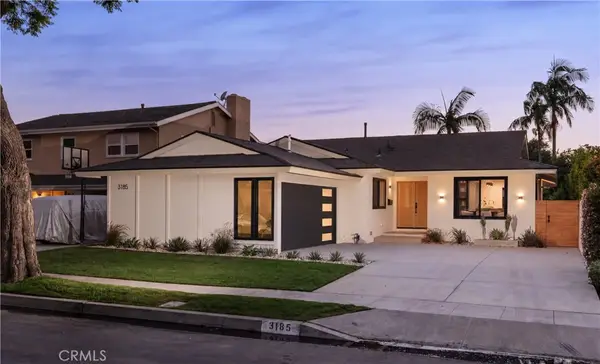 $1,599,000Coming Soon4 beds 2 baths1,802 sq. ft.
3185 Claremore, Long Beach, CA 90808
MLS# PW26202932Listed by: KASE REAL ESTATE - Coming SoonOpen Sun, 1 to 4pm
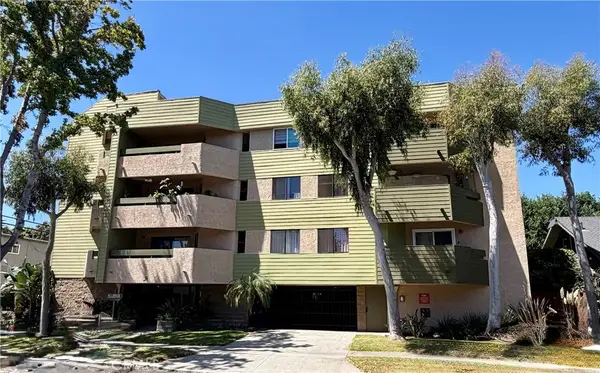 $535,000Coming Soon2 beds 2 baths1,084 sq. ft.
275 Esperanza, Long Beach, CA 90802
MLS# PW26194574Listed by: COMPASS


Protect your home and budget from life's surprises with an Assurant Home Warranty, backed by a partner that supports you through every step of homeownership. Explore Plans.
© 2026 Better Homes and Gardens Real Estate LLC. An Anywhere Real Estate company. All rights reserved. Better Homes and Gardens® Real Estate is a registered trademark owned by Meredith Operations Corporation, licensed to Better Homes and Gardens Real Estate LLC and used with permission. Better Homes and Gardens Real Estate LLC fully supports the principles of the Fair Housing Act and the Equal Opportunity Act. Listing information is deemed reliable but is not guaranteed accurate.
Each office is independently owned and operated.
Any services or products provided by third parties are not provided by, affiliated with or related to Better Homes and Gardens Real Estate LLC, or its affiliated companies.