
7202 Marina Pacifica Drive South S, Long Beach, CA 90803
Local realty services provided by:Better Homes and Gardens Real Estate Everything Real Estate
7202 Marina Pacifica Drive South S,Long Beach, CA 90803
$629,500
- 1 Beds
- 2 Baths
- 1,171 sq. ft.
- Condominium
- Active
Listed by: geary smith
Office: vista sotheby's int'l realty310-546-7611
MLS#:PW26082240
Source:CRMLS
Price summary
- Price:$629,500
- Price per sq. ft.:$537.57
- Monthly HOA dues:$794
About this home
Location! Location! Experience refreshing ocean breezes and stunning views of the lagoon and Alamitos Bay from your expansive private balcony. This light-filled corner one-bedroom plus den residence offers an extra-wide, single-level floor plan with 1.5 baths, filled with warm morning sunlight. Thoughtfully designed for flexibility and comfort, it lives like a two-bedroom. The spacious 22-foot-wide living room that creates an open and airy atmosphere, ideal for hosting guests or enjoying quiet moments by the cozy gas fireplace and floor-to-ceiling, wall-to-wall windows with serene waterfront views. The kitchen is highlighted by upgraded countertops, creating a refined and functional culinary space, while elegant glass detailing along the stair area between the living and dining spaces enhances the home’s modern, open feel and allows light to flow beautifully throughout. Ideally located in one of Marina Pacifica’s best areas, this residence is just across the street and within walking distance of vibrant shopping and trendy restaurants, offering year-round events, movie nights, and family-friendly activities. Must see to appreciate! Additional amenities include a 24-hour guard-gated community, six pools and spas, a clubhouse with fitness center, lushly landscaped 18-acre grounds, a private marina, and a two-car covered garage. Steps from Naples Island, the weekly Farmers Market, Marina Pacifica Mall, and the popular 2nd & PCH shopping and dining district, this home combines resort-style living with everyday convenience, making it perfect for entertaining, relaxing, and enjoying the coastal lifestyle....
Contact an agent
Home facts
- Year built:1974
- Listing ID #:PW26082240
- Added:87 day(s) ago
- Updated:July 13, 2026 at 01:13 AM
Rooms and interior
- Bedrooms:1
- Total bathrooms:2
- Full bathrooms:1
- Half bathrooms:1
- Flooring:Carpet, Wood
- Kitchen Description:Built In Range, Dishwasher, Electric Oven, Electric Range, Refrigerator, Washer, Water To Refrigerator, Wet Bar
- Living area:1,171 sq. ft.
Heating and cooling
- Cooling:Central Air, Electric
- Heating:Central Furnace, Electric, Fireplaces, Forced Air
- Central air:Yes
Structure and exterior
- Roof:Common Roof
- Year built:1974
- Building area:1,171 sq. ft.
- Lot Features:Greenbelt, Level with Street, Near Public Transportatn
- Architectural Style:Contemporary
- Construction Materials:Copper Plumbing, Stucco
- Exterior Features:Covered Patio, Wood Patio
- Levels:1 Story
Schools
- High school:Woodrow Wilson
- Middle school:Will Rogers
- Elementary school:Naples
Utilities
- Water:Public, Water Connected
- Sewer:Public Sewer, Sewer Connected
Finances and disclosures
- Price:$629,500
- Price per sq. ft.:$537.57
Features and amenities
- Appliances:Built In Range, Dishwasher, Disposal, Dryer, Electric Oven, Electric Range, Electric Water Heater, Refrigerator, Washer
- Laundry features:Dryer, Electric Dryer Hookup, Inside, Laundry Room, Washer, Washer Hookup
- Amenities:Balcony, Carbon Monoxide Detectors, Clubhouse, Controlled Access, Dog Park, Electricity, Entrance Foyer, Fitness Center, Game Room, Gas, Gated Community, Guard, High Ceilings, Maintenance Grounds, Meeting Room, Open Floorplan, Pool, Quartz Counters, Recreation Area, Security, Smoke Detectors, Sunken Living Room, Utilities, Walk In Closets
- Pool features:Association Pool, Filtered, Gunite, In Ground, Pool
Parking
- Total parking spaces:2
- Parking description:Assigned, Concrete Driveway, Controlled Entrance, Covered, Guarded, Guest, On Site, One Space, Private, Side By Side
- Garage:Yes
- Garage spaces:2
New listings near 7202 Marina Pacifica Drive South S
- New
 $779,000Active3 beds 3 baths1,680 sq. ft.
243 Home, Long Beach, CA 90805
MLS# SB26146876Listed by: KELLER WILLIAMS REALTY
- New
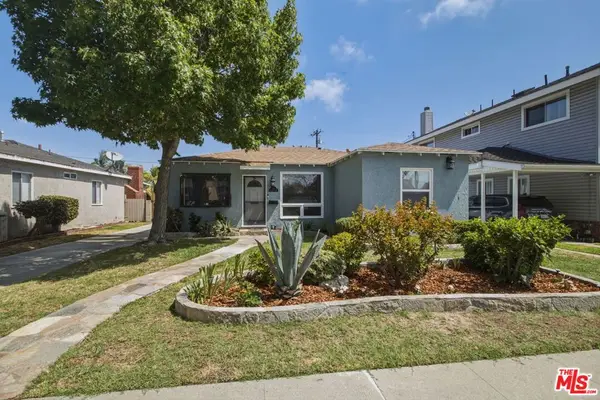 $949,000Active3 beds 2 baths1,333 sq. ft.
801 W Columbia Street, Long Beach, CA 90806
MLS# 26859215Listed by: PACIFIC PROPERTIES REALTY GROUP - Coming Soon
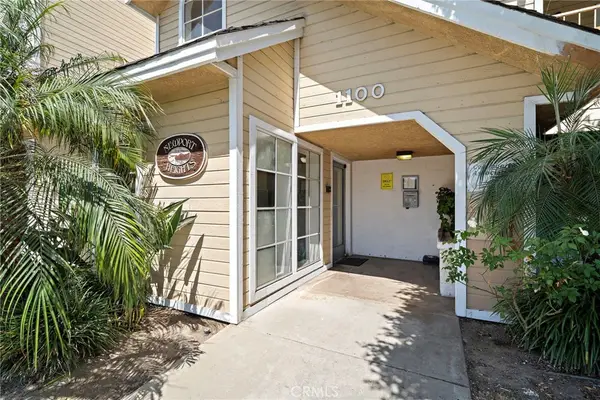 $589,000Coming Soon2 beds 2 baths
1100 Newport Avenue #404, Long Beach, CA 90804
MLS# OC26152462Listed by: FIRST TEAM REAL ESTATE - Open Sat, 10am to 1pmNew
 $949,900Active3 beds 2 baths1,382 sq. ft.
2361 Marber, Long Beach, CA 90815
MLS# PW26153142Listed by: COMPASS - Open Thu, 10am to 1pmNew
 $949,900Active3 beds 2 baths1,382 sq. ft.
2361 Marber, Long Beach, CA 90815
MLS# PW26153142Listed by: COMPASS - Coming Soon
 $1,749,000Coming Soon-- beds -- baths
1980 Vuelta Grande, Long Beach, CA 90815
MLS# PW26153153Listed by: COMPASS - New
 $675,000Active2 beds 1 baths942 sq. ft.
3070 E 70th, Long Beach, CA 90805
MLS# CV26152590Listed by: KELLER WILLIAMS COVINA - New
 $800,000Active4 beds 2 baths1,585 sq. ft.
2321 Myrtle Avenue, Long Beach, CA 90806
MLS# 26858859Listed by: PERSON REALTY, INC. - New
 $400,000Active2 beds 1 baths488 sq. ft.
363 Morningside, Long Beach, CA 90805
MLS# PW26152572Listed by: SIGMA REALTY - Open Thu, 4 to 6pmNew
 $938,888Active3 beds 2 baths1,162 sq. ft.
2391 Fashion Ave, Long Beach, CA 90810
MLS# CV26152326Listed by: GOOD LIFE REALTORS


Protect your home and budget from life's surprises with an Assurant Home Warranty, backed by a partner that supports you through every step of homeownership. Explore Plans.
© 2026 Better Homes and Gardens Real Estate LLC. An Anywhere Real Estate company. All rights reserved. Better Homes and Gardens® Real Estate is a registered trademark owned by Meredith Operations Corporation, licensed to Better Homes and Gardens Real Estate LLC and used with permission. Better Homes and Gardens Real Estate LLC fully supports the principles of the Fair Housing Act and the Equal Opportunity Act. Listing information is deemed reliable but is not guaranteed accurate.
Each office is independently owned and operated.
Any services or products provided by third parties are not provided by, affiliated with or related to Better Homes and Gardens Real Estate LLC, or its affiliated companies.