
748 Daisy Avenue, Long Beach, CA 90813
Local realty services provided by:Better Homes and Gardens Real Estate Clarity
Listed by: wendy smith
Office: first team real estate
MLS#:PW26148903
Source:San Diego MLS via CRMLS
Price summary
- Price:$725,000
- Price per sq. ft.:$668.2
About this home
Thoughtfully restored 1905 Queen Anne Victorian located in the Willmore City Historic District. Rich in period character and updated for modern living, this stunning home welcomes you with its inviting front porch, original leaded-glass windows, period-style stained-glass windows, and quarter-sawn oak hardwood floors. Its remodeled kitchen features period-style cabinetry with soft-close drawers, a farmhouse sink, counters with an inset marble pastry slab, and a vintage Wedgewood stove. Both light-filled bedrooms have upgraded ensuite baths, including a classic clawfoot tub in the primary suite. ***Improvements include a new foundation, insulation, central AC and heat, electrical wiring, copper plumbing, and a tankless water heater. Outside, a shaded pergola creates an inviting setting for dining and relaxing, while a complementary period-style storage shed and 2-car driveway add practicality.*** The home has been a longtime participant in the annual Willmore City Historic Homes Tour, showcasing its careful appreciation for its architectural heritage. Near Drake Park and the historic Bembridge House, this distinctive and meticulously restored home offers a rare opportunity to own a piece of Long Beach history....
Contact an agent
Home facts
- Year built:1905
- Subdivision & Development:Willmore District (WM)
- Listing ID #:PW26148903
- Added:13 day(s) ago
- Updated:September 08, 2026 at 07:43 AM
Rooms and interior
- Bedrooms:2
- Total bathrooms:2
- Full bathrooms:2
- Flooring:Wood
- Kitchen Description:Gas Range, Microwave, Refrigerator
- Living area:1,085 sq. ft.
Heating and cooling
- Cooling:Central Forced Air
- Heating:Forced Air Unit
Structure and exterior
- Roof:Composition, Shingle
- Year built:1905
- Building area:1,085 sq. ft.
- Architectural Style:Victorian
- Construction Materials:Frame, Wood
- Exterior Features:Covered, Patio, Wood
- Levels:1 Story
Utilities
- Water:Public, Water Connected
- Sewer:Public Sewer, Sewer Connected
Finances and disclosures
- Price:$725,000
- Price per sq. ft.:$668.2
Features and amenities
- Appliances:Dryer, Gas Range, Microwave, Refrigerator, Washer
- Laundry features:Dryer, Gas, Washer, Washer Hookup
Parking
- Total parking spaces:2
 This information is deemed reliable but not guaranteed. You should rely on this information only to decide whether or not to further investigate a particular property. BEFORE MAKING ANY OTHER DECISION, YOU SHOULD PERSONALLY INVESTIGATE THE FACTS (e.g. square footage and lot size) with the assistance of an appropriate professional. You may use this information only to identify properties you may be interested in investigating further. All uses except for personal, non-commercial use in accordance with the foregoing purpose are prohibited. Redistribution or copying of this information, any photographs or video tours is strictly prohibited. This information is derived from the Internet Data Exchange (IDX) service provided by San Diego MLS®. Displayed property listings may be held by a brokerage firm other than the broker and/or agent responsible for this display. The information and any photographs and video tours and the compilation from which they are derived is protected by copyright. Compilation © 2020 San Diego MLS®, Inc.
New listings near 748 Daisy Avenue
- Coming SoonOpen Sat, 12 to 4pm
 $685,000Coming Soon2 beds 1 baths1,069 sq. ft.
1510 Sherman Place, Long Beach, CA 90804
MLS# PW26193512Listed by: HOMESMART REALTY GROUP - Coming SoonOpen Sat, 1 to 4pm
 $1,095,000Coming Soon3 beds 3 baths2,159 sq. ft.
6013 Loynes, Long Beach, CA 90803
MLS# PW26195686Listed by: FIRST TEAM REAL ESTATE - Coming SoonOpen Sat, 1 to 4pm
 $1,465,000Coming Soon-- beds -- baths3,243 sq. ft.
3622 Pacific, Long Beach, CA 90807
MLS# PW26195658Listed by: FIRST TEAM REAL ESTATE - Coming Soon
 $900,000Coming Soon3 beds 3 baths1,812 sq. ft.
5913 Cypress Point, Long Beach, CA 90808
MLS# PW26195238Listed by: KELLER WILLIAMS COASTAL PROP. - Coming Soon
 $950,000Coming Soon3 beds 1 baths1,058 sq. ft.
2322 Charlemagne Avenue, Long Beach, CA 90815
MLS# 226004238Listed by: REAL BROKERAGE TECHNOLOGIES - Coming SoonOpen Thu, 10am to 1pm
 $950,000Coming Soon3 beds 2 baths1,530 sq. ft.
5403 E Daggett, Long Beach, CA 90815
MLS# PW26194283Listed by: COMPASS - Coming Soon
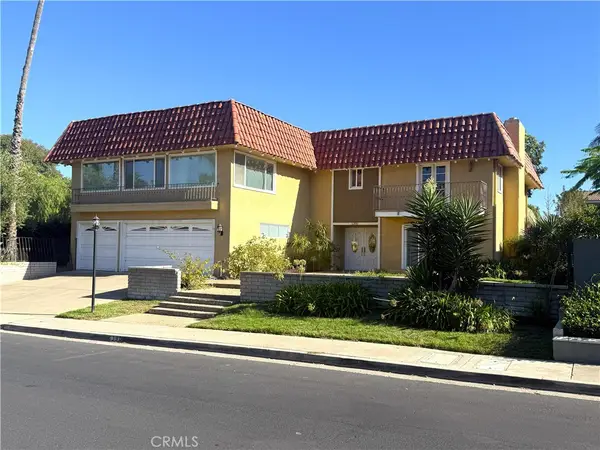 $1,995,000Coming Soon4 beds 4 baths4,618 sq. ft.
6390 E Bixby Hill, Long Beach, CA 90815
MLS# PW26192135Listed by: DURUS REAL ESTATE - Coming Soon
 $499,000Coming Soon2 beds 2 baths906 sq. ft.
555 Maine Avenue #219, Long Beach, CA 90802
MLS# PW26193547Listed by: COLDWELL BANKER ENVISION - Coming Soon
 $874,988Coming Soon3 beds 4 baths1,594 sq. ft.
727 W Hill, Long Beach, CA 90806
MLS# PW26189500Listed by: EXP REALTY OF GREATER LOS ANGELES - Coming Soon
 $1,099,000Coming Soon3 beds 2 baths2,000 sq. ft.
2730 Marber, Long Beach, CA 90815
MLS# PW26186185Listed by: KELLER WILLIAMS PACIFIC ESTATE


Protect your home and budget from life's surprises with an Assurant Home Warranty, backed by a partner that supports you through every step of homeownership. Explore Plans.
© 2026 Better Homes and Gardens Real Estate LLC. An Anywhere Real Estate company. All rights reserved. Better Homes and Gardens® Real Estate is a registered trademark owned by Meredith Operations Corporation, licensed to Better Homes and Gardens Real Estate LLC and used with permission. Better Homes and Gardens Real Estate LLC fully supports the principles of the Fair Housing Act and the Equal Opportunity Act. Listing information is deemed reliable but is not guaranteed accurate.
Each office is independently owned and operated.
Any services or products provided by third parties are not provided by, affiliated with or related to Better Homes and Gardens Real Estate LLC, or its affiliated companies.