
7890 E Spring #23H, Long Beach, CA 90815
Local realty services provided by:Better Homes and Gardens Real Estate Wine Country Group
7890 E Spring #23H,Long Beach, CA 90815
$589,000
- 2 Beds
- 2 Baths
- 1,101 sq. ft.
- Condominium
- Active
Listed by: nicole byers
Office: keller williams coastal prop.562-961-1400
MLS#:PW26126741
Source:CRMLS
Price summary
- Price:$589,000
- Price per sq. ft.:$534.97
- Monthly HOA dues:$856
About this home
Welcome to this rare top-floor, end unit, fully remodeled 2 bedroom, 2 bathroom in the highly sought-after El Dorado Lakes community. Nestled
within the beautifully landscaped grounds, this exceptional home enjoys picturesque views of sparkling lakes and lush tropical gardens from the
comfort of your private balcony. Inside, you'll find a bright and airy open-concept floor plan highlighted by soaring vaulted ceilings, fresh interior
paint, new carpeting and new light fixtures. The inviting living room features a cozy wood-burning fireplace and seamless access to the spacious
balcony, creating the perfect setting for relaxing or entertaining while enjoying the peaceful surroundings. The remodeled kitchen is both
contemporary and functional, featuring timeless shaker cabinetry, elegant quartz countertops, and ample cabinet storage, making it perfect for
everyday living. The spacious primary suite serves as a private retreat, featuring fresh paint, plush new carpeting, custom closet built-ins, and a
beautifully remodeled en-suite bathroom complete with a luxurious freestanding soaking tub. The private secondary bedroom is equally inviting,
offering direct balcony access, fresh paint, new carpeting, and custom closet built-ins, creating a comfortable space for guests, family, or a home
office. The two-car garage features a brand-new garage door and opener, offering both convenience and abundant storage. Thoughtfully updated
throughout, this home showcases exceptional attention to detail and is truly move-in ready. El Dorado Lakes offers a resort-style lifestyle with an
impressive array of amenities, including three man-made lakes, two sparkling pools, two spas, a sauna, tennis courts, a fitness center, and a
clubhouse complete with pool tables and ping pong. Residents enjoy a serene environment surrounded by nature while remaining close to
everyday conveniences. Ideally located near El Dorado Park and Newcomb Academy, with easy access to major freeways, shopping, dining, and
recreation, this is a rare opportunity to own a beautifully upgraded home in one of the area's most desirable communities. Embrace a lifestyle
where comfort, tranquil natural surroundings, and resort-style amenities come together to create a truly one-of-a-kind living experience.
Disclaimer - Property is virtually staged....
Contact an agent
Home facts
- Year built:1973
- Subdivision & Development:The Lakes (TLK)
- Listing ID #:PW26126741
- Added:78 day(s) ago
- Updated:August 28, 2026 at 02:40 PM
Rooms and interior
- Bedrooms:2
- Total bathrooms:2
- Full bathrooms:2
- Flooring:Carpet, Laminate
- Kitchen Description:Dishwasher, Electric Oven, Electric Range, Microwave, Refrigerator, Washer
- Living area:1,101 sq. ft.
Heating and cooling
- Cooling:Wall Window Units
Structure and exterior
- Year built:1973
- Building area:1,101 sq. ft.
- Lot area:11.97 Acres
- Levels:1 Story
Utilities
- Water:Public, Water Available, Water Connected
- Sewer:Public Sewer
Finances and disclosures
- Price:$589,000
- Price per sq. ft.:$534.97
Features and amenities
- Appliances:Dishwasher, Disposal, Dryer, Electric Oven, Electric Range, Microwave, Refrigerator, Washer
- Laundry features:Dryer, Electric Dryer Hookup, Inside, Stacked, Washer, Washer Hookup
- Amenities:Balcony, Billiard Room, Ceiling Fans, Clubhouse, Fitness Center, Gated Community, High Ceilings, Maintenance Grounds, Open Floorplan, Pool, Quartz Counters, Recreation Area, Sauna, Security Gate, Tennis Courts, Walk In Closets
- Pool features:Association Pool, Community Pool, Fenced, Pool
Parking
- Total parking spaces:2
- Parking description:Garage
- Garage:Yes
- Garage spaces:2
New listings near 7890 E Spring #23H
- Coming Soon
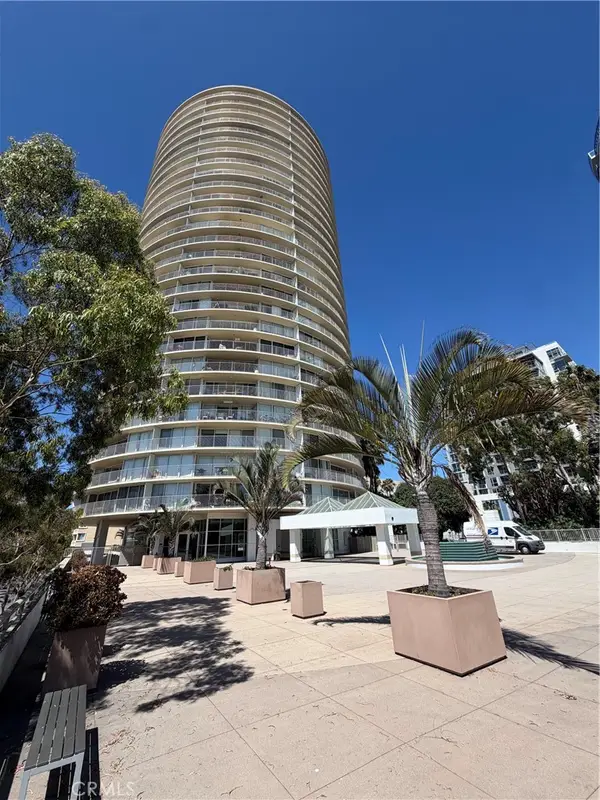 $775,000Coming Soon3 beds 2 baths1,260 sq. ft.
700 E Ocean #808, Long Beach, CA 90802
MLS# PW26189152Listed by: COLLEGE PARK REALTY - Coming Soon
 $3,875,000Coming Soon4 beds 4 baths4,851 sq. ft.
4101 Pacific, Long Beach, CA 90807
MLS# PW26189425Listed by: PLATINUM PROPERTIES R.E. - Coming Soon
 $525,000Coming Soon2 beds 3 baths1,285 sq. ft.
1751 E 68th #12, Long Beach, CA 90805
MLS# PW26185753Listed by: KELLER WILLIAMS PACIFIC ESTATE - Coming Soon
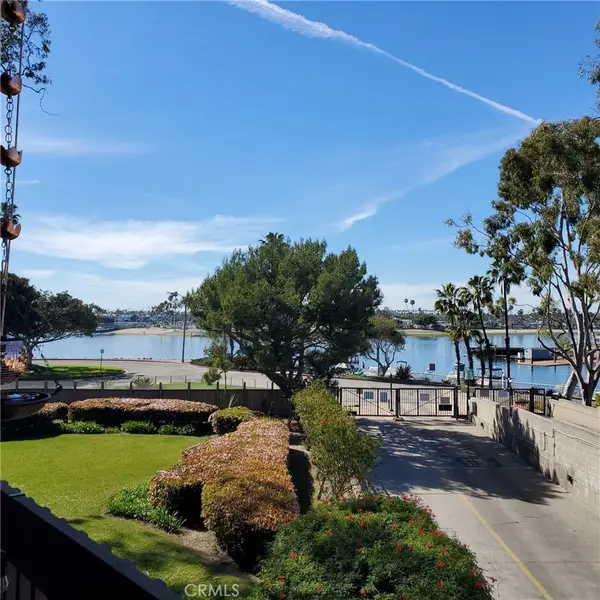 $839,000Coming Soon2 beds 3 baths1,115 sq. ft.
5201 S Marina Pacifica Drive S, Long Beach, CA 90803
MLS# PW26185449Listed by: KEVIN DAVIS R.E. BROKER - Coming Soon
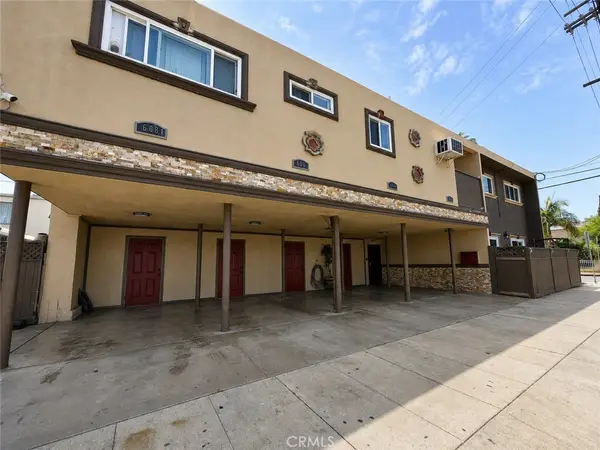 $1,675,000Coming Soon-- beds -- baths3,726 sq. ft.
1805 E 6th, Long Beach, CA 90802
MLS# RS26183158Listed by: COLDWELL BANKER ENVISION - Coming SoonOpen Thu, 4 to 6pm
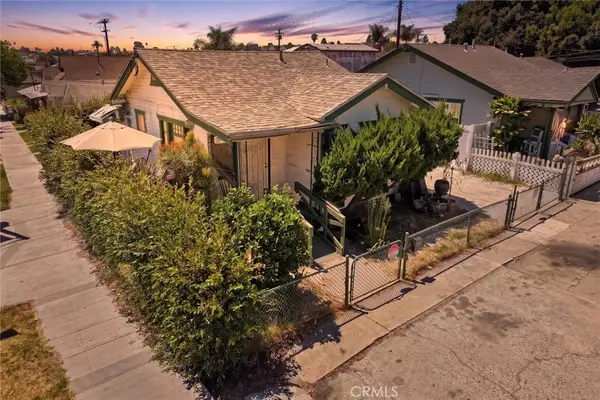 $480,000Coming Soon2 beds 1 baths512 sq. ft.
1335 Termino Avenue, Long Beach, CA 90804
MLS# PW26182117Listed by: VISTA SOTHEBY'S INT'L REALTY - Coming Soon
 $899,888Coming Soon4 beds 2 baths1,335 sq. ft.
2108 Fashion, Long Beach, CA 90810
MLS# CV26180789Listed by: GOOD LIFE REALTORS - Coming Soon
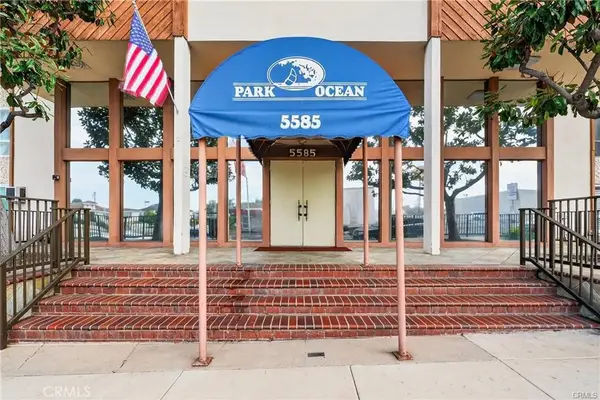 $329,000Coming Soon1 beds 1 baths597 sq. ft.
5585 E Pacific Coast Hwy #234, Long Beach, CA 90804
MLS# PW26179344Listed by: REALTY ONE GROUP UNITED - Coming Soon
 $1,399,900Coming Soon10 beds 4 baths3,240 sq. ft.
117 W 9th Street, Long Beach, CA 90813
MLS# 26870367Listed by: EXP REALTY OF CALIFORNIA INC - Coming Soon
 $1,399,900Coming Soon6 beds 4 baths3,020 sq. ft.
1089 E 7th Street, Long Beach, CA 90813
MLS# 26870317Listed by: EXP REALTY OF CALIFORNIA INC


Protect your home and budget from life's surprises with an Assurant Home Warranty, backed by a partner that supports you through every step of homeownership. Explore Plans.
© 2026 Better Homes and Gardens Real Estate LLC. An Anywhere Real Estate company. All rights reserved. Better Homes and Gardens® Real Estate is a registered trademark owned by Meredith Operations Corporation, licensed to Better Homes and Gardens Real Estate LLC and used with permission. Better Homes and Gardens Real Estate LLC fully supports the principles of the Fair Housing Act and the Equal Opportunity Act. Listing information is deemed reliable but is not guaranteed accurate.
Each office is independently owned and operated.
Any services or products provided by third parties are not provided by, affiliated with or related to Better Homes and Gardens Real Estate LLC, or its affiliated companies.