
801 Pine, Long Beach, CA 90813
Local realty services provided by:Better Homes and Gardens Real Estate McQueen
801 Pine,Long Beach, CA 90813
$530,000
- 2 Beds
- 2 Baths
- 872 sq. ft.
- Single family
- Active
Listed by: reuban d allen
Office: squires development & real estate, inc.
MLS#:226004845
Source:CA_VCMLS
Price summary
- Price:$530,000
- Price per sq. ft.:$607.8
- Monthly HOA dues:$522
About this home
Live the Long Beach Dream!
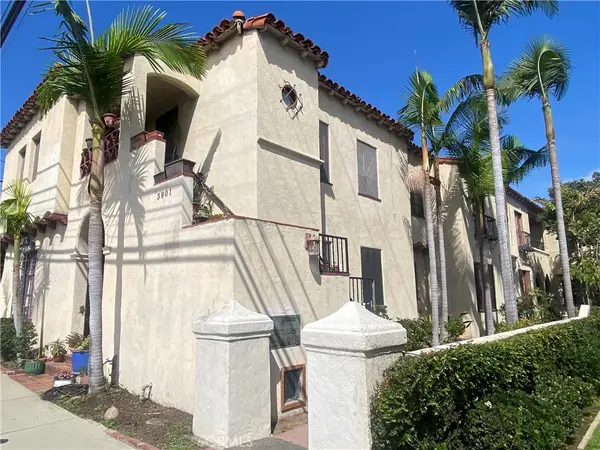
Rare Corner Residence with private balcony, Rooftop Views & 2 parking spaces, coffee on your balcony and sunsets on the rooftop. Long Beach at your doorstep!
Welcome to Unit 303 at Pine Plaza, a rare northeast corner residence offering an unusually private, light-filled retreat in the heart of Long Beach.
Unlike a typical condominium, this approximately 872-square foot, two bedroom, two bath home features windows and exterior exposure on three sides, only one shared side wall, and just one residence above. The result is a home that feels bright, private, and remarkably removed from the energy of the city just outside.
Step onto your private balcony for morning coffee, an evening drink, or views of the city lights. Upstairs, Pine Plaza's rooftop deck provides a second outdoor experience with broad views across Downtown Long Beach.
Inside, the residence features a contemporary kitchen, defined dining area, gas fireplace, central heating and air conditioning, and in-unit washer and dryer. The primary bedroom offers two closets, including an organized walk-in closet. Two secure assigned subterranean tandem parking spaces are included.
And then there is the location.
A neighborhood dog park is approximately one block away. Pine Avenue restaurants and shops, Metro, The Pike, Shoreline Village, and the waterfront are all within walking reach. With a reported Walk Score above 96, this is a Southern California home where leaving the car parked can actually be part of everyday life.
Pine Plaza offers gated access, an interior courtyard, bike storage, and rooftop access.Whether you are looking for a full-time home, or simply a more walkable way to experience Southern California, Unit 303 offers a combination that is increasingly difficult to find! Privacy, outdoor space, secure parking, city access, and neighborhood character in one distinctive corner residence.
Park the car. Walk the city. Watch the skyline. Live Long Beach....
Contact an agent
Home facts
- Year built:1990
- Listing ID #:226004845
- Added:11 day(s) ago
- Updated:October 23, 2026 at 03:18 PM
Rooms and interior
- Bedrooms:2
- Total bathrooms:2
- Full bathrooms:2
- Flooring:Carpet, Hardwood
- Kitchen Description:Dishwasher
- Living area:872 sq. ft.
Heating and cooling
- Cooling:Central A/C
- Heating:Forced Air, Natural Gas
Structure and exterior
- Roof:Flat Roof
- Year built:1990
- Building area:872 sq. ft.
- Lot area:0.49 Acres
- Lot Features:Sidewalks
- Construction Materials:Stucco
- Foundation Description:Concrete Slab
Schools
- Middle school:Franklin
Utilities
- Water:Public
- Sewer:Public Sewer
Finances and disclosures
- Price:$530,000
- Price per sq. ft.:$607.8
Features and amenities
- Appliances:Dishwasher, Gas Dryer Hookup, Refrigerator, Washer
- Amenities:Double Pane Windows, Window Blinds
Parking
- Parking description:Built-In Storage, Controlled Entrance
- Garage spaces:2
New listings near 801 Pine
- Coming Soon
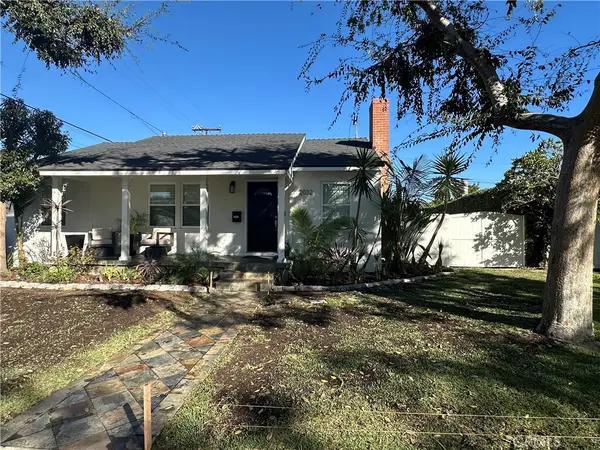 $1,299,500Coming Soon3 beds 2 baths1,692 sq. ft.
2032 Chatwin, Long Beach, CA 90815
MLS# PW26227868Listed by: KELLER WILLIAMS PACIFIC ESTATE - Coming Soon
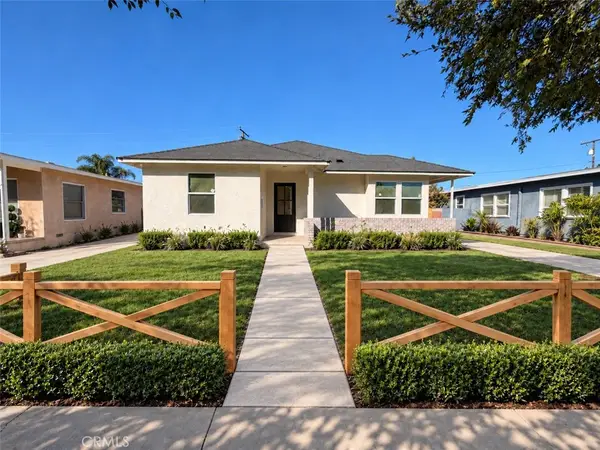 $1,299,000Coming Soon4 beds 2 baths1,501 sq. ft.
3051 Ocana, Long Beach, CA 90808
MLS# PW26227698Listed by: KELLER WILLIAMS PACIFIC ESTATE - Coming Soon
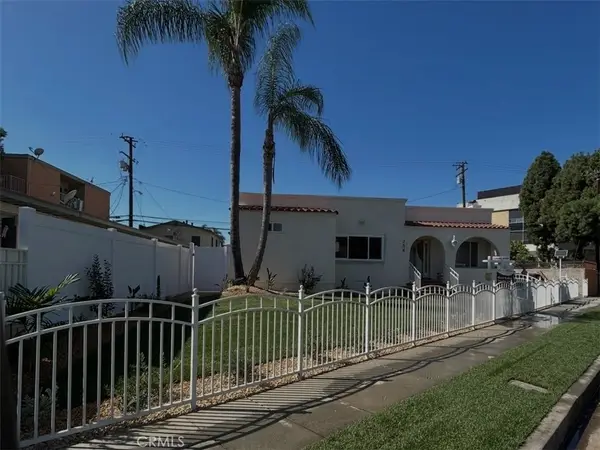 $1,450,000Coming Soon5 beds 4 baths2,205 sq. ft.
354 E Carson, Long Beach, CA 90807
MLS# RS26227985Listed by: KELLER WILLIAMS PACIFIC ESTATE - Coming Soon
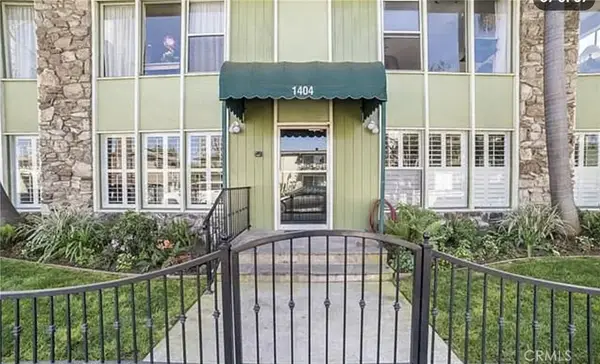 $749,000Coming Soon2 beds 2 baths1,145 sq. ft.
1404 E 1st, Long Beach, CA 90802
MLS# OC26227873Listed by: DREAM HOME REALTY INC - Coming SoonOpen Sat, 11am to 4pm
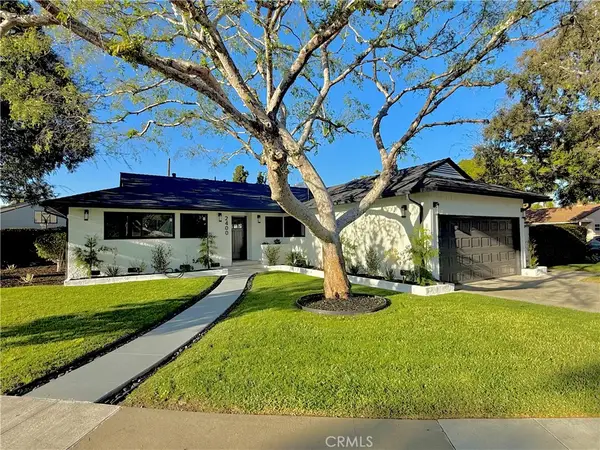 $1,368,000Coming Soon3 beds 2 baths1,687 sq. ft.
2400 Terraine, Long Beach, CA 90815
MLS# DW26227658Listed by: SOCAL 5 REAL ESTATE - Coming SoonOpen Sat, 1 to 4pm
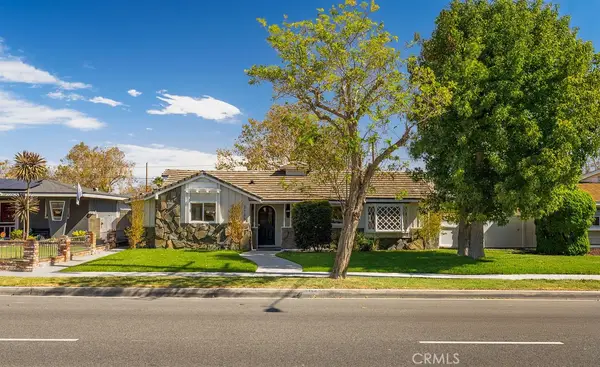 $1,350,000Coming Soon5 beds 2 baths1,928 sq. ft.
3136 Palo Verde Avenue, Long Beach, CA 90808
MLS# PW26225437Listed by: KASE REAL ESTATE - Coming Soon
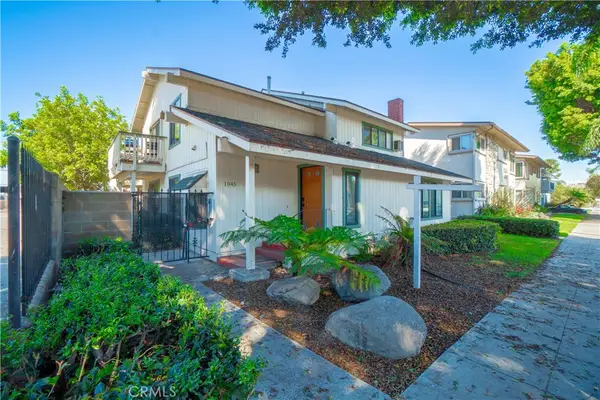 $564,999Coming Soon2 beds 2 baths898 sq. ft.
1045 E 3rd Street #4, Long Beach, CA 90802
MLS# PW26217716Listed by: CIRCLE REAL ESTATE - Coming Soon
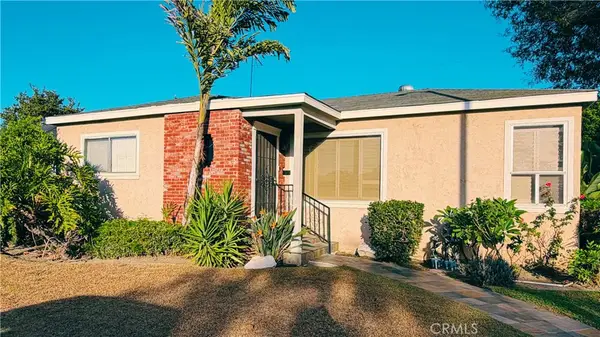 $835,000Coming Soon3 beds 2 baths1,510 sq. ft.
2100 Baltic Ave, Long Beach, CA 90810
MLS# PW26222251Listed by: ANDERSON REALTY - Coming Soon
 $1,999,000Coming Soon-- beds -- baths7,373 sq. ft.
3901 E 10th, Long Beach, CA 90804
MLS# PW26222270Listed by: WHITE REALTY ASSOCIATES - Coming Soon
 $2,499,000Coming Soon-- beds -- baths2,008 sq. ft.
65 61st Place, Long Beach, CA 90803
MLS# PW26218898Listed by: KEVIN DAVIS R.E. BROKER


Protect your home and budget from life's surprises with an Assurant Home Warranty, backed by a partner that supports you through every step of homeownership. Explore Plans.
© 2026 Better Homes and Gardens Real Estate LLC. An Anywhere Real Estate company. All rights reserved. Better Homes and Gardens® Real Estate is a registered trademark owned by Meredith Operations Corporation, licensed to Better Homes and Gardens Real Estate LLC and used with permission. Better Homes and Gardens Real Estate LLC fully supports the principles of the Fair Housing Act and the Equal Opportunity Act. Listing information is deemed reliable but is not guaranteed accurate.
Each office is independently owned and operated.
Any services or products provided by third parties are not provided by, affiliated with or related to Better Homes and Gardens Real Estate LLC, or its affiliated companies.