
3431 Clayton Ln, Loomis, CA 95650
Local realty services provided by:Better Homes and Gardens Real Estate Reliance Partners
3431 Clayton Ln,Loomis, CA 95650
$2,495,000
- 4 Beds
- 4 Baths
- 3,722 sq. ft.
- Single family
- Active
Listed by: dominic santoni
Office: exp realty of california, inc.
MLS#:41149683
Source:Bay East, CCAR, bridgeMLS
Price summary
- Price:$2,495,000
- Price per sq. ft.:$670.34
About this home
Set on approximately 1.3 acres in Loomis, 3431 Clayton Lane is a striking single-story estate offering the rare flexibility of a detached ADU with potential for additional rental income. Currently under construction with completion coming soon, the approximately 3,722 sq. ft. main residence pairs warm contemporary design with a remarkably functional floor plan. At the heart of the home, an expansive kitchen, dining area, and living room create a natural gathering place. The kitchen features dark walnut slab cabinetry, Ethereal Dusk countertops, Bedrosians Cloe White backsplash, a generous island, and walk-in pantry. From the main living space, step outside to an approximately 528 sq. ft. covered patio, seamlessly extending the home's living and entertaining space outdoors. Beyond its finishes, the floor plan offers something increasingly difficult to find: dedicated space for every part of life. Four spacious bedrooms mean there is no need to sacrifice a bedroom for an office. Work from the separate dedicated office, gather around the oversized kitchen island or in the formal dining room, relax in the great room, and entertain in the separate family/media room. The primary suite is thoughtfully positioned away from the secondary bedrooms, creating a private retreat within the single-story design. Adding even greater versatility is the detached approximately 744 sq. ft. ADU, designed as an independent living space with 1 bedroom, 2 bathrooms, a kitchen, living area, and an approximately 220 sq. ft. covered porch. Whether used for extended family, guests, multigenerational living, or potential rental income, the ADU provides an opportunity rarely found alongside a home of this caliber. With approximately 1.3 acres, single-story living, four bedrooms plus dedicated office and media spaces, expansive covered outdoor living, a 3-car garage, and a detached second residence, 3431 Clayton Lane offers far more than square footage. It offers the freedom to live, work, gather, host, and potentially generate income - all from one thoughtfully designed property. Schedule your tour today!...
Contact an agent
Home facts
- Year built:2026
- Subdivision & Development:Other
- Listing ID #:41149683
- Added:9 day(s) ago
- Updated:October 07, 2026 at 01:30 PM
Rooms and interior
- Bedrooms:4
- Total bathrooms:4
- Full bathrooms:3
- Rooms Total:10
- Flooring:Engineered Wood, Tile
- Kitchen Description:Pantry, Solid Surface Counter
- Living area:3,722 sq. ft.
Heating and cooling
- Cooling:Central Air, Heat Pump
- Heating:Heat Pump
- Central air:Yes
Structure and exterior
- Roof:Composition, Metal
- Year built:2026
- Building area:3,722 sq. ft.
- Lot area:1.3 Acres
- Lot Features:Level
Utilities
- Water:Public
Finances and disclosures
- Price:$2,495,000
- Price per sq. ft.:$670.34
Features and amenities
- Laundry features:Laundry Room
Parking
- Parking description:Attached
- Garage:Yes
- Garage spaces:3
 Bay East 2026. CCAR 2026 bridgeMLS 2026. Information Deemed Reliable But Not Guaranteed. This information is being provided by the Bay East MLS, or CCAR MLS, or bridgeMLS. The listings presented here may or may not be listed by the Broker/Agent operating this website. This information is intended for the personal use of consumers and may not be used for any purpose other than to identify prospective properties consumers may be interested in purchasing. Data last updated at October 7, 2026
New listings near 3431 Clayton Ln
- New
 $3,099,000Active5 beds 4 baths3,877 sq. ft.
5846 Ridge Park Drive, Loomis, CA 95650
MLS# 226122895Listed by: EXP REALTY OF CALIFORNIA INC. - Open Sat, 1 to 3pmNew
 $1,795,000Active4 beds 3 baths2,465 sq. ft.
6345 Barton Road, Loomis, CA 95650
MLS# 226122791Listed by: GUIDE REAL ESTATE - Open Sun, 11am to 3pmNew
 $625,000Active3 beds 2 baths1,486 sq. ft.
5556 Joan Way, Loomis, CA 95650
MLS# 226120375Listed by: GATEWAY PROPERTIES 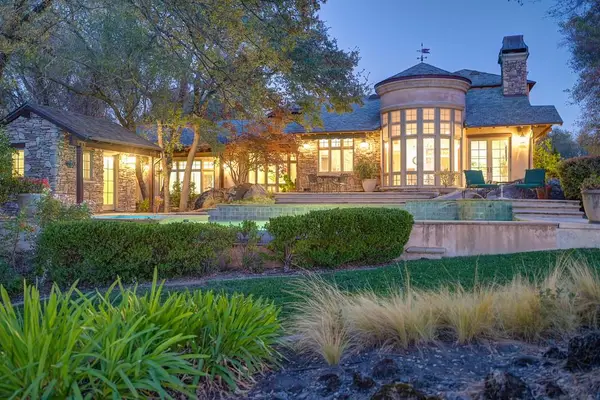 $1,975,000Pending3 beds 4 baths4,356 sq. ft.
4501 Lake Forest Drive, Loomis, CA 95650
MLS# 226117302Listed by: COLDWELL BANKER REALTY- New
 $500,000Active1.02 Acres
3655 Wine Way, Loomis, CA 95650
MLS# 226122788Listed by: GOLD & GRANITE REALTY - New
 $749,000Active3 beds 2 baths1,527 sq. ft.
6341 David Avenue, Loomis, CA 95650
MLS# 226122733Listed by: USKO REALTY - Open Sun, 11am to 2pmNew
 $2,999,000Active4 beds 4 baths4,083 sq. ft.
3460 Ashley Creek Drive, Loomis, CA 95650
MLS# 226121358Listed by: GUIDE REAL ESTATE - Open Sat, 12 to 2pmNew
 $575,000Active3 beds 2 baths1,320 sq. ft.
5721 Craig, Loomis, CA 95650
MLS# 226121258Listed by: GATEWAY PROPERTIES 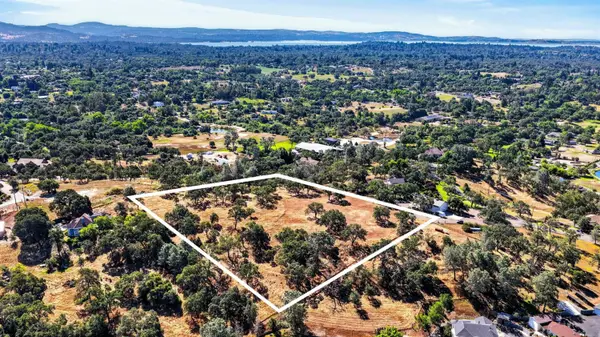 $1,995,000Active5 Acres
0 Barton Road, Loomis, CA 95650
MLS# 226118572Listed by: NICK SADEK SOTHEBY'S INTERNATIONAL REALTY


Protect your home and budget from life's surprises with an Assurant Home Warranty, backed by a partner that supports you through every step of homeownership. Explore Plans.
© 2026 Better Homes and Gardens Real Estate LLC. An Anywhere Real Estate company. All rights reserved. Better Homes and Gardens® Real Estate is a registered trademark owned by Meredith Operations Corporation, licensed to Better Homes and Gardens Real Estate LLC and used with permission. Better Homes and Gardens Real Estate LLC fully supports the principles of the Fair Housing Act and the Equal Opportunity Act. Listing information is deemed reliable but is not guaranteed accurate.
Each office is independently owned and operated.
Any services or products provided by third parties are not provided by, affiliated with or related to Better Homes and Gardens Real Estate LLC, or its affiliated companies.