
5921 Becky Way, Loomis, CA 95650
Local realty services provided by:Better Homes and Gardens Real Estate Royal & Associates
5921 Becky Way,Loomis, CA 95650
$699,999
- 3 Beds
- 3 Baths
- 2,046 sq. ft.
- Single family
- Active
Listed by: eric esposito
Office: real life real estate
MLS#:226135148
Source:MetroList
Price summary
- Price:$699,999
- Price per sq. ft.:$342.13
About this home
Welcome to 5921 Becky Way in Loomis. This attractive home has 3 bedrooms plus an enclosed loft and is designed for those who value both indoor comfort and effortless connection to the outdoors. The kitchen serves as the heart of the home, featuring durable counters and a central island that encourages social cooking. In the living room, a custom fireplace provides a central focal point, grounding the space and offering a quiet setting for relaxation during cooler evenings. The bathroom is designed for a seamless morning routine, equipped with a large double vanity that provides generous surface area and individual storage. A spacious walk-in shower completes the suite, emphasizing a clean, modern approach to your daily wellness. Beyond the interior, the property offers a thoughtfully designed outdoor living space with a shed. The private yard features an inviting outdoor dining area, making it an ideal environment for evening gatherings on the patio. Additional practical elements, such as a functional laundry room, brand new roof, owned solar, a brand new stove and dishwasher and smart home dual climate zones, ensure that the day-to-day operations of the household remain organized and efficient....
Contact an agent
Home facts
- Year built:2002
- Listing ID #:226135148
- Added:3 day(s) ago
- Updated:November 08, 2026 at 04:46 PM
Rooms and interior
- Bedrooms:3
- Total bathrooms:3
- Full bathrooms:2
- Flooring:Carpet, Laminate, Tile Floor
- Kitchen Description:Built-In Gas Oven, Built-In Gas Range, Dishwasher
- Living area:2,046 sq. ft.
Heating and cooling
- Cooling:Central, Multi Zone
- Heating:Central
Structure and exterior
- Roof:Composition Shingle
- Year built:2002
- Building area:2,046 sq. ft.
- Lot area:0.1 Acres
- Lot Features:Auto Sprinkler F&R, Landscape Back, Landscape Front
- Construction Materials:Stucco, Wood
- Foundation Description:Slab
- Levels:2 Story
Utilities
- Sewer:Public Sewer
Finances and disclosures
- Price:$699,999
- Price per sq. ft.:$342.13
Features and amenities
- Appliances:Dishwasher
- Laundry features:Cabinets, Electric, Gas Hook-up, On Upper Floor
- Smart home:Yes
Parking
- Garage spaces:2
 MetroList MLS 2026. This information is being provided by MetroList MLS. All measurements and calculations of area are approximate. Information provided by Seller/Other sources, not verified by Broker. All interested persons should independently verify accuracy of information. Provided properties may or may not be listed by the office/agent presenting the information. Data Updated: November 8, 2026. Information being provided is for consumers' personal, non-commercial use and may not be used for any purpose other than to identify prospective properties consumers may be interested in purchasing. Information deemed reliable but not guaranteed. Any offer of compensation is made only to Participants of MLS where the subject listing is filed and in accordance with such MLS's regulations or rules.
New listings near 5921 Becky Way
- Open Sun, 1 to 3:30pmNew
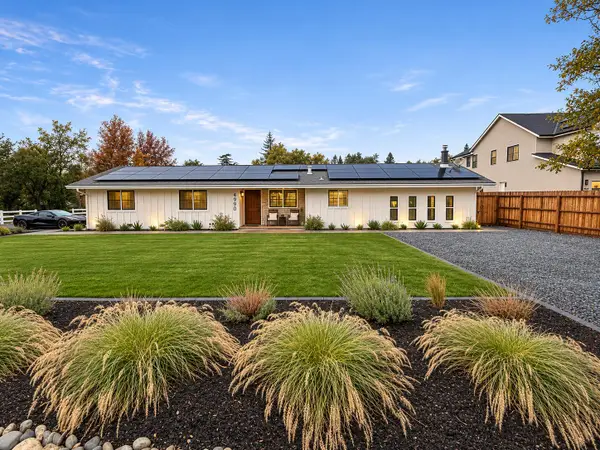 $775,000Active3 beds 2 baths1,811 sq. ft.
4990 Del Road, Loomis, CA 95650
MLS# 226135484Listed by: REDFIN CORPORATION - New
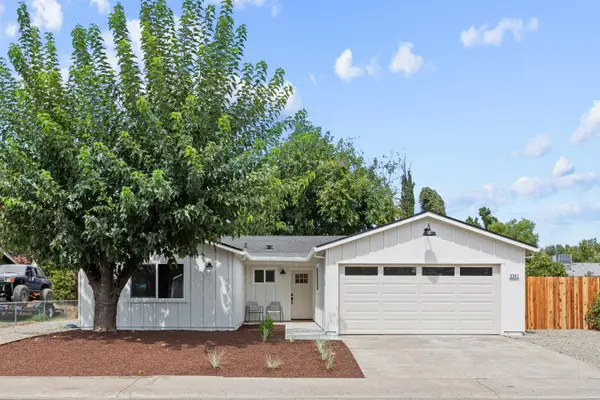 $718,900Active3 beds 2 baths1,527 sq. ft.
6341 David Avenue, Loomis, CA 95650
MLS# 226136001Listed by: USKO REALTY - Open Sun, 12 to 2pmNew
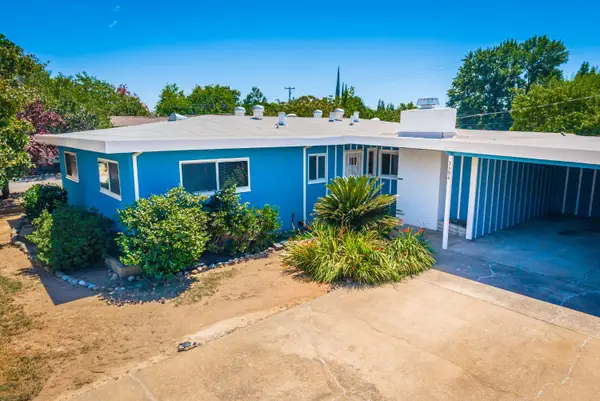 $560,000Active3 beds 2 baths1,693 sq. ft.
3394 Margaret Drive, Loomis, CA 95650
MLS# 226134986Listed by: REALTY ONE GROUP COMPLETE - New
 $5,999,000Active6 beds 7 baths8,147 sq. ft.
9688 Clos Du Lac Circle, Loomis, CA 95650
MLS# 226132563Listed by: COLDWELL BANKER REALTY - New
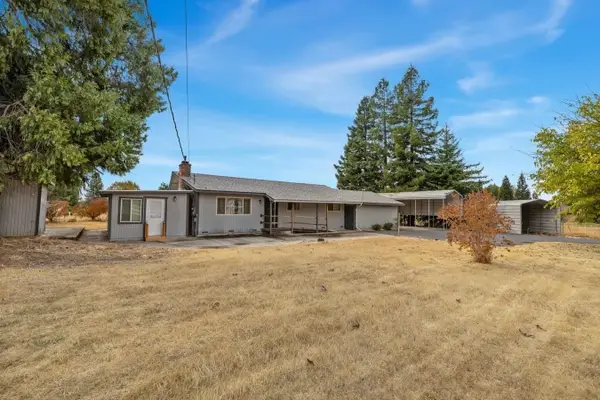 $799,000Active3 beds 1 baths1,362 sq. ft.
7250 Starkview Place, Loomis, CA 95650
MLS# 226133733Listed by: KW SAC METRO - Open Thu, 1:30 to 3:30pmNew
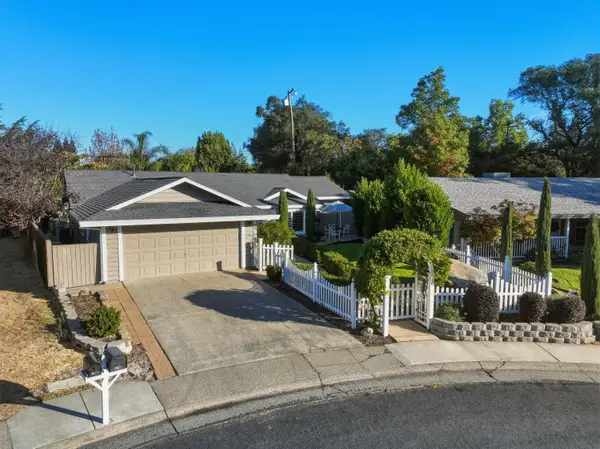 $749,000Active3 beds 2 baths1,695 sq. ft.
5471 Granite Dell Court, Loomis, CA 95650
MLS# 226133499Listed by: CENTURY 21 SELECT REAL ESTATE, INC. 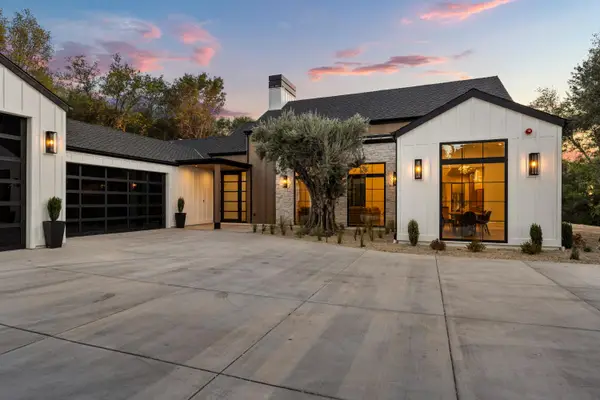 $2,975,000Active4 beds 4 baths4,000 sq. ft.
9695 Junewood Lane, Loomis, CA 95650
MLS# 226127261Listed by: RE/MAX GOLD EL DORADO HILLS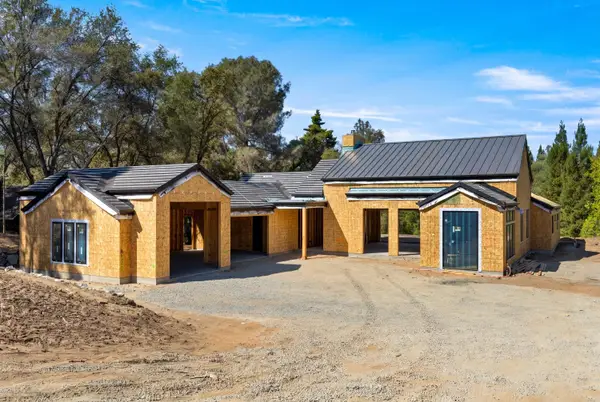 $2,849,000Active4 beds 4 baths3,900 sq. ft.
9212 Vista Ravine Court, Loomis, CA 95650
MLS# 226127265Listed by: RE/MAX GOLD EL DORADO HILLS $1,277,000Active4 beds 2 baths2,361 sq. ft.
7801 Law Lane, Loomis, CA 95650
MLS# 226129905Listed by: EXP REALTY OF NORTHERN CALIFORNIA, INC.


Protect your home and budget from life's surprises with an Assurant Home Warranty, backed by a partner that supports you through every step of homeownership. Explore Plans.
© 2026 Better Homes and Gardens Real Estate LLC. An Anywhere Real Estate company. All rights reserved. Better Homes and Gardens® Real Estate is a registered trademark owned by Meredith Operations Corporation, licensed to Better Homes and Gardens Real Estate LLC and used with permission. Better Homes and Gardens Real Estate LLC fully supports the principles of the Fair Housing Act and the Equal Opportunity Act. Listing information is deemed reliable but is not guaranteed accurate.
Each office is independently owned and operated.
Any services or products provided by third parties are not provided by, affiliated with or related to Better Homes and Gardens Real Estate LLC, or its affiliated companies.