
8080 Horseshoe Bar Road, Loomis, CA 95650
Local realty services provided by:Better Homes and Gardens Real Estate Integrity Real Estate
8080 Horseshoe Bar Road,Loomis, CA 95650
$1,100,000
- 4 Beds
- 1 Baths
- 1,949 sq. ft.
- Single family
- Active
Listed by: diana greene
Office: wesely & associates
MLS#:226115684
Source:MetroList
Price summary
- Price:$1,100,000
- Price per sq. ft.:$564.39
About this home
Fabulous Fixer opportunity in the countryside of Loomis. This 4 bedroom,3 bathroom house is situated on a secluded 3.5 acres. Work is needed to bring this once prime property back to life. The converted garage is an en-suite bedroom with own entrance. Original wood flooring featured in the first floor bedroom,the Living room formal and formal dining room. 2 expansive bedrooms upstairs. Enclosed side patio. Plenty of room for livestock/horses with pasture land mixed with trees. Within the Del Oro School district. Bring your vision!
Contact an agent
Home facts
- Year built:1969
- Listing ID #:226115684
- Added:2 day(s) ago
- Updated:October 13, 2026 at 03:13 PM
Rooms and interior
- Bedrooms:4
- Total bathrooms:1
- Full bathrooms:1
- Flooring:Carpet, Concrete, Tile Floor, Vinyl, Wood Floors
- Kitchen Description:Free Standing Refrigerator
- Living area:1,949 sq. ft.
Heating and cooling
- Cooling:Window Unit(s)
- Heating:Wood Stove
Structure and exterior
- Roof:Composition Shingle, Shingle
- Year built:1969
- Building area:1,949 sq. ft.
- Lot area:3.5 Acres
- Lot Features:Secluded, Stream Seasonal
- Construction Materials:Frame, Stucco, Wood
- Exterior Features:Enclosed Patio, Front Porch
- Foundation Description:Raised Foundation, Slab
- Levels:2 Story
Utilities
- Sewer:Septic System
Finances and disclosures
- Price:$1,100,000
- Price per sq. ft.:$564.39
Features and amenities
- Laundry features:Electric, Hookups Only, Inside Laundry Room
 MetroList MLS 2026. This information is being provided by MetroList MLS. All measurements and calculations of area are approximate. Information provided by Seller/Other sources, not verified by Broker. All interested persons should independently verify accuracy of information. Provided properties may or may not be listed by the office/agent presenting the information. Data Updated: October 13, 2026. Information being provided is for consumers' personal, non-commercial use and may not be used for any purpose other than to identify prospective properties consumers may be interested in purchasing. Information deemed reliable but not guaranteed. Any offer of compensation is made only to Participants of MLS where the subject listing is filed and in accordance with such MLS's regulations or rules.
New listings near 8080 Horseshoe Bar Road
- New
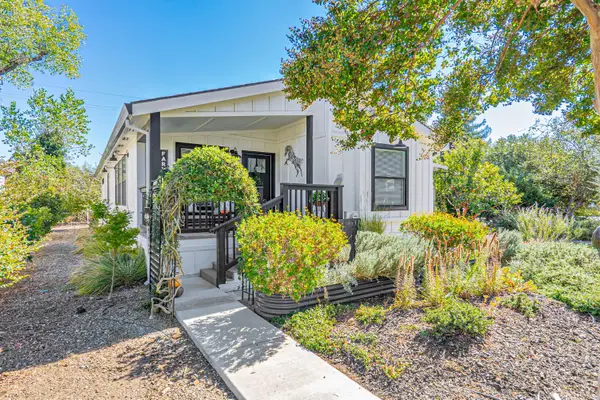 $364,500Active2 beds 2 baths1,428 sq. ft.
4800 Auburn Folsom Road #43, Loomis, CA 95650
MLS# 226126029Listed by: FATHOM REALTY GROUP, INC. - New
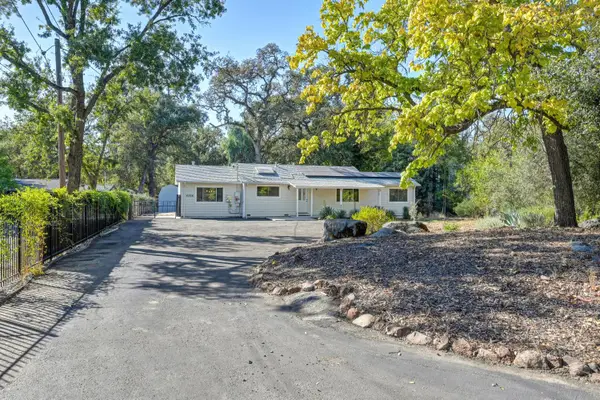 $725,000Active3 beds 2 baths1,350 sq. ft.
6336 Horseshoe Bar, Loomis, CA 95650
MLS# 226118619Listed by: GUIDE REAL ESTATE - New
 $3,099,000Active5 beds 4 baths3,877 sq. ft.
5846 Ridge Park Drive, Loomis, CA 95650
MLS# 226122895Listed by: EXP REALTY OF CALIFORNIA INC. - New
 $1,795,000Active4 beds 3 baths2,465 sq. ft.
6345 Barton Road, Loomis, CA 95650
MLS# 226122791Listed by: GUIDE REAL ESTATE  $625,000Active3 beds 2 baths1,486 sq. ft.
5556 Joan Way, Loomis, CA 95650
MLS# 226120375Listed by: GATEWAY PROPERTIES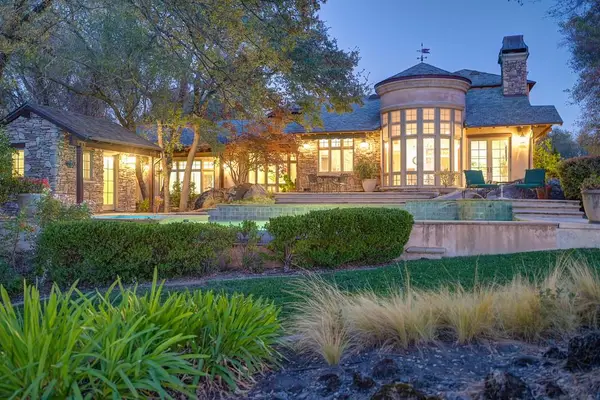 $1,975,000Pending3 beds 4 baths4,356 sq. ft.
4501 Lake Forest Drive, Loomis, CA 95650
MLS# 226117302Listed by: COLDWELL BANKER REALTY $500,000Pending1.02 Acres
3655 Wine Way, Loomis, CA 95650
MLS# 226122788Listed by: GOLD & GRANITE REALTY $749,000Active3 beds 2 baths1,527 sq. ft.
6341 David Avenue, Loomis, CA 95650
MLS# 226122733Listed by: USKO REALTY $2,999,000Active4 beds 4 baths4,083 sq. ft.
3460 Ashley Creek Drive, Loomis, CA 95650
MLS# 226121358Listed by: GUIDE REAL ESTATE


Protect your home and budget from life's surprises with an Assurant Home Warranty, backed by a partner that supports you through every step of homeownership. Explore Plans.
© 2026 Better Homes and Gardens Real Estate LLC. An Anywhere Real Estate company. All rights reserved. Better Homes and Gardens® Real Estate is a registered trademark owned by Meredith Operations Corporation, licensed to Better Homes and Gardens Real Estate LLC and used with permission. Better Homes and Gardens Real Estate LLC fully supports the principles of the Fair Housing Act and the Equal Opportunity Act. Listing information is deemed reliable but is not guaranteed accurate.
Each office is independently owned and operated.
Any services or products provided by third parties are not provided by, affiliated with or related to Better Homes and Gardens Real Estate LLC, or its affiliated companies.