
12041 Weatherby Road, Los Alamitos, CA 90720
Local realty services provided by:Better Homes and Gardens Real Estate Royal & Associates
12041 Weatherby Road,Los Alamitos, CA 90720
$1,535,000
- 3 Beds
- 3 Baths
- 1,622 sq. ft.
- Single family
- Active
Listed by: hae in seok
Office: mns properties, inc.
MLS#:CL26833227
Source:Bay East, CCAR, bridgeMLS
Price summary
- Price:$1,535,000
- Price per sq. ft.:$946.36
About this home
Beautifully updated and thoughtfully redesigned in the heart of highly sought-after Rossmoor, this move-in-ready 3-bedroom, 2.5-bath home offers an exceptional combination of quality upgrades, flexible living space, and Southern California indoor-outdoor living. The thoughtfully redesigned floor plan features an expansive primary suite, a spacious secondary bedroom, and a versatile third bedroom currently styled as a flex space ideal for a home office, den, creative studio, or guest room. At the heart of the home is a chef-inspired kitchen featuring Quartz countertops, custom soft-close cabinetry, and premium GE Monogram appliances, including a 42" built-in refrigerator, 36" gas cooktop, double ovens, under-counter dual-drawer refrigerator, and beverage cooler. Wide-plank engineered hardwood flooring, recessed lighting, updated bathrooms and powder room, and designer finishes add warmth and sophistication throughout.Additional improvements include an updated HVAC condenser, tankless water heater, roofing improvements, and extensive renovations completed in 2018, along with fresh interior paint and an updated garage roof in 2026. Step outside to your private backyard retreat featuring a sparkling in-ground pool perfect for entertaining, relaxing, and enjoying the Southern California lifestyle year-round. A detached two car, EV ready garage with a 240-volt outlet for convenient at-home electric vehicle charging and generous driveway provide additional parking and storage. Ideally located within the highly regarded Los Alamitos Unified School District, this beautifully updated Rossmoor home offers a rare combination of location, upgrades, flexible living space, and a private pool. Come experience all that this special home has to offer....
Contact an agent
Home facts
- Year built:1959
- Listing ID #:CL26833227
- Added:45 day(s) ago
- Updated:August 14, 2026 at 02:57 PM
Rooms and interior
- Bedrooms:3
- Total bathrooms:3
- Full bathrooms:2
- Flooring:Tile
- Kitchen Description:Dishwasher, Microwave, Refrigerator
- Living area:1,622 sq. ft.
Heating and cooling
- Cooling:Central Air
- Heating:Central, Forced Air
- Central air:Yes
Structure and exterior
- Year built:1959
- Building area:1,622 sq. ft.
- Lot area:0.17 Acres
- Architectural Style:Single Family Residence, Traditional
- Levels:1 Story, 1 Story
Finances and disclosures
- Price:$1,535,000
- Price per sq. ft.:$946.36
Features and amenities
- Appliances:Dishwasher, Microwave, Refrigerator
- Laundry features:In Garage, Inside
- Pool features:In Ground, Solar Heat
Parking
- Parking description:Detached
- Garage:Yes
 Bay East 2026. CCAR 2026 bridgeMLS 2026. Information Deemed Reliable But Not Guaranteed. This information is being provided by the Bay East MLS, or CCAR MLS, or bridgeMLS. The listings presented here may or may not be listed by the Broker/Agent operating this website. This information is intended for the personal use of consumers and may not be used for any purpose other than to identify prospective properties consumers may be interested in purchasing. Data last updated at August 14, 2026
New listings near 12041 Weatherby Road
- Open Sat, 12 to 4pmNew
 $1,750,000Active4 beds 2 baths2,324 sq. ft.
11521 Wembley, Los Alamitos, CA 90720
MLS# PW26172503Listed by: COMPASS - New
 $1,895,000Active4 beds 2 baths1,990 sq. ft.
11731 Foster Road, Los Alamitos, CA 90720
MLS# PW26170360Listed by: CAPRI REALTY - Open Sun, 1 to 4pmNew
 $290,000Active2 beds 2 baths1,248 sq. ft.
10681 Oak #64, Los Alamitos, CA 90720
MLS# PW26169621Listed by: THINK BOUTIQ REAL ESTATE - New
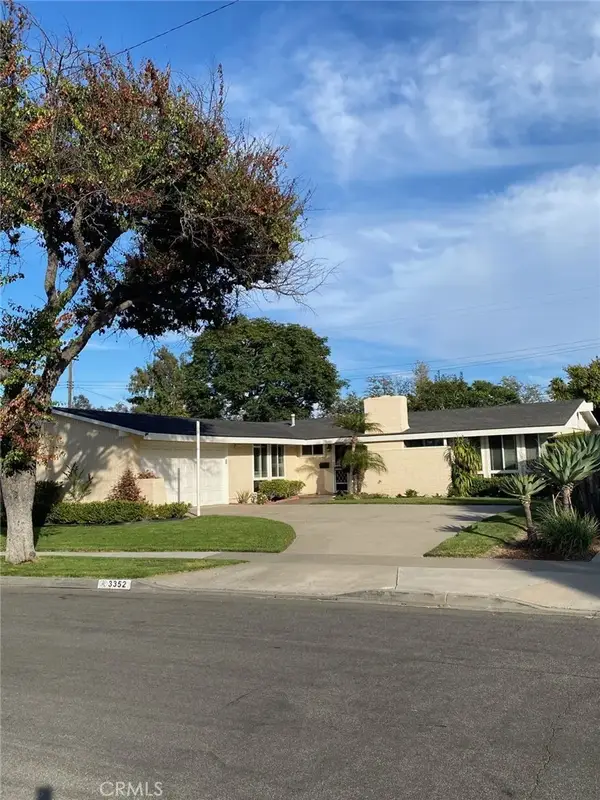 $1,800,000Active4 beds 2 baths2,087 sq. ft.
3352 Rowena, Los Alamitos, CA 90720
MLS# DW26168596Listed by: JEFFREY BUTLER, BROKER - Open Sat, 1 to 3pm
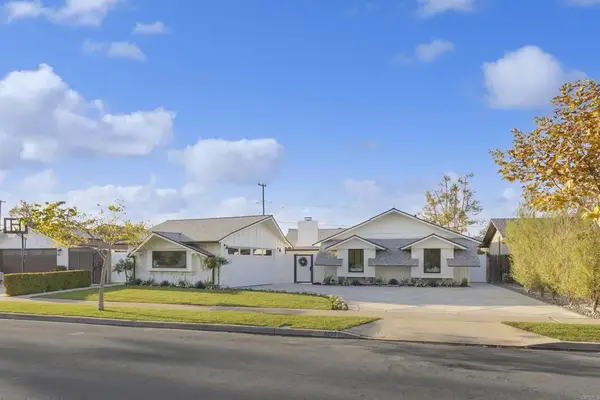 $1,879,000Active3 beds 2 baths1,700 sq. ft.
3221 Kempton Drive, Los Alamitos, CA 90720
MLS# NDP2607262Listed by: THE HAVENS GROUP 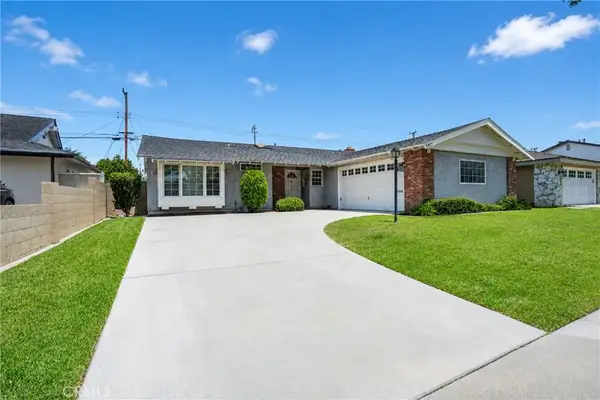 $1,125,000Active3 beds 2 baths1,525 sq. ft.
5071 Tripoli, Los Alamitos, CA 90720
MLS# PW26167862Listed by: REMAX TIFFANY REAL ESTATE- Coming Soon
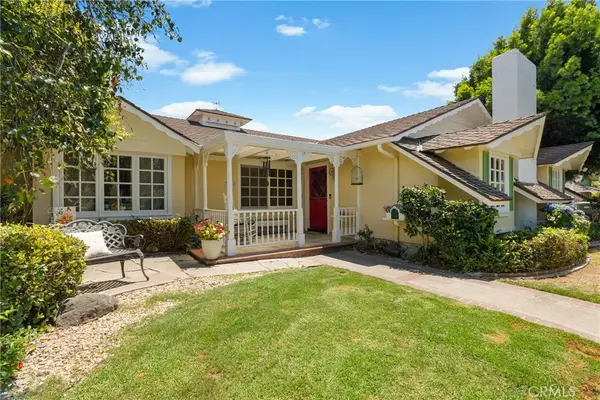 $1,899,000Coming Soon3 beds 2 baths
3052 Bostonian, Los Alamitos, CA 90720
MLS# PW26162898Listed by: BEACH EQUITIES - Open Sat, 12 to 4pm
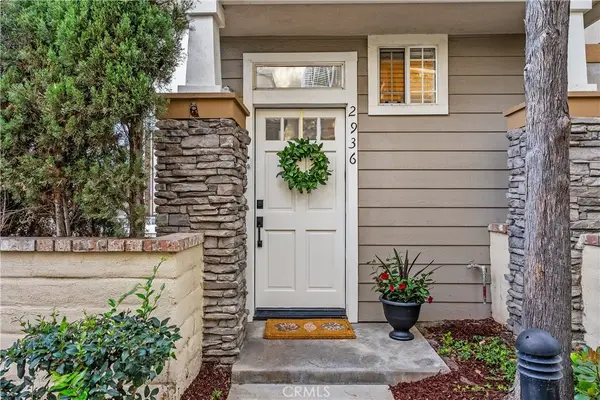 $949,000Active3 beds 3 baths1,428 sq. ft.
2936 Claremore Lane, Los Alamitos, CA 90720
MLS# OC26164532Listed by: COLDWELL BANKER REALTY 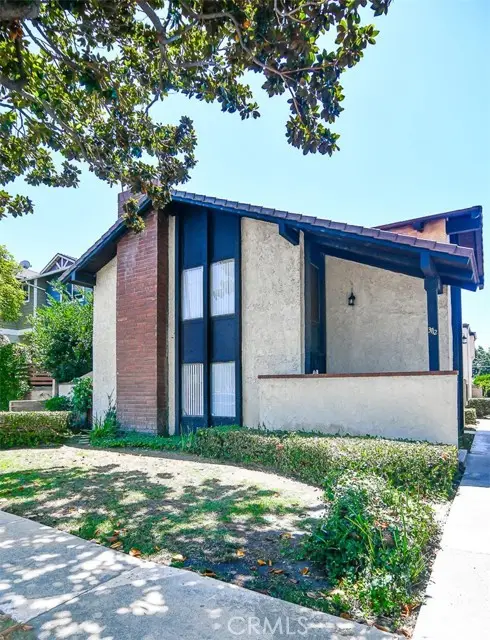 $1,995,000Active-- beds -- baths
3712 Howard, Los Alamitos, CA 90720
MLS# OC26163742Listed by: SKYLINE COMMERCIAL REAL ESTATE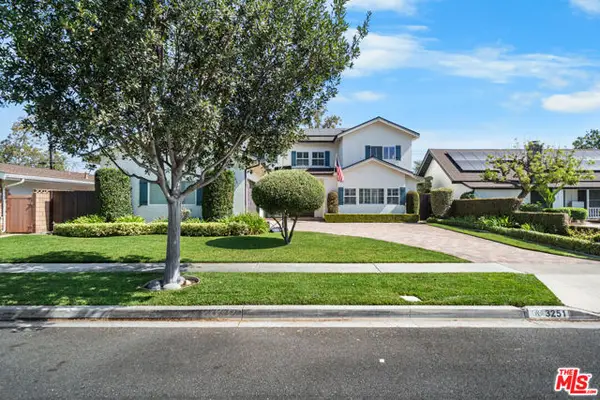 $2,950,000Active5 beds 5 baths4,305 sq. ft.
3251 Quail Run Road, Los Alamitos, CA 90720
MLS# CL26863099Listed by: DREAM REALTY & INVESTMENTS INC


Protect your home and budget from life's surprises with an Assurant Home Warranty, backed by a partner that supports you through every step of homeownership. Explore Plans.
© 2026 Better Homes and Gardens Real Estate LLC. An Anywhere Real Estate company. All rights reserved. Better Homes and Gardens® Real Estate is a registered trademark owned by Meredith Operations Corporation, licensed to Better Homes and Gardens Real Estate LLC and used with permission. Better Homes and Gardens Real Estate LLC fully supports the principles of the Fair Housing Act and the Equal Opportunity Act. Listing information is deemed reliable but is not guaranteed accurate.
Each office is independently owned and operated.
Any services or products provided by third parties are not provided by, affiliated with or related to Better Homes and Gardens Real Estate LLC, or its affiliated companies.