
1215 Eva Avenue, Los Altos, CA 94024
Local realty services provided by:Better Homes and Gardens Real Estate Royal & Associates
1215 Eva Avenue,Los Altos, CA 94024
$4,198,000
- 3 Beds
- 3 Baths
- 2,156 sq. ft.
- Single family
- Active
Listed by: david welton, matthew eisenberg
Office: compass
MLS#:ML82057632
Source:Bay East, CCAR, bridgeMLS
Price summary
- Price:$4,198,000
- Price per sq. ft.:$1,947.12
About this home
Set on a wide street in prime Los Altos, this beautiful single-level home offers an exceptional blend of timeless appeal, thoughtful design, and effortless living. Featuring 3 bedrooms and 3 bathrooms, the thoughtfully designed floor plan is ideal for both everyday living and entertaining. The tastefully updated kitchen combines modern style and functionality, while the inviting living room showcases a striking double-sided fireplace with a beautiful stone facade. The fireplace connects the living room to the formal dining area, creating a warm and elegant gathering space. A wall of glass windows and doors encase the living and dining area, filling the rooms with natural light and offering serene views of the spacious, lush backyard. The expansive outdoor space provides a private setting for relaxing, entertaining, and enjoying the beautiful California lifestyle. Just minutes from charming downtown Los Altos, this home offers easy access to exceptional shopping and dining, while being located within a highly regarded school district....
Contact an agent
Home facts
- Year built:1953
- Listing ID #:ML82057632
- Added:1 day(s) ago
- Updated:August 14, 2026 at 02:57 PM
Rooms and interior
- Bedrooms:3
- Total bathrooms:3
- Full bathrooms:2
- Flooring:Hardwood, Tile
- Kitchen Description:Dishwasher, Electric Range
- Living area:2,156 sq. ft.
Heating and cooling
- Cooling:Central Air
- Heating:Forced Air
- Central air:Yes
Structure and exterior
- Roof:Shingle
- Year built:1953
- Building area:2,156 sq. ft.
- Lot area:0.25 Acres
- Lot Features:Level
- Architectural Style:Ranch, Single Family Residence
- Exterior Features:Back Yard, Level
- Levels:1 Story, 1 Story
Utilities
- Water:Public
- Sewer:Public Sewer
Finances and disclosures
- Price:$4,198,000
- Price per sq. ft.:$1,947.12
Features and amenities
- Appliances:Dishwasher, Electric Range
- Laundry features:Dryer, Washer
Parking
- Parking description:Off Street
- Garage:Yes
- Garage spaces:2
 Bay East 2026. CCAR 2026 bridgeMLS 2026. Information Deemed Reliable But Not Guaranteed. This information is being provided by the Bay East MLS, or CCAR MLS, or bridgeMLS. The listings presented here may or may not be listed by the Broker/Agent operating this website. This information is intended for the personal use of consumers and may not be used for any purpose other than to identify prospective properties consumers may be interested in purchasing. Data last updated at August 14, 2026
New listings near 1215 Eva Avenue
- New
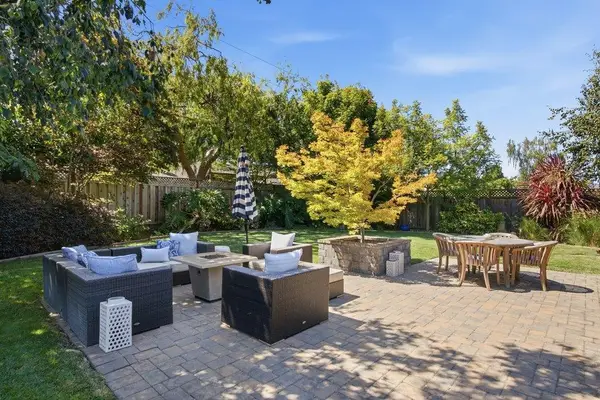 $5,498,000Active4 beds 2 baths2,261 sq. ft.
624 Tomi Lea Street, Los Altos, CA 94022
MLS# ML82057588Listed by: CHRISTIE'S INTERNATIONAL REAL ESTATE SERENO - New
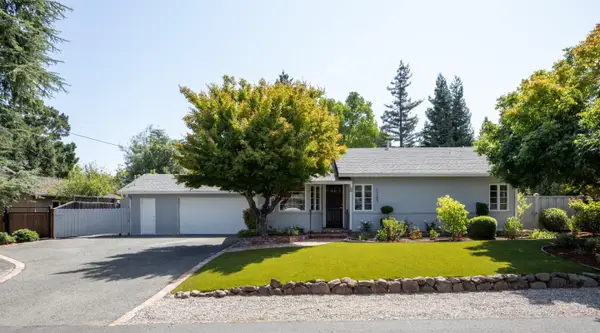 $4,198,000Active3 beds 2 baths1,499 sq. ft.
1265 Golden Way, Los Altos, CA 94024
MLS# ML82057560Listed by: THE AGENCY - New
 $6,695,000Active5 beds 5 baths3,321 sq. ft.
1710 Penny Way, Los Altos, CA 94024
MLS# 82057540Listed by: THOMAS JAMES REAL ESTATE SERVICES, INC, - New
 $4,995,000Active3 beds 3 baths3,360 sq. ft.
1021 Alegre Avenue, Los Altos, CA 94024
MLS# ML82057531Listed by: SC PROPERTIES - New
 $1,249,000Active2 beds 2 baths1,200 sq. ft.
4388 El Camino Real #130, Los Altos, CA 94022
MLS# ML82051986Listed by: COMPASS - New
 $5,498,000Active5 beds 4 baths3,080 sq. ft.
1691 Whitham Avenue, Los Altos, CA 94024
MLS# ML82055018Listed by: RAINMAKER REAL ESTATE - New
 $3,495,000Active4 beds 2 baths1,969 sq. ft.
2070 Robinhood Lane, Los Altos, CA 94024
MLS# ML82057358Listed by: COMPASS - New
 $3,999,888Active5 beds 4 baths2,875 sq. ft.
1440 Kring Way, Los Altos, CA 94024
MLS# ML82057062Listed by: KELLER WILLIAMS REALTY-SILICON VALLEY 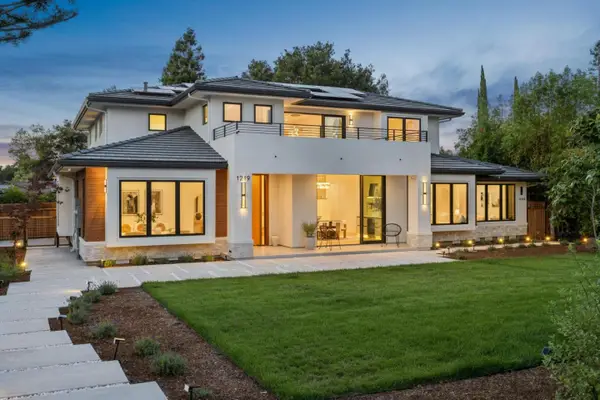 $7,488,000Pending5 beds 5 baths4,174 sq. ft.
1219 Portland Avenue, Los Altos, CA 94024
MLS# ML82053234Listed by: INTERO REAL ESTATE SERVICES


Protect your home and budget from life's surprises with an Assurant Home Warranty, backed by a partner that supports you through every step of homeownership. Explore Plans.
© 2026 Better Homes and Gardens Real Estate LLC. An Anywhere Real Estate company. All rights reserved. Better Homes and Gardens® Real Estate is a registered trademark owned by Meredith Operations Corporation, licensed to Better Homes and Gardens Real Estate LLC and used with permission. Better Homes and Gardens Real Estate LLC fully supports the principles of the Fair Housing Act and the Equal Opportunity Act. Listing information is deemed reliable but is not guaranteed accurate.
Each office is independently owned and operated.
Any services or products provided by third parties are not provided by, affiliated with or related to Better Homes and Gardens Real Estate LLC, or its affiliated companies.