
140 Lyell Street, Los Altos, CA 94022
Local realty services provided by:Better Homes and Gardens Real Estate Wine Country Group
140 Lyell Street,Los Altos, CA 94022
$2,680,000
- 3 Beds
- 3 Baths
- 1,299 sq. ft.
- Townhouse
- Active
Listed by: yoga yang
Office: yjy investments510-754-0555
MLS#:ML82054517
Source:CRMLS
Price summary
- Price:$2,680,000
- Price per sq. ft.:$2,063.13
- Monthly HOA dues:$334
About this home
Welcome to this brand-new luxury residence, ideally located just four blocks from the vibrant heart of downtown Los Altos, where premier shopping, dining, and community events are just moments away. This corner unit has a beautiful single family like curb appeal. It features a seamless open-concept floor plan that connects the living, dining, and kitchen spaces. Expansive sliding glass doors fill the interiors with abundant natural light. The chef's gourmet kitchen is beautifully appointed with premium Miele appliances, a built-in wall oven and custom cabinetry. The luxurious primary suite has soaring vaulted ceilings and a spacious walk-in closet. The home also has a fenced front yard and back yard. Thoughtfully equipped with today's most desirable technology, the home includes an owned solar system, dual-zone HVAC with Nest thermostats, hardwired CAT6 networking, a biometric smart lock, and pre-wiring for both interior and exterior security cameras. Ideally situated near award-winning Los Altos schools, major commute routes, and Silicon Valley's leading technology campuses, this exceptional residence perfectly offers an unparalleled lifestyle in one of the Bay Area's most sought-after neighborhoods....
Contact an agent
Home facts
- Year built:2026
- Listing ID #:ML82054517
- Added:55 day(s) ago
- Updated:September 07, 2026 at 02:33 PM
Rooms and interior
- Bedrooms:3
- Total bathrooms:3
- Full bathrooms:2
- Half bathrooms:1
- Flooring:Wood
- Living area:1,299 sq. ft.
Heating and cooling
- Cooling:Central Air
- Heating:Central Furnace
- Central air:Yes
Structure and exterior
- Roof:Shingle
- Year built:2026
- Building area:1,299 sq. ft.
- Lot area:0.06 Acres
- Foundation Description:Slab
Utilities
- Water:Public
- Sewer:Public Sewer
Finances and disclosures
- Price:$2,680,000
- Price per sq. ft.:$2,063.13
Parking
- Total parking spaces:1
- Garage:Yes
- Garage spaces:1
New listings near 140 Lyell Street
- Open Fri, 9:30am to 1pmNew
 $1,798,000Active2 beds 3 baths1,440 sq. ft.
30 Los Altos Square, Los Altos, CA 94022
MLS# ML82060649Listed by: INTERO REAL ESTATE SERVICES - New
 $4,798,000Active5 beds 3 baths2,592 sq. ft.
1238 Woodview Terrace, Los Altos, CA 94024
MLS# ML82060548Listed by: CHRISTIE'S INTERNATIONAL REAL ESTATE SERENO
- New
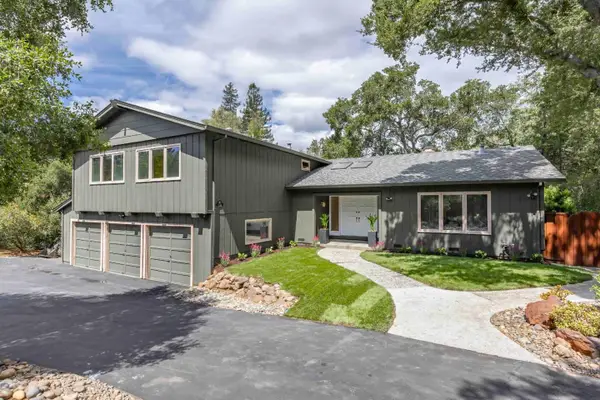 $3,988,000Active4 beds 3 baths3,142 sq. ft.
545 Pine Lane, Los Altos, CA 94022
MLS# ML82060527Listed by: DELEON REALTY - Open Fri, 5 to 7pmNew
 $5,788,000Active4 beds 4 baths3,088 sq. ft.
1598 Morton Avenue, LOS ALTOS, CA 94024
MLS# 82060482Listed by: SH HOMES - Open Fri, 9:30am to 1:30pmNew
 $1,688,000Active3 beds 2 baths1,615 sq. ft.
226 Edith Avenue #2, LOS ALTOS, CA 94022
MLS# 82060518Listed by: DELEON REALTY - Open Fri, 9:30am to 1pmNew
 $4,288,000Active5 beds 5 baths4,243 sq. ft.
11045 Eastbrook Avenue, LOS ALTOS, CA 94024
MLS# 82060526Listed by: INTERO REAL ESTATE SERVICES - New
 $3,598,000Active4 beds 3 baths2,430 sq. ft.
1964 Deodara Drive, Los Altos, CA 94024
MLS# ML82060437Listed by: THE AGENCY - New
 $999,000Active2 beds 2 baths1,023 sq. ft.
535 Tyndall Street, Los Altos, CA 94022
MLS# ML82060412Listed by: COMPASS - New
 $7,868,000Active4 beds 4 baths2,981 sq. ft.
766 Arroyo Road, Los Altos, CA 94024
MLS# ML82060396Listed by: CHRISTIE'S INTERNATIONAL REAL ESTATE SERENO - Open Sun, 11am to 1pmNew
 $3,998,000Active2 beds 2 baths2,413 sq. ft.
321 Hillview Avenue, Los Altos, CA 94022
MLS# 426157512Listed by: VANGUARD PROPERTIES


Protect your home and budget from life's surprises with an Assurant Home Warranty, backed by a partner that supports you through every step of homeownership. Explore Plans.
© 2026 Better Homes and Gardens Real Estate LLC. An Anywhere Real Estate company. All rights reserved. Better Homes and Gardens® Real Estate is a registered trademark owned by Meredith Operations Corporation, licensed to Better Homes and Gardens Real Estate LLC and used with permission. Better Homes and Gardens Real Estate LLC fully supports the principles of the Fair Housing Act and the Equal Opportunity Act. Listing information is deemed reliable but is not guaranteed accurate.
Each office is independently owned and operated.
Any services or products provided by third parties are not provided by, affiliated with or related to Better Homes and Gardens Real Estate LLC, or its affiliated companies.