
1466 Ben Roe Drive, Los Altos, CA 94024
Local realty services provided by:Better Homes and Gardens Real Estate Reliance Partners
1466 Ben Roe Drive,Los Altos, CA 94024
$6,750,000
- 5 Beds
- 5 Baths
- 3,310 sq. ft.
- Single family
- Active
Listed by: frances ibay
Office: thomas james real estate services, inc,
MLS#:82064348
Source:MLSListings
Price summary
- Price:$6,750,000
- Price per sq. ft.:$2,039.27
About this home
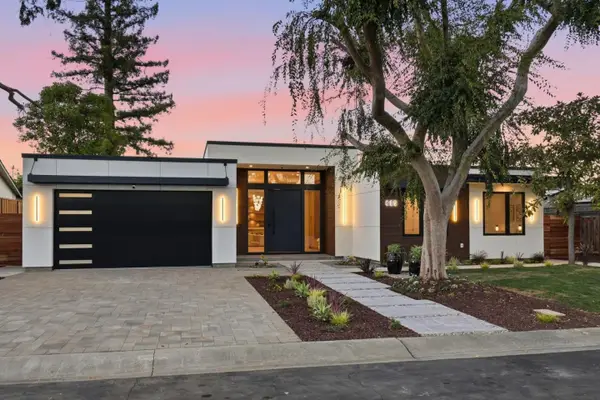
Traditional-style new construction in South Los Altos occupies a low-traffic street with a level of quiet and separation from through traffic that few competing properties in this submarket can match. The layout is organized around flexibility and connection. An open kitchen with Wolf and Sub-Zero appliances flows into the expanded great room and dining nook, with stacking glass sliders opening to the backyard. A first-floor jr. primary suite extends the range of the main level in a way most homes in this market do not offer. A self-contained ADU with its own living area, kitchenette, bedroom, and en suite bath provides added flexibility. Upstairs, the primary suite features a freestanding tub, dual vanities, and a walk-in shower. Two secondary bedrooms and a laundry room round out the upper level. Grant Park, Woodland Library, St. Simon Parish & School, and Woodland Vista Swim & Racquet are nearby. Downtown Los Altos, Rancho San Antonio Open Space Preserve, downtown Sunnyvale, and Hwys 85 and 280 are all 10 minutes away. The earlier you buy, the more you can save, and the more opportunity you have to personalize your new home. *All imagery is illustrative and subject to change and does not depict the subject property. Estimated completion is Q2 2028....
Contact an agent
Home facts
- Year built:2026
- Listing ID #:82064348
- Added:10 day(s) ago
- Updated:October 23, 2026 at 05:23 PM
Rooms and interior
- Bedrooms:5
- Total bathrooms:5
- Full bathrooms:4
- Half bathrooms:1
- Flooring:Tile, Wood
- Dining Description:Dining Area, Formal Dining Room
- Bathrooms Description:1 Stall Shower, 2 or More Stall Showers, Double Sinks, Full on Ground Floor, Half on Ground Floor, Stone, Tile, Tub
- Kitchen Description:Dishwasher, Freezer, Garbage Disposal, Microwave, Pantry, Quartz Countertops, Refrigerator
- Bedroom Description:Ground Floor Bedroom, More than One Bedroom on Ground Floor, Walk-In Closet
- Living area:3,310 sq. ft.
Heating and cooling
- Cooling:Central Air, Multi-Zone
- Heating:Central Forced Air, Electric
Structure and exterior
- Roof:Composition
- Year built:2026
- Building area:3,310 sq. ft.
- Lot area:0.22 Acres
- Lot Features:Surveyed
- Architectural Style:Traditional
- Exterior Features:Automatic Sprinkler(s), Drought Tolerant Plants, Fenced Yard
- Foundation Description:Concrete Slab
Schools
- High school:Homestead High
- Middle school:Cupertino Middle
- Elementary school:Montclaire Elementary
Utilities
- Water:City/Public, Individual Water Meter, Irrigation Connected
- Sewer:Connected, Sewer - Public
Finances and disclosures
- Price:$6,750,000
- Price per sq. ft.:$2,039.27
Features and amenities
- Laundry features:Inside, Upper Floor
- Amenities:High Ceiling
Parking
- Parking description:3 Car Garage, Attached, Detached Garage
 The information being provided by Mlslistings Inc is for the consumer's personal, non-commercial use and may not be used for any purpose other than to identify prospective properties consumer may be interested in purchasing. Any information relating to real estate for sale referenced on this web site comes from the Internet Data Exchange (IDX) program of the Mlslistings Inc. Better Homes and Gardens Real Estate Reliance Partners is not a Multiple Listing Service (MLS), nor does it offer MLS access. This website is a service of Better Homes and Gardens Real Estate Reliance Partners, a broker participant of Mlslistings Inc. This web site may reference real estate listing(s) held by a brokerage firm other than the broker and/or agent who owns this web site. The accuracy of all information, regardless of source, including but not limited to open house information, square footages and lot sizes, is deemed reliable but not guaranteed and should be personally verified through personal inspection by and/or with the appropriate professionals. The data contained herein is copyrighted by Mlslistings Inc and is protected by all applicable copyright laws. Any unauthorized dissemination of this information is in violation of copyright laws and is strictly prohibited. Properties in listings may have been sold or may no longer be available. Copyright 2026 Mlslistings Inc. All rights reserved. This data is updated every 12 hours. Some properties appearing for sale on this display may subsequently have sold and may no longer be available. IDX display powered by Anywhere Real Estate.
New listings near 1466 Ben Roe Drive
- Open Sat, 1 to 5pmNew
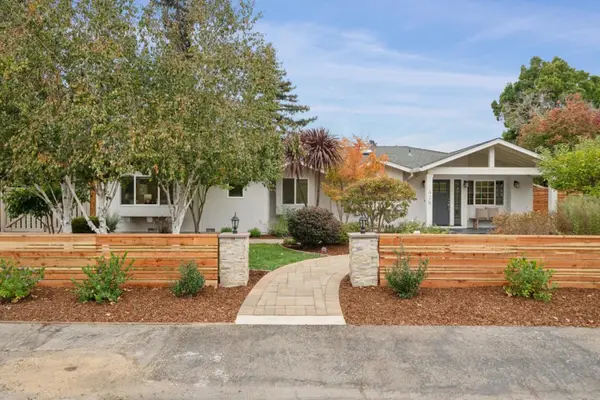 $4,998,000Active4 beds 3 baths2,765 sq. ft.
428 Casita Way, LOS ALTOS, CA 94022
MLS# 82065399Listed by: COMPASS - Open Sat, 1 to 3pmNew
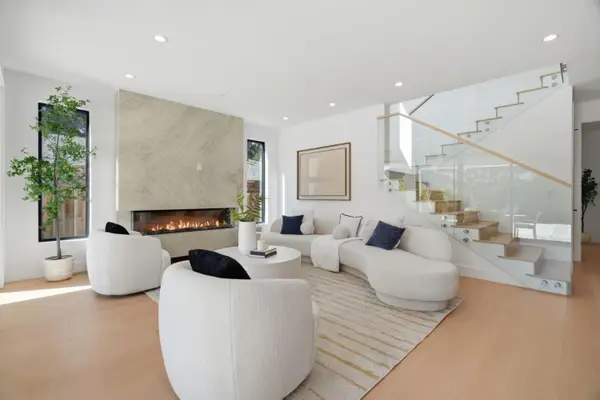 $5,990,000Active5 beds 5 baths2,759 sq. ft.
280 Yerba Buena Place, LOS ALTOS, CA 94022
MLS# 82065465Listed by: ASPIRE HOMES - Open Sat, 2 to 4pmNew
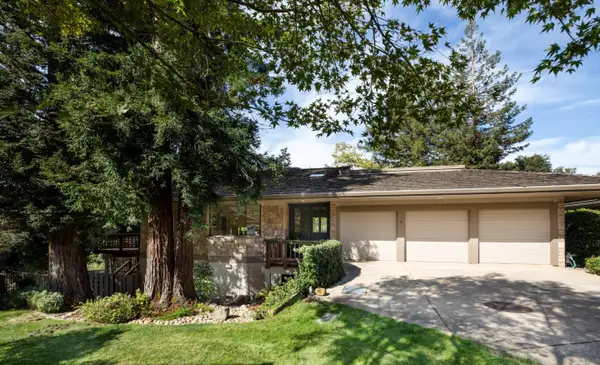 $5,498,000Active4 beds 4 baths4,008 sq. ft.
730 Morningside Road, LOS ALTOS, CA 94022
MLS# 82065382Listed by: THE AGENCY - Open Fri, 4 to 6pmNew
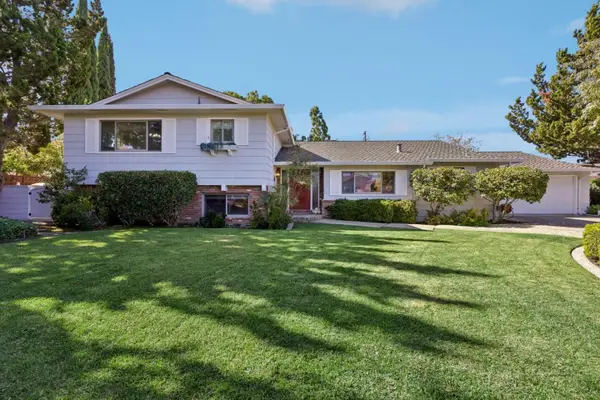 $3,999,500Active3 beds 4 baths3,245 sq. ft.
2184 Chuleta Court, LOS ALTOS, CA 94024
MLS# 82065324Listed by: HERITAGE REALTY TEAM - Open Sat, 1 to 4pmNew
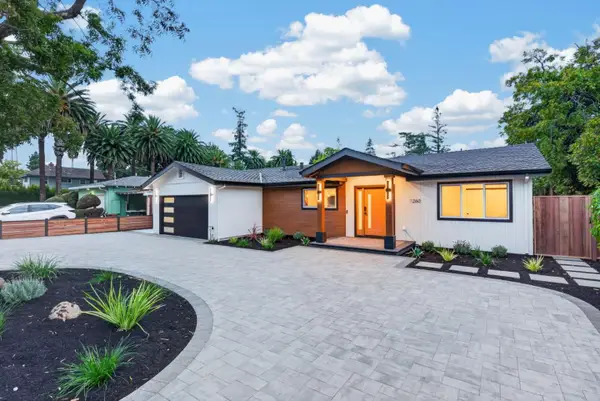 $4,298,888Active4 beds 3 baths1,824 sq. ft.
1260 Grant Road, Los Altos, CA 94024
MLS# 82063795Listed by: INTERO REAL ESTATE SERVICES - Open Fri, 9:30am to 1:30pmNew
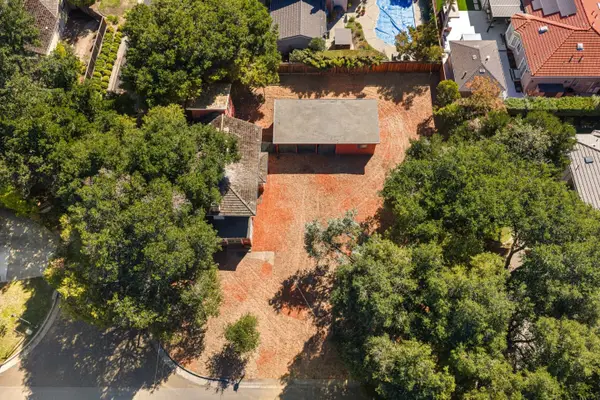 $3,988,000Active3 beds 1 baths2,253 sq. ft.
1390 Marinovich Way, LOS ALTOS, CA 94024
MLS# 82065262Listed by: DELEON REALTY - Open Fri, 5:30 to 8pmNew
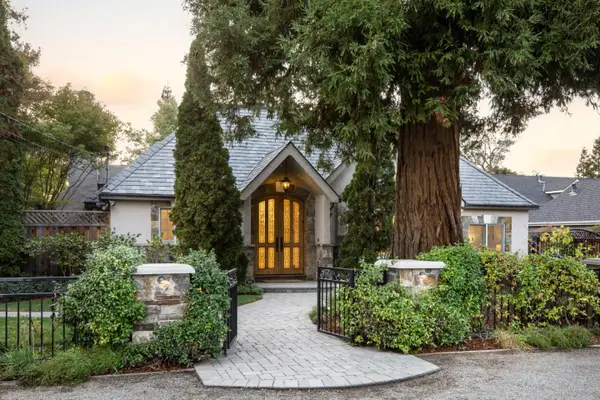 $7,988,000Active5 beds 5 baths3,872 sq. ft.
716 Linden Avenue, Los Altos, CA 94022
MLS# 82065228Listed by: THE AGENCY - Open Sun, 2 to 4pmNew
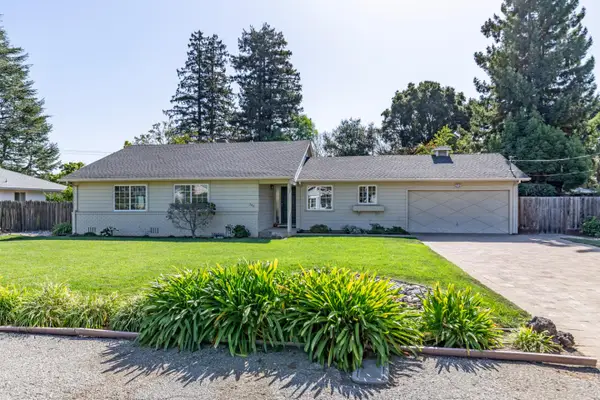 $5,750,000Active3 beds 2 baths1,492 sq. ft.
740 Arroyo Road, LOS ALTOS, CA 94024
MLS# 82065109Listed by: COMPASS - Open Fri, 9:30am to 1pmNew
 $7,888,000Active6 beds 6 baths4,140 sq. ft.
685 Riviera Drive, LOS ALTOS, CA 94024
MLS# 82048820Listed by: RAINMAKER REAL ESTATE  $4,998,000Pending4 beds 4 baths2,737 sq. ft.
1224 Heritage Court, Los Altos, CA 94024
MLS# ML82064638Listed by: COMPASS


Protect your home and budget from life's surprises with an Assurant Home Warranty, backed by a partner that supports you through every step of homeownership. Explore Plans.
© 2026 Better Homes and Gardens Real Estate LLC. An Anywhere Real Estate company. All rights reserved. Better Homes and Gardens® Real Estate is a registered trademark owned by Meredith Operations Corporation, licensed to Better Homes and Gardens Real Estate LLC and used with permission. Better Homes and Gardens Real Estate LLC fully supports the principles of the Fair Housing Act and the Equal Opportunity Act. Listing information is deemed reliable but is not guaranteed accurate.
Each office is independently owned and operated.
Any services or products provided by third parties are not provided by, affiliated with or related to Better Homes and Gardens Real Estate LLC, or its affiliated companies.