
1534 Wessex Avenue, Los Altos, CA 94024
Local realty services provided by:Better Homes and Gardens Real Estate Clarity
Upcoming open houses
- Fri, May 2909:30 am - 01:00 pm
- Sat, May 3001:30 pm - 04:30 pm
- Sun, May 3101:30 am - 04:30 pm
Listed by: catherine qian
Office: christie's international real estate sereno
MLS#:82048710
Source:CAREIL
Price summary
- Price:$6,300,000
- Price per sq. ft.:$1,950.46
About this home
Mediterranean Sophistication Meets Modern Luxury! Home was built in 2016, 4 bedrooms with an office, 3.5 baths!...Ascend the flagstone walkway to a residence where Mediterranean timelessness meets contemporary elegance.This architectural masterpiece, crowned with a classic terra cotta roof and wrapped in smooth stucco, stands as a beacon of refined living. Framed by mature, masterfully curated landscaping and a majestic arched portico, the homes presence offers an immediate sense of arrival to those seeking the pinnacle of suburban luxury. Beyond the stately double entry doors, the interior reveals a sanctuary of light and volume. Sunlight pours through strategically placed skylights, dancing across polished surfaces and illuminating the open-concept layout. Every detail has been considered, from the warm glow of custom sconces and recessed lighting to the seamless flow into the lush gardens visible from every expansive window. The architectural lighting accentuates the home's clean lines, while the high-end finishes throughout provide a tactile experience of pure quality and craft. This is more than a home; it is a private retreat that perfectly balances the vibrant energy of a premier zip code with the tranquil soul of a Mediterranean villa....
Contact an agent
Home facts
- Year built:2016
- Listing ID #:82048710
- Added:1 day(s) ago
- Updated:May 29, 2026 at 06:51 PM
Rooms and interior
- Bedrooms:5
- Total bathrooms:4
- Full bathrooms:3
- Half bathrooms:1
- Flooring:Tile, Wood
- Dining Description:Breakfast Nook, Dining Area in Living Room, Formal Dining Room
- Bathrooms Description:Double Sinks, Full on Ground Floor, Half on Ground Floor, Skylight
- Kitchen Description:220 Volt Outlet, Built-in Oven, Dishwasher, Freezer, Garbage Disposal, Microwave, Pantry, Quartz Countertops, Refrigerator, Self Clean Oven
- Bedroom Description:Ground Floor Bedroom, Inverted Floor Plan, More than One Bedroom on Ground Floor, Walk-In Closet
- Living area:3,230 sq. ft.
Heating and cooling
- Cooling:Ceiling Fan, Central Air
- Heating:Central Forced Air
Structure and exterior
- Roof:Tile
- Year built:2016
- Building area:3,230 sq. ft.
- Lot area:0.26 Acres
- Lot Features:Corners Marked, Level
- Exterior Features:Automatic Sprinkler(s), Fenced Yard, Sprinklers - Lawn
- Foundation Description:Concrete Perimeter
Schools
- High school:Mountain View High
- Middle school:Georgina P. Blach Intermediate
- Elementary school:Oak Avenue Elementary
Utilities
- Water:City/Public
- Sewer:Sewer - Public
Finances and disclosures
- Price:$6,300,000
- Price per sq. ft.:$1,950.46
Features and amenities
- Laundry features:In Utility Room, Washer/Dryer
- Amenities:High Ceiling, Security Alarm
Parking
- Parking description:2 Car Garage, Attached
 The information being provided by Mlslistings Inc is for the consumer's personal, non-commercial use and may not be used for any purpose other than to identify prospective properties consumer may be interested in purchasing. Any information relating to real estate for sale referenced on this web site comes from the Internet Data Exchange (IDX) program of the Mlslistings Inc. Better Homes and Gardens Real Estate Clarity is not a Multiple Listing Service (MLS), nor does it offer MLS access. This website is a service of Better Homes and Gardens Real Estate Clarity, a broker participant of Mlslistings Inc. This web site may reference real estate listing(s) held by a brokerage firm other than the broker and/or agent who owns this web site.
The accuracy of all information, regardless of source, including but not limited to open house information, square footages and lot sizes, is deemed reliable but not guaranteed and should be personally verified through personal inspection by and/or with the appropriate professionals. The data contained herein is copyrighted by Mlslistings Inc and is protected by all applicable copyright laws. Any unauthorized dissemination of this information is in violation of copyright laws and is strictly prohibited.
Properties in listings may have been sold or may no longer be available.
Copyright 2026 Mlslistings Inc. All rights reserved.
The information being provided by Mlslistings Inc is for the consumer's personal, non-commercial use and may not be used for any purpose other than to identify prospective properties consumer may be interested in purchasing. Any information relating to real estate for sale referenced on this web site comes from the Internet Data Exchange (IDX) program of the Mlslistings Inc. Better Homes and Gardens Real Estate Clarity is not a Multiple Listing Service (MLS), nor does it offer MLS access. This website is a service of Better Homes and Gardens Real Estate Clarity, a broker participant of Mlslistings Inc. This web site may reference real estate listing(s) held by a brokerage firm other than the broker and/or agent who owns this web site.
The accuracy of all information, regardless of source, including but not limited to open house information, square footages and lot sizes, is deemed reliable but not guaranteed and should be personally verified through personal inspection by and/or with the appropriate professionals. The data contained herein is copyrighted by Mlslistings Inc and is protected by all applicable copyright laws. Any unauthorized dissemination of this information is in violation of copyright laws and is strictly prohibited.
Properties in listings may have been sold or may no longer be available.
Copyright 2026 Mlslistings Inc. All rights reserved.New listings near 1534 Wessex Avenue
- Open Fri, 9:30am to 1pmNew
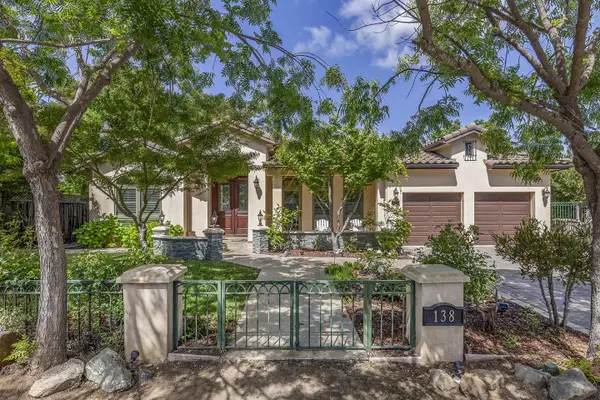 $5,498,000Active4 beds 5 baths2,972 sq. ft.
138 Higgins Avenue, LOS ALTOS, CA 94022
MLS# 82048873Listed by: INTERO REAL ESTATE SERVICES - Open Sat, 1:30 to 4:30pmNew
 $4,750,000Active5 beds 3 baths2,493 sq. ft.
1131 Runnymead Drive, Los Altos, CA 94024
MLS# ML82048872Listed by: INTERO REAL ESTATE SERVICES - Open Sat, 1 to 4pmNew
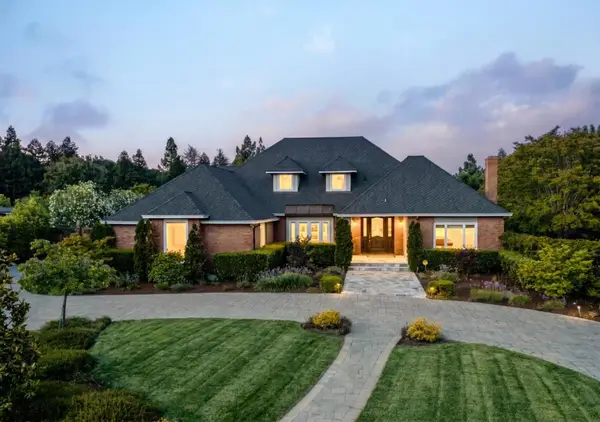 $6,495,000Active5 beds 5 baths4,522 sq. ft.
23251 Partridge Lane, Los Altos, CA 94024
MLS# ML82048845Listed by: CHRISTIE'S INTERNATIONAL REAL ESTATE SERENO - Open Sat, 1:30 to 4:30pmNew
 $6,988,000Active4 beds 5 baths4,059 sq. ft.
64 Alvarado Avenue, Los Altos, CA 94022
MLS# ML82048803Listed by: COMPASS - Open Sat, 2 to 5pmNew
 $4,488,000Active4 beds 4 baths2,679 sq. ft.
1345 Arbor Avenue, Los Altos, CA 94024
MLS# ML82047069Listed by: GOLDEN GATE SOTHEBY'S INTERNATIONAL REALTY - Open Sat, 1:30 to 4:30pmNew
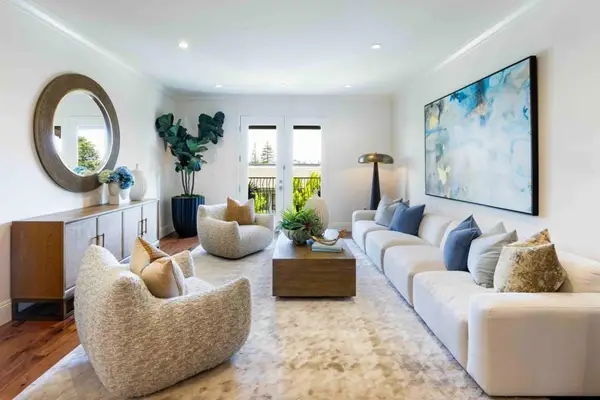 $4,988,000Active3 beds 3 baths2,281 sq. ft.
100 First Street #317, Los Altos, CA 94022
MLS# ML82048685Listed by: DELEON REALTY - New
 $3,500,000Active5 beds 5 baths4,181 sq. ft.
558 Lassen Street, Los Altos, CA 94022
MLS# ML82048519Listed by: COLDWELL BANKER REALTY - New
 $3,200,000Active2 beds 2 baths1,529 sq. ft.
330 S El Monte Avenue, Los Altos, CA 94022
MLS# ML82048129Listed by: THE AGENCY  $1,394,334Pending3 beds 3 baths1,956 sq. ft.
805 Wisteria Court #239-24 - Plan 7, San Jose, CA 95117
MLS# ML82047606Listed by: MICHELLE TANCREDI, BROKER


Protect your home and budget from life's surprises with an Assurant Home Warranty, backed by a partner that supports you through every step of homeownership. Explore Plans.
© 2026 Better Homes and Gardens Real Estate LLC. An Anywhere Real Estate company. All rights reserved. Better Homes and Gardens® Real Estate is a registered trademark owned by Meredith Operations Corporation, licensed to Better Homes and Gardens Real Estate LLC and used with permission. Better Homes and Gardens Real Estate LLC fully supports the principles of the Fair Housing Act and the Equal Opportunity Act. Listing information is deemed reliable but is not guaranteed accurate.
Each office is independently owned and operated.
Any services or products provided by third parties are not provided by, affiliated with or related to Better Homes and Gardens Real Estate LLC, or its affiliated companies.