
2310 Friars Lane, Los Altos, CA 94024
Local realty services provided by:Better Homes and Gardens Real Estate Royal & Associates
Listed by: nicholas french
Office: christie's international real estate sereno
MLS#:ML82067563
Source:Bay East, CCAR, bridgeMLS
Price summary
- Price:$3,198,000
- Price per sq. ft.:$1,322.03
- Monthly HOA dues:$140
About this home
Nestled in the sought-after Serra Knoll Estates community, this extensively refreshed 5-bedroom, 3-bathroom residence spans 2,419 square feet on a flat 12,000-square-foot lot. Thoughtful updates throughout include fresh interior and exterior paint, new LVP flooring, all-new lighting, updated bathroom finishes, and revitalized landscaping with new front irrigation, lawn, plantings, and fresh bark mulch. Inside, soaring ceilings and exposed open beams anchor the living room, flowing into an expansive kitchen with ample storage, recessed lighting, and updated appliances including a wine refrigerator. The kitchen opens to a bright family room and an adjoining glass-enclosed solarium, leading out to a spacious backyard. Restored to its original five-bedroom floor plan, the home offers generous bedrooms, including a convenient main-level bedroom and full bath, plus a spacious primary suite with a double vanity. Complete with an inside laundry room, an oversized 3-car garage with high ceilings, and access to Serra Knoll Estates community pool and tennis court, this home provides effortless commutes to Apple, Google, OpenAI, and top Cupertino schools: Stevens Creek Elementary, Kennedy Middle, and Monta Vista High....
Contact an agent
Home facts
- Year built:1978
- Listing ID #:ML82067563
- Added:3 day(s) ago
- Updated:November 22, 2026 at 03:51 PM
Rooms and interior
- Bedrooms:5
- Total bathrooms:3
- Full bathrooms:3
- Kitchen Description:Dishwasher, Electric Range, Oven/Range
- Living area:2,419 sq. ft.
Heating and cooling
- Heating:Forced Air
Structure and exterior
- Year built:1978
- Building area:2,419 sq. ft.
- Architectural Style:Single Family Residence
- Levels:2 Story
Utilities
- Water:Public
- Sewer:Public Sewer
Finances and disclosures
- Price:$3,198,000
- Price per sq. ft.:$1,322.03
Features and amenities
- Appliances:Dishwasher, Electric Range, Oven
- Pool features:Community
Parking
- Parking description:Attached
- Garage:Yes
- Garage spaces:3
 Bay East 2026. CCAR 2026 bridgeMLS 2026. Information Deemed Reliable But Not Guaranteed. This information is being provided by the Bay East MLS, or CCAR MLS, or bridgeMLS. The listings presented here may or may not be listed by the Broker/Agent operating this website. This information is intended for the personal use of consumers and may not be used for any purpose other than to identify prospective properties consumers may be interested in purchasing. Data last updated at November 22, 2026
New listings near 2310 Friars Lane
- New
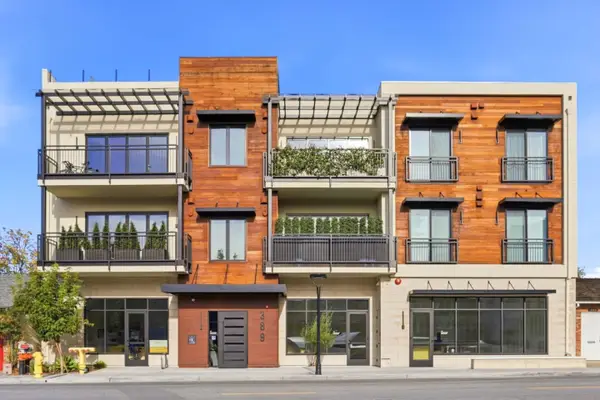 $3,400,000Active3 beds 2 baths1,495 sq. ft.
389 First Street #34, Los Altos, CA 94022
MLS# ML82067612Listed by: LEGACY REAL ESTATE & ASSOCIATES - New
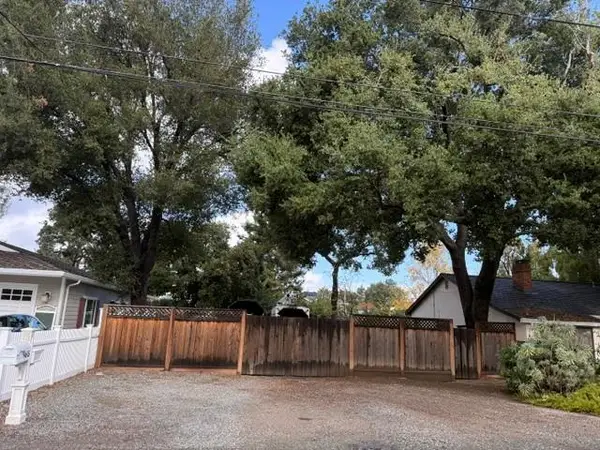 $1,695,000Active0 Acres
0 Loraine Avenue, Los Altos, CA 94024
MLS# ML82067594Listed by: INTERO REAL ESTATE SERVICES - New
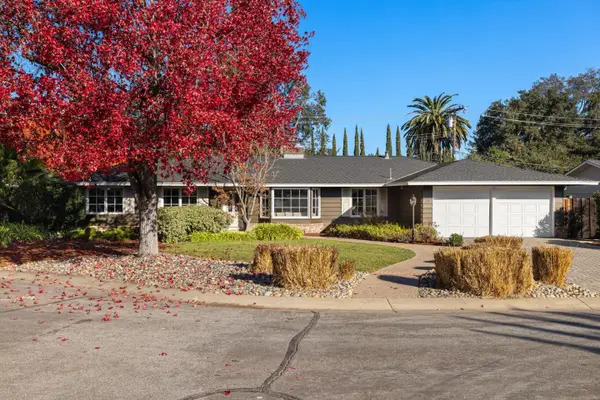 $4,488,000Active3 beds 3 baths2,260 sq. ft.
35 Stuart Court, Los Altos, CA 94022
MLS# ML82067566Listed by: DELEON REALTY - Open Sun, 1 to 4pmNew
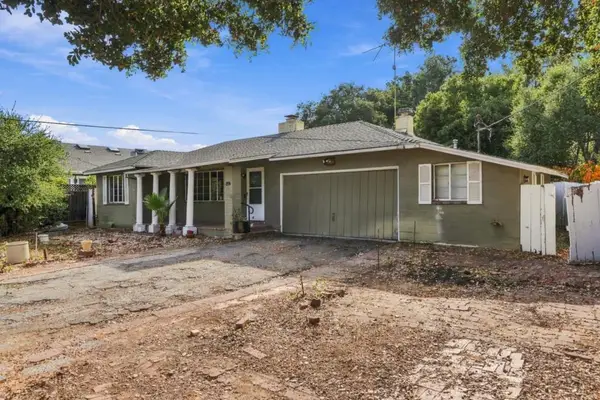 $3,200,000Active2 beds 1 baths1,308 sq. ft.
884 Lundy Lane, Los Altos, CA 94024
MLS# ML82067190Listed by: COMPASS - New
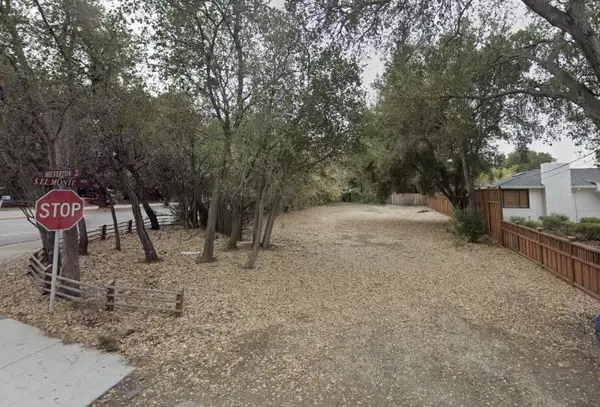 $2,090,000Active0 Acres
0 Milverton Road, Los Altos, CA 94022
MLS# ML82067131Listed by: ASPIRE HOMES 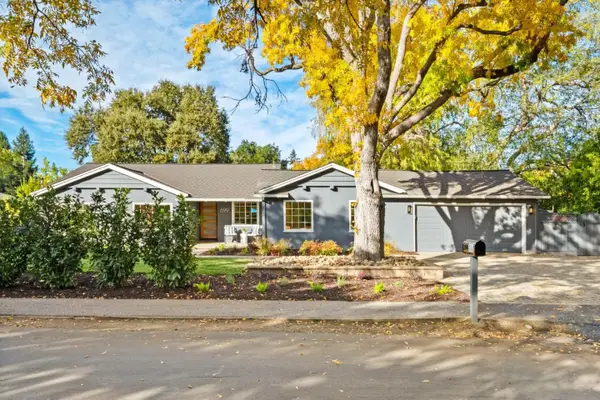 $4,988,000Active4 beds 3 baths2,523 sq. ft.
699 Rosita Avenue, Los Altos, CA 94024
MLS# ML82067030Listed by: DELEON REALTY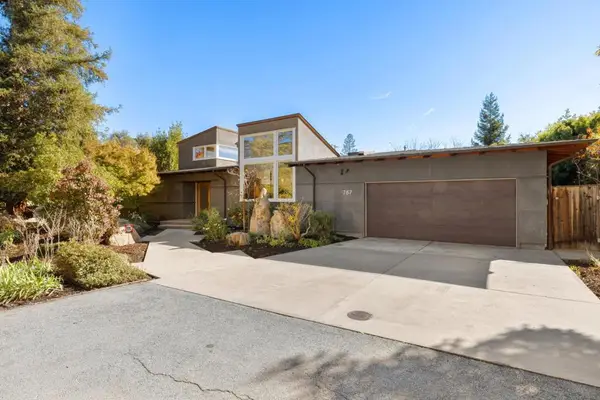 $6,988,000Pending4 beds 4 baths3,332 sq. ft.
787 Sunshine Drive, Los Altos, CA 94024
MLS# ML82067003Listed by: DELEON REALTY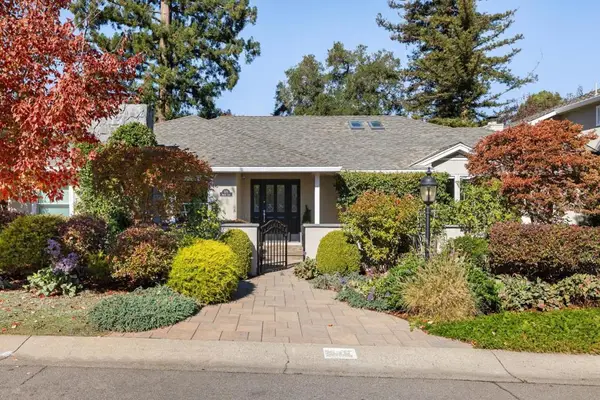 $5,988,000Pending5 beds 4 baths3,327 sq. ft.
570 Torwood Lane, Los Altos, CA 94022
MLS# ML82067009Listed by: DELEON REALTY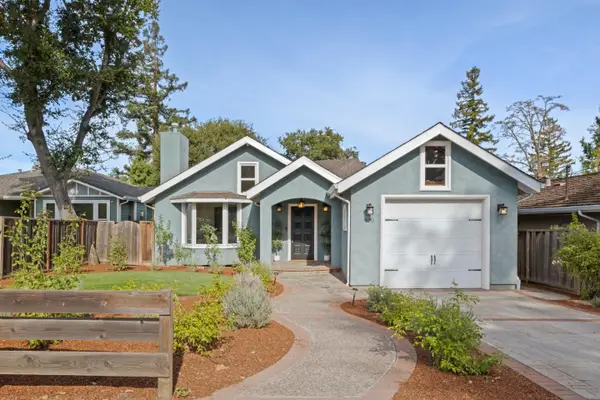 $4,695,000Pending3 beds 4 baths2,095 sq. ft.
109 Lyell Street, Los Altos, CA 94022
MLS# ML82066992Listed by: CHRISTIE'S INTERNATIONAL REAL ESTATE SERENO


Protect your home and budget from life's surprises with an Assurant Home Warranty, backed by a partner that supports you through every step of homeownership. Explore Plans.
© 2026 Better Homes and Gardens Real Estate LLC. An Anywhere Real Estate company. All rights reserved. Better Homes and Gardens® Real Estate is a registered trademark owned by Meredith Operations Corporation, licensed to Better Homes and Gardens Real Estate LLC and used with permission. Better Homes and Gardens Real Estate LLC fully supports the principles of the Fair Housing Act and the Equal Opportunity Act. Listing information is deemed reliable but is not guaranteed accurate.
Each office is independently owned and operated.
Any services or products provided by third parties are not provided by, affiliated with or related to Better Homes and Gardens Real Estate LLC, or its affiliated companies.