
25 Jordan Avenue, Los Altos, CA 94022
Local realty services provided by:Better Homes and Gardens Real Estate Royal & Associates
25 Jordan Avenue,Los Altos, CA 94022
$6,300,000
- 5 Beds
- 6 Baths
- 3,407 sq. ft.
- Single family
- Active
Listed by: lisa gao
Office: aspire homes
MLS#:ML82066261
Source:Bay East, CCAR, bridgeMLS
Price summary
- Price:$6,300,000
- Price per sq. ft.:$1,849.13
About this home
Exceptional Presale Opportunity in Prime North Los Altos! Discover a stunning brand-new contemporary single-story home, thoughtfully designed for modern luxury living. The proposed 2,729 SF main residence features 4 spacious bedroom suites, each with its own private bathroom, plus a powder room. The attached 678 SF ADU offers 1 bedroom, 1 bathroom, a private kitchen, living area, and separate entrance, ideal for extended family, guests, or potential rental income. Enjoy soaring ceilings, an open-concept floor plan, a spacious family room, a gourmet kitchen with a large center island, elegant dining areas, and seamless indoor-outdoor living with an expansive deck. Ideally situated in a highly sought-after neighborhood with top-rated Los Altos schools, just minutes from downtown Los Altos, shopping, dining, parks, and major Silicon Valley tech employers. Buy early for the opportunity to customize select finishes and create your dream home! Renderings and floor plans are for illustrative purposes only. Final plans, specifications, and construction are subject to applicable approvals and requirements....
Contact an agent
Home facts
- Year built:2026
- Listing ID #:ML82066261
- Added:6 day(s) ago
- Updated:November 07, 2026 at 03:35 PM
Rooms and interior
- Bedrooms:5
- Total bathrooms:6
- Full bathrooms:5
- Basement Description:Crawl Space
- Living area:3,407 sq. ft.
Heating and cooling
- Cooling:Central Air
- Heating:Heat Pump
- Central air:Yes
Structure and exterior
- Year built:2026
- Building area:3,407 sq. ft.
- Lot area:0.21 Acres
- Architectural Style:Single Family Residence
- Foundation Description:Slab
- Levels:1 Story, 1 Story
Utilities
- Water:Public
- Sewer:Public Sewer
Finances and disclosures
- Price:$6,300,000
- Price per sq. ft.:$1,849.13
Parking
- Parking description:Attached
- Garage:Yes
- Garage spaces:2
 Bay East 2026. CCAR 2026 bridgeMLS 2026. Information Deemed Reliable But Not Guaranteed. This information is being provided by the Bay East MLS, or CCAR MLS, or bridgeMLS. The listings presented here may or may not be listed by the Broker/Agent operating this website. This information is intended for the personal use of consumers and may not be used for any purpose other than to identify prospective properties consumers may be interested in purchasing. Data last updated at November 7, 2026
New listings near 25 Jordan Avenue
- New
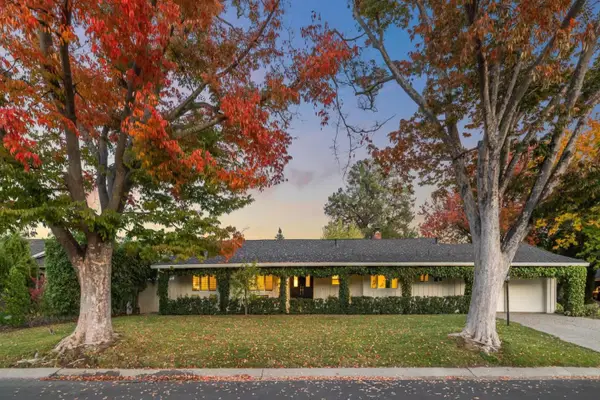 $4,500,000Active4 beds 3 baths2,428 sq. ft.
1511 Queensbury Avenue, Los Altos, CA 94024
MLS# ML82066819Listed by: INTERO REAL ESTATE SERVICES - New
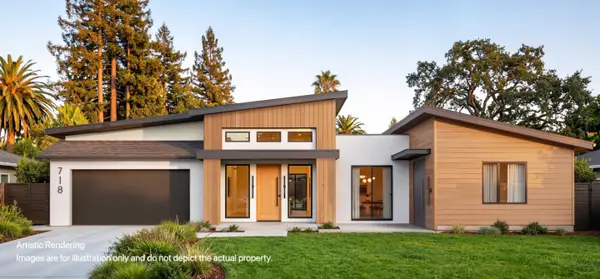 $3,690,000Active5 beds 5 baths3,592 sq. ft.
718 Belden Drive, Los Altos, CA 94022
MLS# ML82066807Listed by: ASPIRE HOMES - New
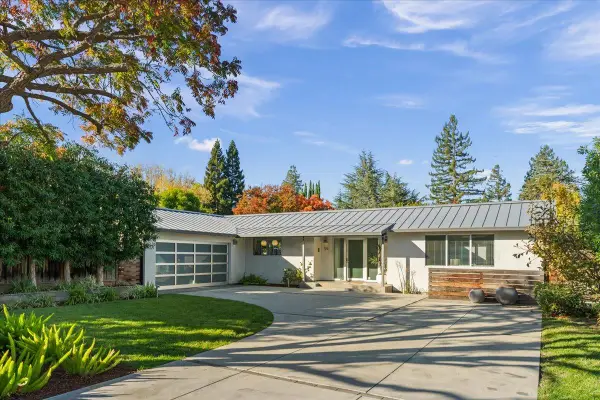 $5,798,000Active3 beds 3 baths2,375 sq. ft.
706 Benvenue Avenue, Los Altos, CA 94024
MLS# ML82066642Listed by: INTERO REAL ESTATE SERVICES - New
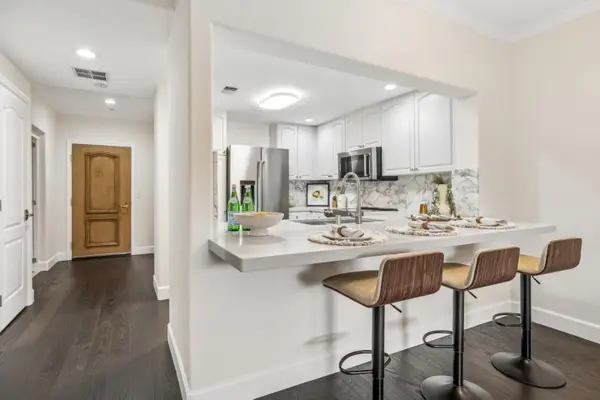 $1,380,500Active1 beds 2 baths1,047 sq. ft.
1 W Edith Avenue #C120, Los Altos, CA 94022
MLS# ML82066586Listed by: WILBUR PROPERTIES - New
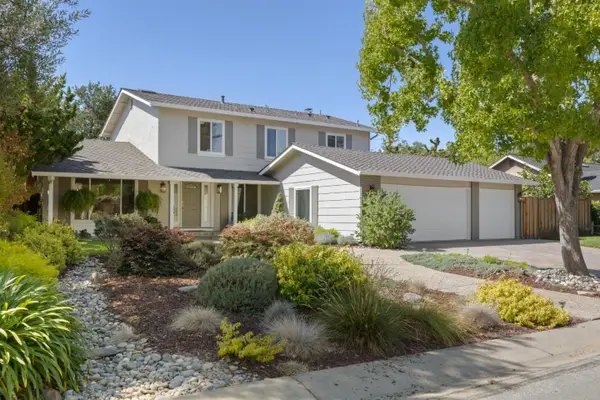 $4,995,000Active5 beds 3 baths2,592 sq. ft.
1238 Woodview Terrace, Los Altos, CA 94024
MLS# ML82066520Listed by: CHRISTIE'S INTERNATIONAL REAL ESTATE SERENO - Open Sun, 10am to 12pmNew
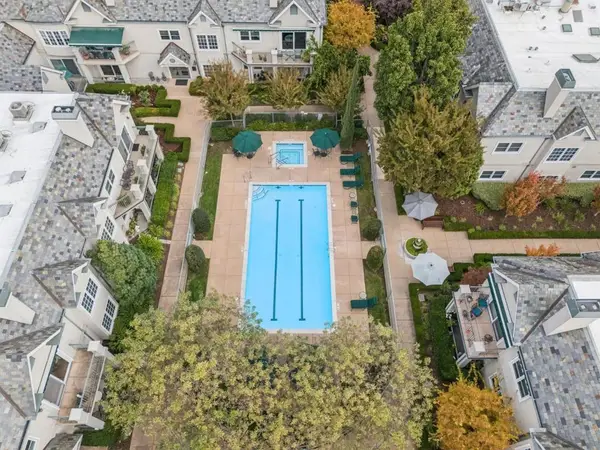 $1,342,500Active1 beds 2 baths1,047 sq. ft.
1 W Edith Avenue #C120, Los Altos, CA 94022
MLS# ML82066502Listed by: WILBUR PROPERTIES - New
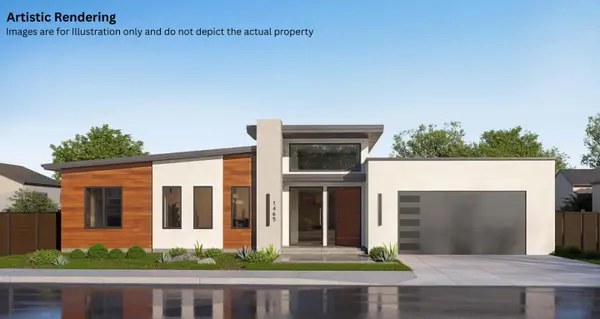 $3,680,000Active5 beds 6 baths3,370 sq. ft.
1465 Grant Road, Los Altos, CA 94024
MLS# ML82066195Listed by: ASPIRE HOMES - New
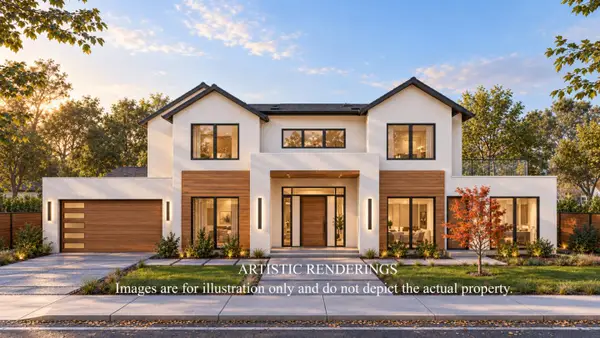 $4,990,000Active5 beds 6 baths4,281 sq. ft.
399 Hawthorne Avenue, Los Altos, CA 94022
MLS# ML82066177Listed by: ASPIRE HOMES 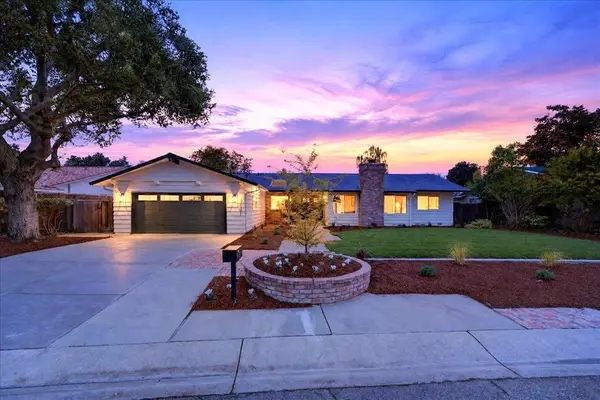 $4,998,000Pending4 beds 3 baths2,183 sq. ft.
1541 Awalt Court, Los Altos, CA 94024
MLS# ML82065839Listed by: COLDWELL BANKER REALTY


Protect your home and budget from life's surprises with an Assurant Home Warranty, backed by a partner that supports you through every step of homeownership. Explore Plans.
© 2026 Better Homes and Gardens Real Estate LLC. An Anywhere Real Estate company. All rights reserved. Better Homes and Gardens® Real Estate is a registered trademark owned by Meredith Operations Corporation, licensed to Better Homes and Gardens Real Estate LLC and used with permission. Better Homes and Gardens Real Estate LLC fully supports the principles of the Fair Housing Act and the Equal Opportunity Act. Listing information is deemed reliable but is not guaranteed accurate.
Each office is independently owned and operated.
Any services or products provided by third parties are not provided by, affiliated with or related to Better Homes and Gardens Real Estate LLC, or its affiliated companies.