
484 Aspen Way, Los Altos, CA 94024
Local realty services provided by:Better Homes and Gardens Real Estate Royal & Associates
484 Aspen Way,Los Altos, CA 94024
$4,798,000
- 5 Beds
- 4 Baths
- 3,098 sq. ft.
- Single family
- Active
Listed by: susan kramer
Office: intero real estate services
MLS#:ML82053096
Source:Bay East, CCAR, bridgeMLS
Price summary
- Price:$4,798,000
- Price per sq. ft.:$1,548.74
About this home
Fantastic cul-de-sac location! 5 bedrooms and 3.5 baths on two levels. On the main level you will find the primary suite plus an additional 2 bedrooms. Upstairs is a wonderful space with 2 spacious bedrooms and a full bathroom. Gorgeous updated kitchen with sage green cabinets and stainless steel appliances. Lovely living room features hardwood floors, a fireplace, skylight, and exposed wood beam ceilings. Ideal for entertaining is the huge separate family room with a stone fireplace and dry bar (which has plumbing if a wet bar is desired). The many dining locations include a formal dining area attached to the living room, the kitchen bar seating, a casual eating area with built-in cabinetry/coffee bar, and the exterior patio. The rear yard, with mature landscaping and a large storage shed with electricity, is fully fenced. The lower undeveloped land offers many possibilities to explore, perhaps an orchard or an ADU. Large attached 2-car garage includes a spacious workshop and utility room. Other amenities include hardwood floors and 2 fireplaces. Top-rated Cupertino schools include Montclaire Elem, Cupertino Middle and Homestead High....
Contact an agent
Home facts
- Year built:1951
- Listing ID #:ML82053096
- Added:2 day(s) ago
- Updated:July 11, 2026 at 04:44 PM
Rooms and interior
- Bedrooms:5
- Total bathrooms:4
- Full bathrooms:3
- Flooring:Hardwood, Tile
- Kitchen Description:Dishwasher
- Living area:3,098 sq. ft.
Heating and cooling
- Heating:Forced Air
Structure and exterior
- Roof:Composition Shingles
- Year built:1951
- Building area:3,098 sq. ft.
- Lot area:0.51 Acres
Utilities
- Water:Public
Finances and disclosures
- Price:$4,798,000
- Price per sq. ft.:$1,548.74
Features and amenities
- Appliances:Dishwasher
- Laundry features:In Garage
Parking
- Parking description:Attached
- Garage:Yes
- Garage spaces:2
 Bay East 2026. CCAR 2026 bridgeMLS 2026. Information Deemed Reliable But Not Guaranteed. This information is being provided by the Bay East MLS, or CCAR MLS, or bridgeMLS. The listings presented here may or may not be listed by the Broker/Agent operating this website. This information is intended for the personal use of consumers and may not be used for any purpose other than to identify prospective properties consumers may be interested in purchasing. Data last updated at July 11, 2026
New listings near 484 Aspen Way
- Open Sun, 2 to 4pmNew
 $8,998,000Active5 beds 8 baths4,787 sq. ft.
253 Fremont, Los Altos, CA 94024
MLS# ML82053741Listed by: COMPASS - New
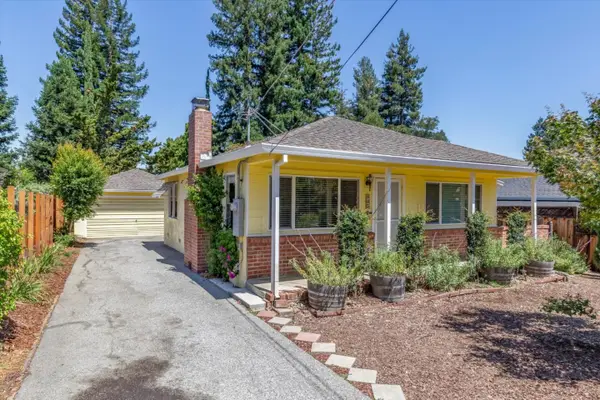 $2,498,000Active2 beds 1 baths866 sq. ft.
825 Terrace Drive, Los Altos, CA 94024
MLS# ML82053746Listed by: COLDWELL BANKER REALTY - Open Sun, 1 to 4:30pmNew
 $3,880,000Active3 beds 3 baths1,710 sq. ft.
965 S Springer Rd, Los Altos, CA 94024
MLS# 41140994Listed by: HIGHLAND REALTY GROUP INC. - Open Sun, 1:30 to 4:30pmNew
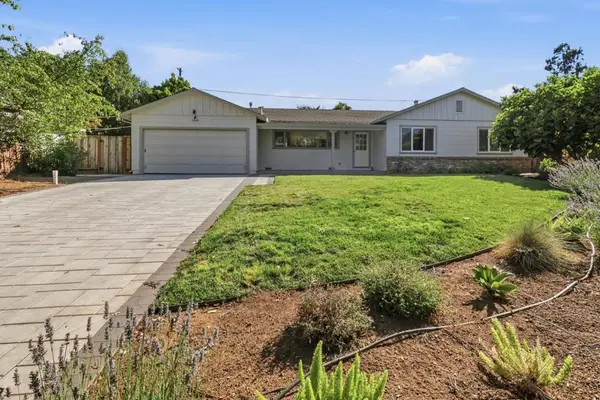 $3,888,000Active3 beds 2 baths1,713 sq. ft.
1445 Highland View Court, Los Altos, CA 94024
MLS# ML82050985Listed by: COLDWELL BANKER REALTY - Open Sun, 2 to 4pmNew
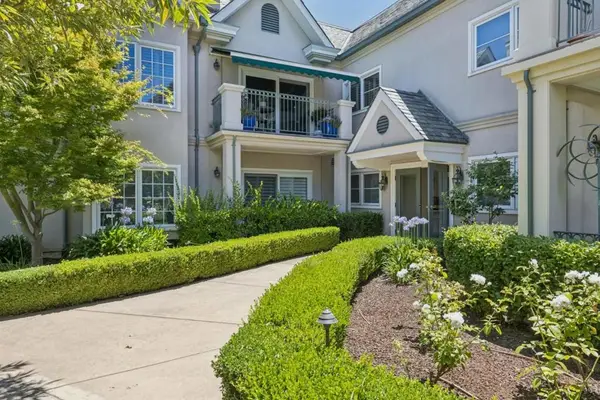 $1,649,000Active1 beds 2 baths1,345 sq. ft.
1 W Edith Avenue #D125, Los Altos, CA 94022
MLS# ML82053634Listed by: COLDWELL BANKER REALTY - Open Sun, 1 to 4pmNew
 $2,995,000Active4 beds 2 baths1,666 sq. ft.
2077 Eugenia Way, Los Altos, CA 94024
MLS# ML82045091Listed by: INTERO REAL ESTATE SERVICES - New
 $4,788,000Active5 beds 4 baths2,875 sq. ft.
1440 Kring Way, Los Altos, CA 94024
MLS# ML82053538Listed by: REAL BROKERAGE TECHNOLOGIES - New
 $6,890,000Active4 beds 4 baths3,481 sq. ft.
840 Los Altos Avenue, Los Altos, CA 94022
MLS# ML82052908Listed by: COLDWELL BANKER REALTY 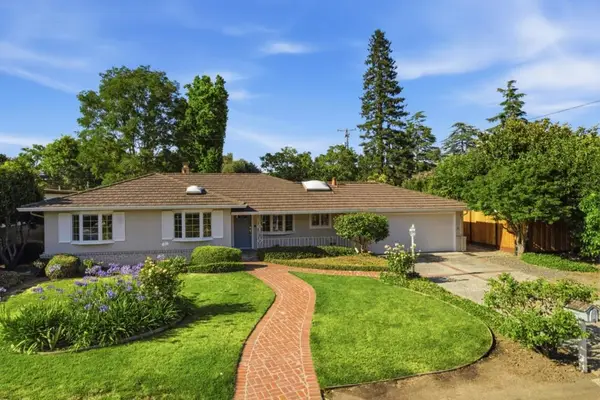 $3,600,000Pending3 beds 2 baths1,287 sq. ft.
1710 Penny Way, Los Altos, CA 94024
MLS# ML82050364Listed by: COMPASS


Protect your home and budget from life's surprises with an Assurant Home Warranty, backed by a partner that supports you through every step of homeownership. Explore Plans.
© 2026 Better Homes and Gardens Real Estate LLC. An Anywhere Real Estate company. All rights reserved. Better Homes and Gardens® Real Estate is a registered trademark owned by Meredith Operations Corporation, licensed to Better Homes and Gardens Real Estate LLC and used with permission. Better Homes and Gardens Real Estate LLC fully supports the principles of the Fair Housing Act and the Equal Opportunity Act. Listing information is deemed reliable but is not guaranteed accurate.
Each office is independently owned and operated.
Any services or products provided by third parties are not provided by, affiliated with or related to Better Homes and Gardens Real Estate LLC, or its affiliated companies.