
10122 Sunbrook Drive, Los Angeles, CA 90210
Local realty services provided by:Better Homes and Gardens Real Estate Royal & Associates
10122 Sunbrook Drive,Los Angeles, CA 90210
$4,995,000
- 4 Beds
- 4 Baths
- 3,301 sq. ft.
- Single family
- Active
Listed by: ben malka
Office: the beverly hills estates
MLS#:CL26873703
Source:Bay East, CCAR, bridgeMLS
Price summary
- Price:$4,995,000
- Price per sq. ft.:$1,513.18
About this home
Tucked away on an intimate cul-de-sac shared by just five other homes, this newly remodeled 4-bedroom, 4-bathroom residence offers exceptional privacy, style, and convenience. Set within a highly coveted enclave surrounded by distinguished estates and neighboring residences valued in excess of $20 million, the home presents a rare opportunity in an exceptional setting. Designed for effortless indoor/outdoor living, the open-concept layout flows seamlessly to a spacious patio and low-maintenance yardideal for relaxing or entertaining against the backdrop of Downtown Los Angeles and Century City. Just minutes from the iconic Beverly Hills Hotel and close to world-class dining, shopping, and nightlife. A 2-car garage with ample storage and an oversized motor court accommodating up to five additional vehicles complete the offering.
Contact an agent
Home facts
- Year built:1954
- Listing ID #:CL26873703
- Added:2 day(s) ago
- Updated:August 24, 2026 at 02:34 PM
Rooms and interior
- Bedrooms:4
- Total bathrooms:4
- Full bathrooms:3
- Kitchen Description:Dishwasher, Microwave, Refrigerator, Trash Compactor
- Living area:3,301 sq. ft.
Heating and cooling
- Cooling:Central Air
- Heating:Central
- Central air:Yes
Structure and exterior
- Year built:1954
- Building area:3,301 sq. ft.
- Lot area:0.26 Acres
- Architectural Style:Mid Century Modern, Single Family Residence
- Levels:1 Story, 1 Story
Finances and disclosures
- Price:$4,995,000
- Price per sq. ft.:$1,513.18
Features and amenities
- Appliances:Dishwasher, Microwave, Refrigerator, Trash Compactor
- Laundry features:Dryer, Inside, Washer
Parking
- Parking description:Attached, Covered, On Street, Private
- Garage:Yes
 Bay East 2026. CCAR 2026 bridgeMLS 2026. Information Deemed Reliable But Not Guaranteed. This information is being provided by the Bay East MLS, or CCAR MLS, or bridgeMLS. The listings presented here may or may not be listed by the Broker/Agent operating this website. This information is intended for the personal use of consumers and may not be used for any purpose other than to identify prospective properties consumers may be interested in purchasing. Data last updated at August 24, 2026
New listings near 10122 Sunbrook Drive
- Coming Soon
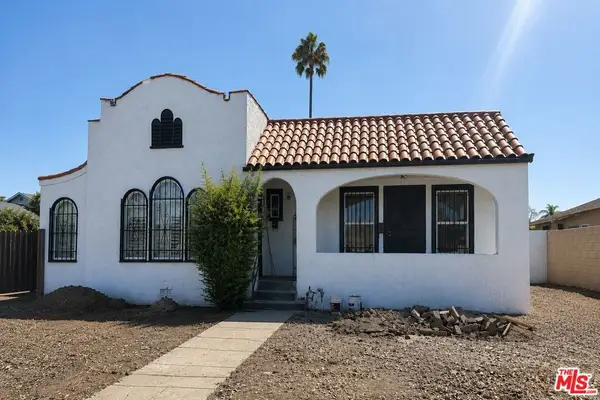 $865,000Coming Soon4 beds 2 baths1,950 sq. ft.
4008 Arlington Avenue, Los Angeles, CA 90008
MLS# 26875611Listed by: FORWARD REAL ESTATE - Coming Soon
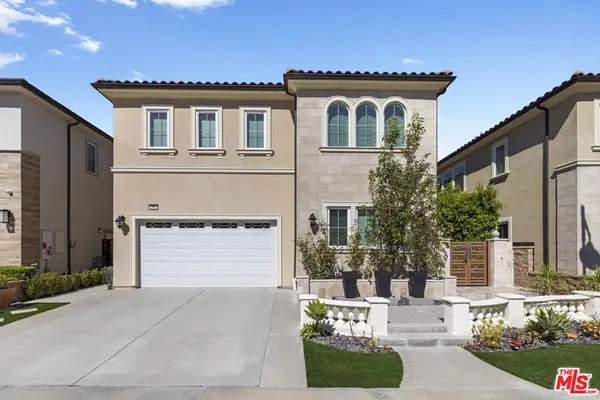 $1,950,000Coming Soon5 beds 5 baths3,362 sq. ft.
11967 Carabella Court, Porter Ranch, CA 91326
MLS# 26875865Listed by: CHRISTIE'S INTERNATIONAL REAL ESTATE SOCAL - Coming Soon
 $950,000Coming Soon4 beds 2 baths2,160 sq. ft.
5065 La Calandria Drive, Los Angeles, CA 90032
MLS# RS26184585Listed by: KELLER WILLIAMS COASTAL PROP - Coming SoonOpen Sun, 1 to 5pm
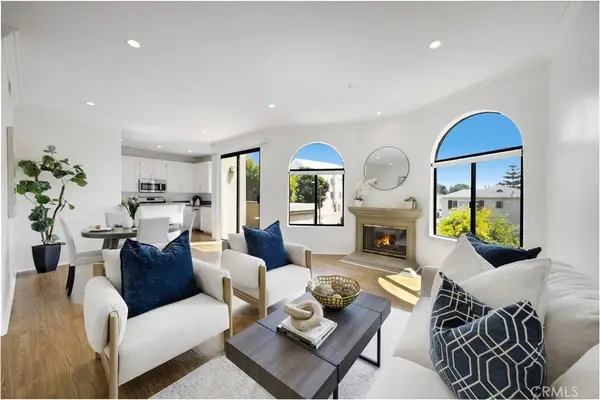 $839,500Coming Soon2 beds 3 baths1,229 sq. ft.
1541 S Bedford #205, Los Angeles, CA 90035
MLS# PF26179740Listed by: MOMENTUM REALTY - Coming Soon
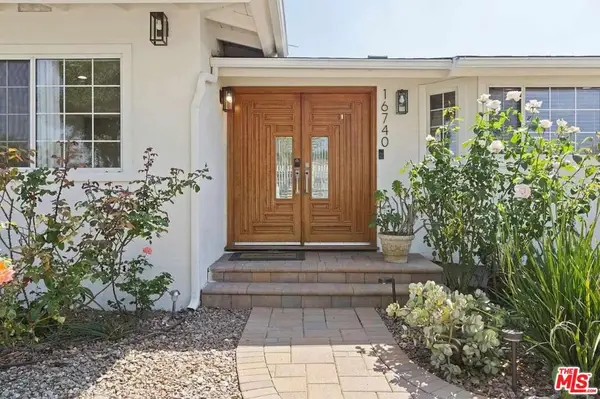 $1,395,000Coming Soon5 beds 4 baths2,391 sq. ft.
16740 Bermuda Street, Los Angeles, CA 91344
MLS# 26875707Listed by: THE HOLLYWOOD REALTY - Coming SoonOpen Fri, 11am to 2pm
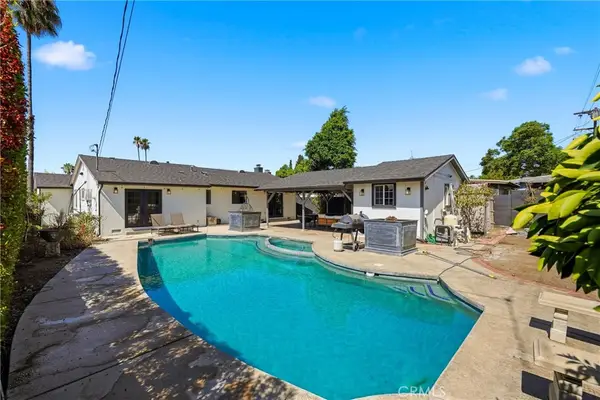 $1,000,000Coming Soon3 beds 2 baths1,244 sq. ft.
9930 Wealtha, Sun Valley, CA 91352
MLS# SR26184342Listed by: RE-SEARCH CONCEPT - Coming Soon
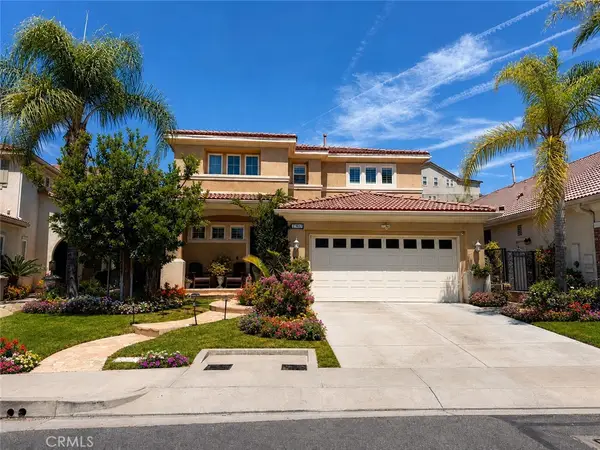 $1,485,998Coming Soon4 beds 3 baths2,655 sq. ft.
20817 Campania Lane, Porter Ranch, CA 91326
MLS# SR26183760Listed by: BEVERLY AND COMPANY, INC. - Coming Soon
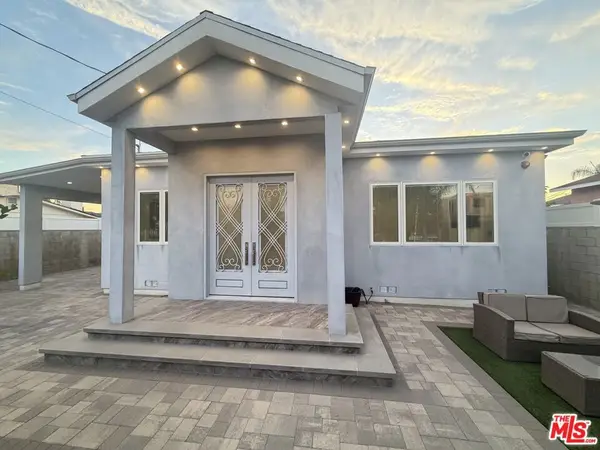 $1,649,000Coming Soon4 beds 6 baths2,369 sq. ft.
6729 Radford Avenue, North Hollywood, CA 91606
MLS# 26875249Listed by: BEVERLY & COMPANY LUXURY PROPERTIES - Coming Soon
 $799,000Coming Soon3 beds 2 baths1,368 sq. ft.
20111 Superior Street, Chatsworth, CA 91311
MLS# 26875597Listed by: BEVERLY & COMPANY LUXURY PROPERTIES - Coming Soon
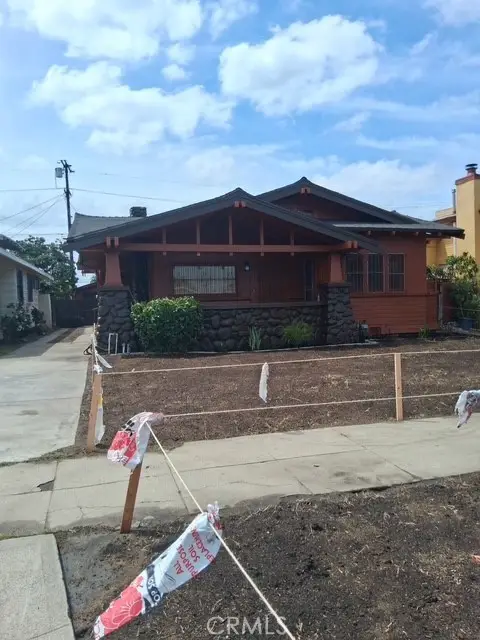 $880,000Coming Soon2 beds 1 baths1,542 sq. ft.
1842 W 43rd Place, Los Angeles, CA 90062
MLS# IN26183345Listed by: WESTLAND REALTY SERVICES


Protect your home and budget from life's surprises with an Assurant Home Warranty, backed by a partner that supports you through every step of homeownership. Explore Plans.
© 2026 Better Homes and Gardens Real Estate LLC. An Anywhere Real Estate company. All rights reserved. Better Homes and Gardens® Real Estate is a registered trademark owned by Meredith Operations Corporation, licensed to Better Homes and Gardens Real Estate LLC and used with permission. Better Homes and Gardens Real Estate LLC fully supports the principles of the Fair Housing Act and the Equal Opportunity Act. Listing information is deemed reliable but is not guaranteed accurate.
Each office is independently owned and operated.
Any services or products provided by third parties are not provided by, affiliated with or related to Better Homes and Gardens Real Estate LLC, or its affiliated companies.