
10341 Wilshire Boulevard, Los Angeles, CA 90024
Local realty services provided by:Better Homes and Gardens Real Estate Royal & Associates
Listed by: pamela halle
Office: douglas elliman of california, inc.
MLS#:CL26828031
Source:Bay East, CCAR, bridgeMLS
Price summary
- Price:$1,395,000
- Price per sq. ft.:$1,207.79
- Monthly HOA dues:$1,877
About this home
Own a piece of Hollywood history at Chateau Colline, an iconic 1935 residence designed by celebrated architect Percy Parke Lewis and once home to legends including Bette Davis and Clark Gable. Listed on the National Register of Historic Places, this exclusive enclave is comprised of just eight coveted residences. Ideally positioned on a prime corner, this bright single-level home beautifully blends timeless architectural character with modern comfort. Original details include a dramatic stone fireplace, Venetian plaster dining room, custom moldings, and rich hardwood floors, while two expansive private patios create an exceptional indoor-outdoor living experience. The kitchen is thoughtfully designed with everything needed for effortless everyday cooking and entertaining. The spacious primary suite is complemented by a versatile second bedroom, ideal as a guest room, den, or home office. Fireplace is decorative only. HOA allows 2 pets not to exceed 25 lbs. Perfectly situated along the Wilshire Corridor, moments from Beverly Hills, UCLA, Century City, and the prestigious Los Angeles Country Club, this is a rare opportunity to experience classic Los Angeles elegance in one of the city's most storied residences....
Contact an agent
Home facts
- Year built:1935
- Listing ID #:CL26828031
- Added:64 day(s) ago
- Updated:July 12, 2026 at 03:02 PM
Rooms and interior
- Bedrooms:2
- Total bathrooms:2
- Full bathrooms:1
- Flooring:Wood
- Kitchen Description:Dishwasher, Microwave, Refrigerator
- Living area:1,155 sq. ft.
Heating and cooling
- Cooling:Central Air
- Heating:Central
- Central air:Yes
Structure and exterior
- Year built:1935
- Building area:1,155 sq. ft.
- Lot area:0.31 Acres
- Architectural Style:Condominium
- Levels:1 Story, 1 Story
Finances and disclosures
- Price:$1,395,000
- Price per sq. ft.:$1,207.79
Features and amenities
- Appliances:Dishwasher, Microwave, Refrigerator
- Laundry features:Dryer, Washer
Parking
- Parking description:Detached
- Garage:Yes
 Bay East 2026. CCAR 2026 bridgeMLS 2026. Information Deemed Reliable But Not Guaranteed. This information is being provided by the Bay East MLS, or CCAR MLS, or bridgeMLS. The listings presented here may or may not be listed by the Broker/Agent operating this website. This information is intended for the personal use of consumers and may not be used for any purpose other than to identify prospective properties consumers may be interested in purchasing. Data last updated at July 12, 2026
New listings near 10341 Wilshire Boulevard
- New
 $779,999Active3 beds 2 baths1,501 sq. ft.
7907 Etiwanda, Reseda, CA 91335
MLS# SR26151860Listed by: EXP REALTY OF CALIFORNIA INC. - New
 $1,577,757Active-- beds -- baths2,479 sq. ft.
5445 Cartwright, Los Angeles, CA 91601
MLS# OC26151852Listed by: VIRGINIA HOADLEY - New
 $475,000Active1 beds 1 baths784 sq. ft.
1750 Camino Palmero Street #237, Los Angeles, CA 90046
MLS# CL26858741Listed by: KELLER WILLIAMS REALTY LOS FELIZ - New
 $875,000Active1 beds 2 baths1,050 sq. ft.
900 W Olympic Boulevard #31E, Los Angeles, CA 90015
MLS# CL26858769Listed by: THE PROPERTY LAB, INC. - New
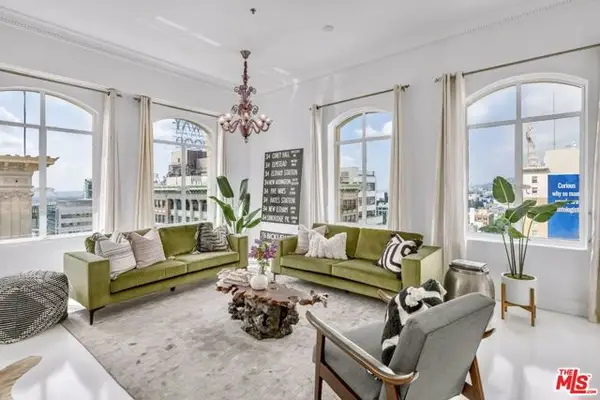 $950,000Active2 beds 2 baths1,305 sq. ft.
6253 Hollywood Boulevard #1202, Los Angeles, CA 90028
MLS# CL26858781Listed by: COMPASS - New
 $690,000Active3 beds -- baths947 sq. ft.
Address Withheld By Seller, Los Angeles, CA 90043
MLS# CL26858791Listed by: SUPERIOR SERVICE - New
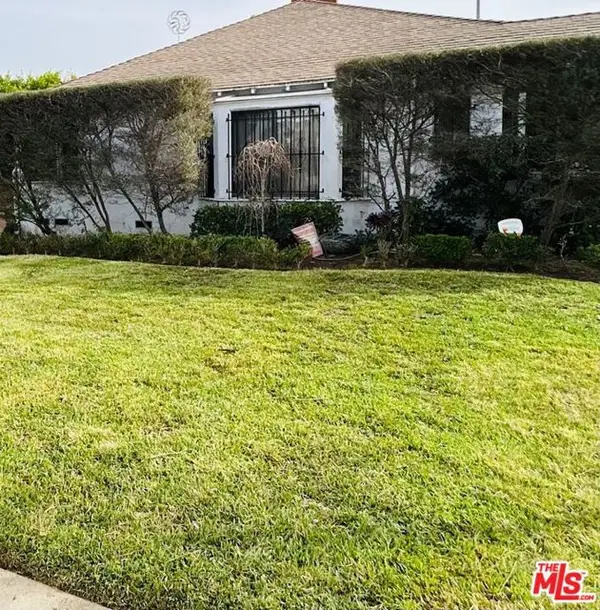 $1,150,000Active3 beds 2 baths1,599 sq. ft.
3506 S Redondo Boulevard, Los Angeles, CA 90016
MLS# CL26716251Listed by: JACOB, CHRISTOPHER & LEE RLTY - Open Tue, 11:01am to 2:01pmNew
 $2,199,000Active6 beds 4 baths2,850 sq. ft.
12311 Hartsook Street, Valley Village, CA 91607
MLS# SR26147453Listed by: EQUITY UNION - New
 $4,300,000Active0.42 Acres
1314 Goucher Street, Pacific Palisades (los Angeles), CA 90272
MLS# CL26858843Listed by: AMALFI ESTATES - New
 $1,475,000Active7 beds -- baths
1257-1257 1/2 N New Hampshire, Los Angeles, CA 90029
MLS# GD26098022Listed by: KELLER WILLIAMS R. E. SERVICES


Protect your home and budget from life's surprises with an Assurant Home Warranty, backed by a partner that supports you through every step of homeownership. Explore Plans.
© 2026 Better Homes and Gardens Real Estate LLC. An Anywhere Real Estate company. All rights reserved. Better Homes and Gardens® Real Estate is a registered trademark owned by Meredith Operations Corporation, licensed to Better Homes and Gardens Real Estate LLC and used with permission. Better Homes and Gardens Real Estate LLC fully supports the principles of the Fair Housing Act and the Equal Opportunity Act. Listing information is deemed reliable but is not guaranteed accurate.
Each office is independently owned and operated.
Any services or products provided by third parties are not provided by, affiliated with or related to Better Homes and Gardens Real Estate LLC, or its affiliated companies.