
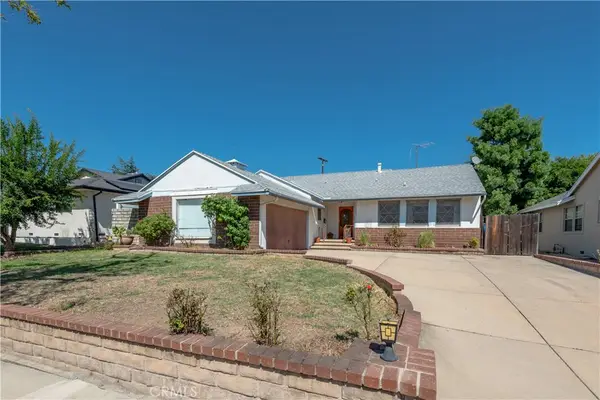
1041 Chantilly Road, Los Angeles, CA 90077
Local realty services provided by:Better Homes and Gardens Real Estate Clarity
1041 Chantilly Road,Los Angeles, CA 90077
$3,495,000
- 4 Beds
- 6 Baths
- 2,996 sq. ft.
- Single family
- Active
Listed by: joseph babajian, mitra sisatar
Office: rodeo realty310-724-7100
MLS#:26868827
Source:CRMLS
Price summary
- Price:$3,495,000
- Price per sq. ft.:$1,166.56
About this home
Nestled in the beautiful canyon of Lower Bel Air, 1041 Chantilly Road is a charming two-story residence offering four bedrooms and six bathrooms across just under 3,000 square feet. Beautifully maintained and move-in ready, this home seamlessly blends luxury, privacy, and classic California elegance. All bedrooms are located upstairs, each featuring its own ensuite bathroom for maximum comfort and privacy. The main level showcases a gracious living room with fireplace, a warm family room with fireplace and wet bar, a formal dining room, and a cozy, well-appointed kitchen.Separate laundry room with sink. A two-car garage with direct access to the kitchen provides exceptional convenience for everyday living. Both the living room and kitchen open to the private backyard, creating effortless indoor-outdoor flow. The serene outdoor oasis features a swimming pool, spa, and multiple areas for al fresco dining and relaxation, all surrounded by lush, mature greenery. This is a rare opportunity to enjoy timeless elegance and tranquil living in one of Bel Air's most desirable and sought-after locations. Some photos have been virtually staged....
Contact an agent
Home facts
- Year built:1951
- Listing ID #:26868827
- Added:54 day(s) ago
- Updated:September 28, 2026 at 12:21 PM
Rooms and interior
- Bedrooms:4
- Total bathrooms:6
- Full bathrooms:6
- Kitchen Description:Dishwasher, Disposal
- Living area:2,996 sq. ft.
Heating and cooling
- Cooling:Central Air
- Heating:Central
- Central air:Yes
Structure and exterior
- Year built:1951
- Building area:2,996 sq. ft.
- Lot area:0.9 Acres
- Architectural Style:Traditional
- Levels:2 Story
Finances and disclosures
- Price:$3,495,000
- Price per sq. ft.:$1,166.56
Features and amenities
- Appliances:Dishwasher, Disposal, Dryer, Washer
- Laundry features:Dryer, Washer
- Pool features:Fenced, Heated, In Ground, Private
Parking
- Total parking spaces:2
- Parking description:Direct Access, Door-Multi, Driveway, Garage
- Garage:Yes
New listings near 1041 Chantilly Road
- Coming Soon
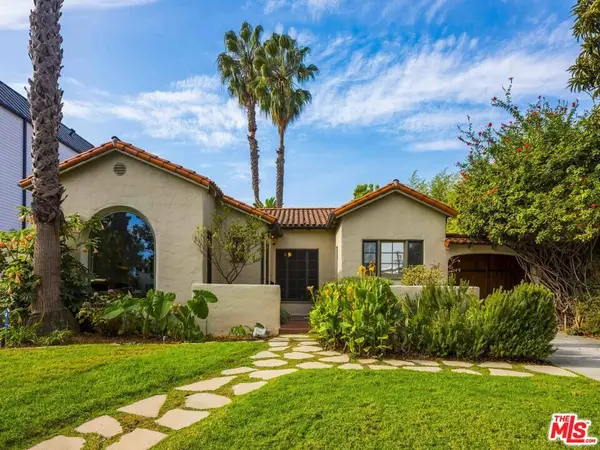 $2,295,000Coming Soon4 beds 3 baths2,130 sq. ft.
445 N Sweetzer Avenue, Los Angeles, CA 90048
MLS# 26993765Listed by: COMPASS - Coming Soon
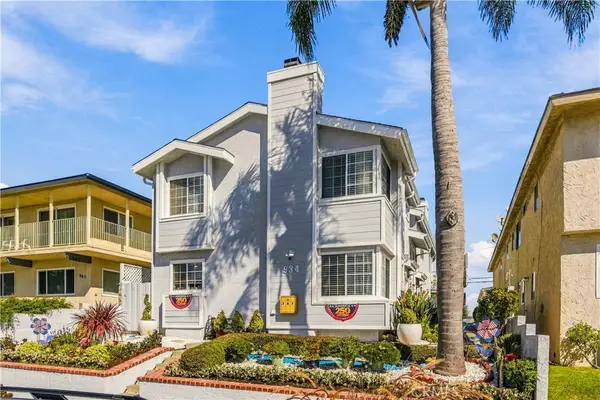 $549,000Coming Soon2 beds 3 baths1,150 sq. ft.
934 W 26th #1, San Pedro, CA 90731
MLS# SB26210454Listed by: KELLER WILLIAMS REALTY - Coming SoonOpen Sat, 2 to 4pm
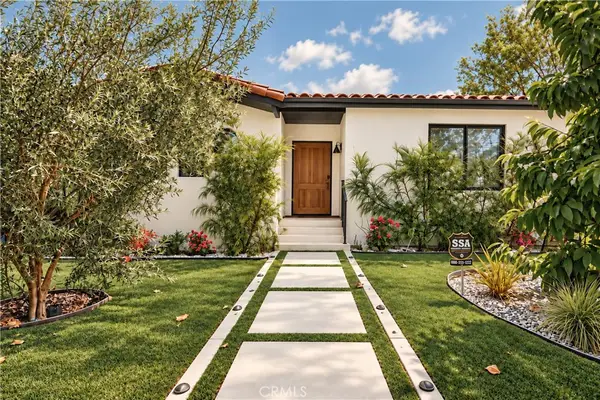 $2,699,900Coming Soon4 beds 4 baths2,123 sq. ft.
642 N Cahuenga, Los Angeles, CA 90004
MLS# AR26203502Listed by: RE/MAX PREMIER PROPERTIES - Coming Soon
 $465,000Coming Soon1 beds 1 baths860 sq. ft.
738 S Los Angeles Street #707, Los Angeles, CA 90014
MLS# 26993663Listed by: ENGEL & VOLKERS BEVERLY HILLS - Coming Soon
 $535,000Coming Soon2 beds 1 baths892 sq. ft.
2700 Cahuenga E, Los Angeles, CA 90068
MLS# SR26210881Listed by: ROKHMAN REALTY - Coming Soon
 $840,000Coming Soon3 beds 2 baths1,248 sq. ft.
16351 Labrador Street, North Hills, CA 91343
MLS# V1-38953Listed by: CENTURY 21 MASTERS - Coming Soon
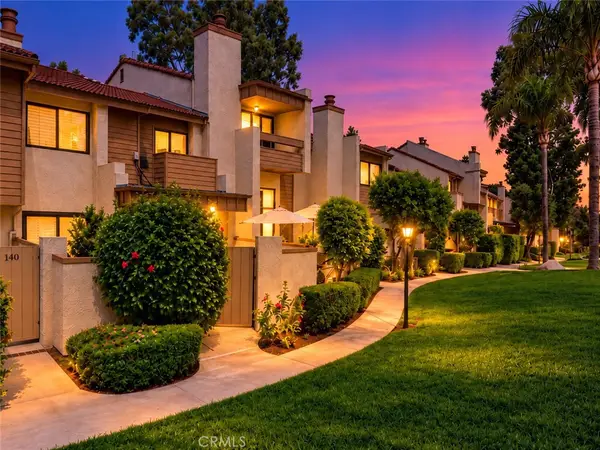 $760,000Coming Soon2 beds 2 baths1,455 sq. ft.
21500 Califa #141, Woodland Hills, CA 91367
MLS# SR26210616Listed by: KELLER WILLIAMS REALTY WORLD CLASS - Coming SoonOpen Sun, 1:30 to 4pm
 $1,349,998Coming Soon3 beds 2 baths1,526 sq. ft.
1705 S Genesee, Los Angeles, CA 90019
MLS# PW26210401Listed by: EXP REALTY OF GREATER LOS ANGELES - Coming Soon
 $1,475,000Coming Soon3 beds 3 baths1,619 sq. ft.
5722 Le Sage Avenue, Woodland Hills, CA 91367
MLS# SR26210463Listed by: THE ONE LUXURY PROPERTIES - Coming SoonOpen Fri, 11am to 2pm
 $779,000Coming Soon3 beds 2 baths1,254 sq. ft.
17225 Horace, Granada Hills, CA 91344
MLS# SR26209578Listed by: RE/MAX ONE


Protect your home and budget from life's surprises with an Assurant Home Warranty, backed by a partner that supports you through every step of homeownership. Explore Plans.
© 2026 Better Homes and Gardens Real Estate LLC. An Anywhere Real Estate company. All rights reserved. Better Homes and Gardens® Real Estate is a registered trademark owned by Meredith Operations Corporation, licensed to Better Homes and Gardens Real Estate LLC and used with permission. Better Homes and Gardens Real Estate LLC fully supports the principles of the Fair Housing Act and the Equal Opportunity Act. Listing information is deemed reliable but is not guaranteed accurate.
Each office is independently owned and operated.
Any services or products provided by third parties are not provided by, affiliated with or related to Better Homes and Gardens Real Estate LLC, or its affiliated companies.