
10423 Scenario Lane, Los Angeles, CA 90077
Local realty services provided by:Better Homes and Gardens Real Estate Royal & Associates
10423 Scenario Lane,Los Angeles, CA 90077
$899,000
- 1 Beds
- 2 Baths
- - sq. ft.
- Single family
- Active
Listed by: ariel putman, carl gambino
Office: compass
MLS#:CL26995779
Source:Bay East, CCAR, bridgeMLS
Price summary
- Price:$899,000
About this home
10423 Scenario Lane is a classic cabin-style residence nestled in the Beverly Glen Canyon of Bel Air. This charming home boasts original details such as an exposed A-frame ceiling, eave windows, and vibrant Dutch doors that add character. Expansive windows throughout offer picturesque views of the lush surroundings, creating a seamless indoor-outdoor living experience. The fully equipped kitchen and built-in banquette dining nook enhance the cozy yet functional layout, while the renovated bonus area on the lower level, complete with a three-quarter bath, provides additional flexible space. Additional features include a balcony, large patio, ample outdoor space, laundry, and parking for three cars. Enjoy the perfect blend of seclusion and accessibility, with the best of Bel Air and Beverly Hills just minutes away.
Contact an agent
Home facts
- Year built:1926
- Listing ID #:CL26995779
- Added:6 day(s) ago
- Updated:October 09, 2026 at 03:07 PM
Rooms and interior
- Bedrooms:1
- Total bathrooms:2
- Flooring:Tile, Wood
- Kitchen Description:Refrigerator
Heating and cooling
- Cooling:Ceiling Fan(s), Heat Pump
- Heating:Heat Pump
Structure and exterior
- Year built:1926
- Lot area:0.11 Acres
- Architectural Style:Cottage, Single Family Residence
- Levels:2 Story
Finances and disclosures
- Price:$899,000
Features and amenities
- Appliances:Refrigerator
- Laundry features:Dryer, Washer
Parking
- Parking description:Tandem
 Bay East 2026. CCAR 2026 bridgeMLS 2026. Information Deemed Reliable But Not Guaranteed. This information is being provided by the Bay East MLS, or CCAR MLS, or bridgeMLS. The listings presented here may or may not be listed by the Broker/Agent operating this website. This information is intended for the personal use of consumers and may not be used for any purpose other than to identify prospective properties consumers may be interested in purchasing. Data last updated at October 9, 2026
New listings near 10423 Scenario Lane
- Coming Soon
 $939,000Coming Soon3 beds 2 baths1,213 sq. ft.
17527 Lemay Place, Lake Balboa, CA 91406
MLS# SR26217497Listed by: EQUITY UNION - Coming Soon
 $5,375,000Coming Soon4 beds 4 baths3,684 sq. ft.
529 N Kenter Avenue, Los Angeles, CA 90049
MLS# 26991975Listed by: AMALFI ESTATES - Coming Soon
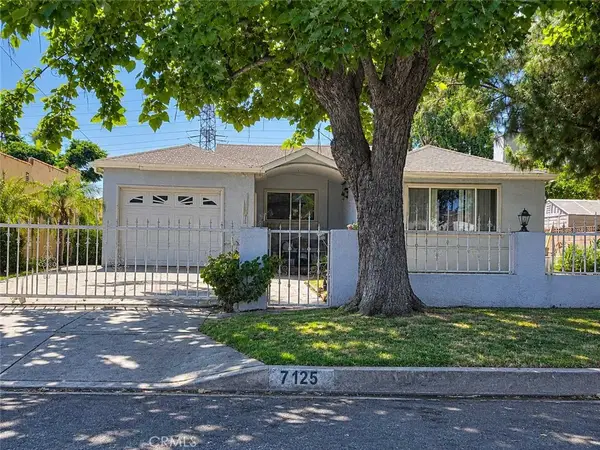 $720,000Coming Soon4 beds 2 baths1,789 sq. ft.
7125 Geyser Avenue, Reseda, CA 91335
MLS# SR26218641Listed by: REAL BROKERAGE TECHNOLOGIES INC - Coming Soon
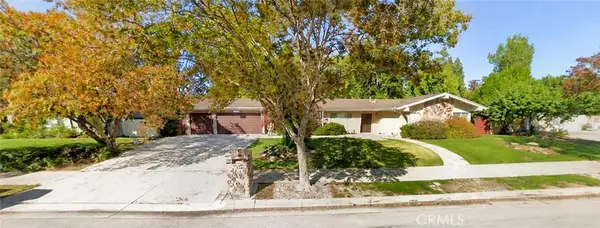 $1,099,999Coming Soon4 beds 3 baths2,155 sq. ft.
17315 Superior Street, Northridge, CA 91325
MLS# SR26219279Listed by: RE/MAX OF SANTA CLARITA - Coming Soon
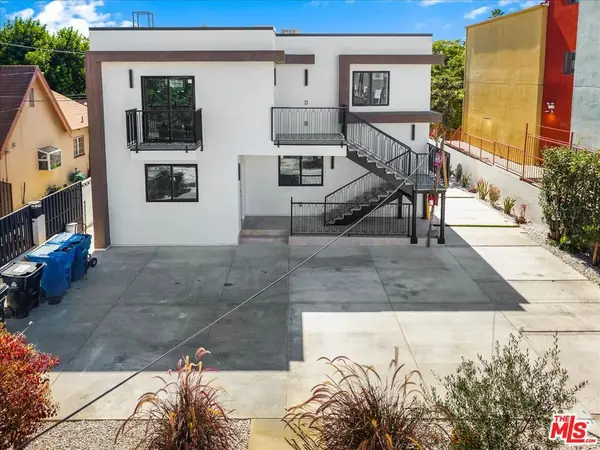 $2,895,000Coming Soon11 beds 11 baths5,000 sq. ft.
11744 Hamlin Street, North Hollywood, CA 91606
MLS# 26998297Listed by: RODEO REALTY - Coming Soon
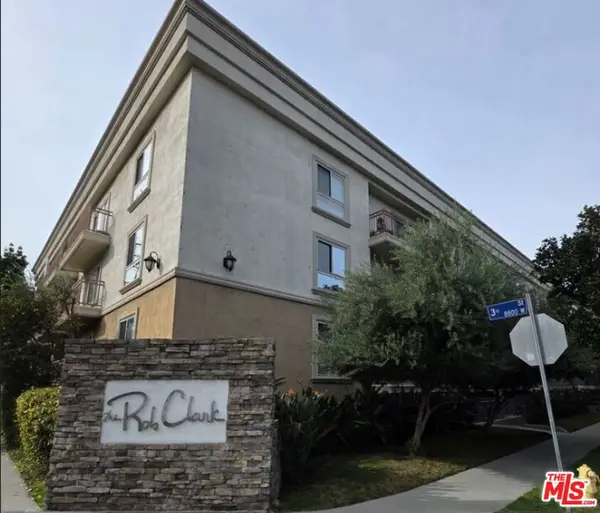 $549,000Coming Soon1 beds 1 baths670 sq. ft.
141 S Clark Drive #210, Los Angeles, CA 90048
MLS# 26998317Listed by: COMPASS - Coming Soon
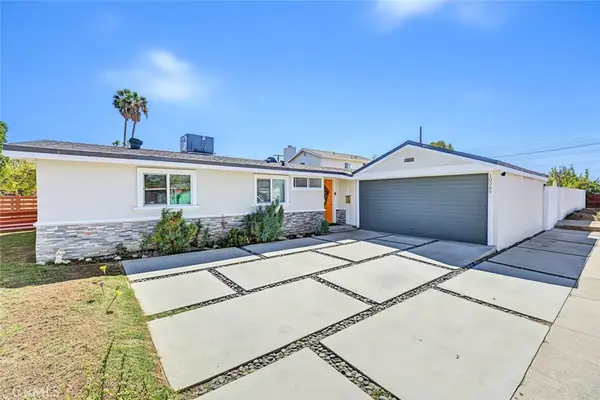 $889,900Coming Soon4 beds 2 baths1,275 sq. ft.
10989 Mascarell Avenue, San Fernando, CA 91345
MLS# SR26218449Listed by: JOHNHART REAL ESTATE - Coming Soon
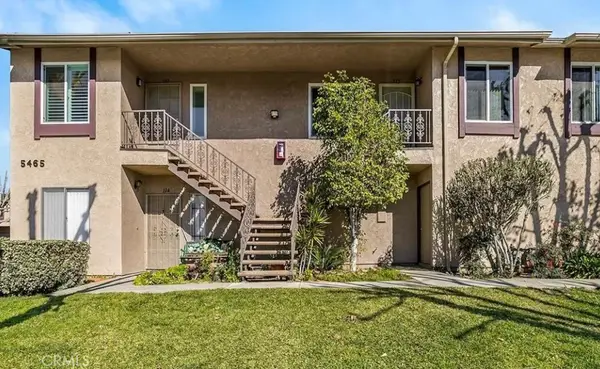 $499,000Coming Soon2 beds 2 baths813 sq. ft.
5465 Bohlig #115, Los Angeles, CA 90032
MLS# AR26218674Listed by: CENTURY 21 MASTERS - Coming Soon
 $599,000Coming Soon2 beds 1 baths1,408 sq. ft.
1215 W 59th Street, Los Angeles, CA 90044
MLS# 26996949Listed by: XPERT HOME REALTY - Coming Soon
 $895,000Coming Soon3 beds 2 baths1,438 sq. ft.
1351 N Crescent Heights #308, Los Angeles, CA 90046
MLS# GD26217207Listed by: ARCHETYPE REAL ESTATE GROUP IN


Protect your home and budget from life's surprises with an Assurant Home Warranty, backed by a partner that supports you through every step of homeownership. Explore Plans.
© 2026 Better Homes and Gardens Real Estate LLC. An Anywhere Real Estate company. All rights reserved. Better Homes and Gardens® Real Estate is a registered trademark owned by Meredith Operations Corporation, licensed to Better Homes and Gardens Real Estate LLC and used with permission. Better Homes and Gardens Real Estate LLC fully supports the principles of the Fair Housing Act and the Equal Opportunity Act. Listing information is deemed reliable but is not guaranteed accurate.
Each office is independently owned and operated.
Any services or products provided by third parties are not provided by, affiliated with or related to Better Homes and Gardens Real Estate LLC, or its affiliated companies.