
1052 N Kenter Avenue, Los Angeles, CA 90049
Local realty services provided by:Better Homes and Gardens Real Estate Royal & Associates
1052 N Kenter Avenue,Los Angeles, CA 90049
$3,495,000
- 4 Beds
- 5 Baths
- 4,070 sq. ft.
- Single family
- Active
Listed by: brett dickinson
Office: compass
MLS#:CL26724377
Source:Bay East, CCAR, bridgeMLS
Price summary
- Price:$3,495,000
- Price per sq. ft.:$858.72
About this home
Standing alone with plenty of room for parking, this Brentwood home is within walking distance of the local park and Kenter Canyon school. On entering the home, you pass through a grand foyer that to leads to an elegant living area with sweeping, unobstructed canyon and city views from the interior through to the fully-refurbished decks. A dramatic high-ceiling living roomonce host to recitalsfeatures a fireplace, wet bar, and space for a grand piano. The dining area flows to a sunny kitchen with breakfast nook and outdoor dining. Upstairs, a generous landing connects three ensuite bedrooms to a large outdoor porch with beautiful canyon and peek ocean views. The primary suite hosts dual walk-ins, a fireplace, and private deck. The lower level offers a fourth ensuite bedroom, media/gym, and walk-in storage. The lovely home accommodates effortless entertaining with six off-street spaces and 161 feet of level frontage parking. Schedule a private viewing to experience the views and possibilities firsthand....
Contact an agent
Home facts
- Year built:1980
- Listing ID #:CL26724377
- Added:121 day(s) ago
- Updated:August 14, 2026 at 02:57 PM
Rooms and interior
- Bedrooms:4
- Total bathrooms:5
- Full bathrooms:4
- Flooring:Carpet, Wood
- Kitchen Description:Dishwasher, Microwave, Refrigerator
- Living area:4,070 sq. ft.
Heating and cooling
- Heating:Central, Fireplace(s)
Structure and exterior
- Year built:1980
- Building area:4,070 sq. ft.
- Lot area:0.26 Acres
- Architectural Style:Single Family Residence, Traditional
- Levels:3 Story Or More
Finances and disclosures
- Price:$3,495,000
- Price per sq. ft.:$858.72
Features and amenities
- Appliances:Dishwasher, Microwave, Refrigerator
- Laundry features:Dryer, Washer
Parking
- Parking description:Attached
- Garage:Yes
- Garage spaces:2
 Bay East 2026. CCAR 2026 bridgeMLS 2026. Information Deemed Reliable But Not Guaranteed. This information is being provided by the Bay East MLS, or CCAR MLS, or bridgeMLS. The listings presented here may or may not be listed by the Broker/Agent operating this website. This information is intended for the personal use of consumers and may not be used for any purpose other than to identify prospective properties consumers may be interested in purchasing. Data last updated at August 14, 2026
New listings near 1052 N Kenter Avenue
- New
 $1,795,000Active2 beds 3 baths1,885 sq. ft.
13600 Marina Pointe Drive #1904, Marina Del Rey, CA 90292
MLS# CL26872539Listed by: BERKSHIRE HATHAWAY HOMESERVICES CALIFORNIA PROPERTIES - Open Sat, 1 to 4pmNew
 $599,000Active3 beds 2 baths1,156 sq. ft.
6501 Vanalden Avenue #6, Reseda, CA 91335
MLS# 226003876Listed by: BORN REAL ESTATE INC. - New
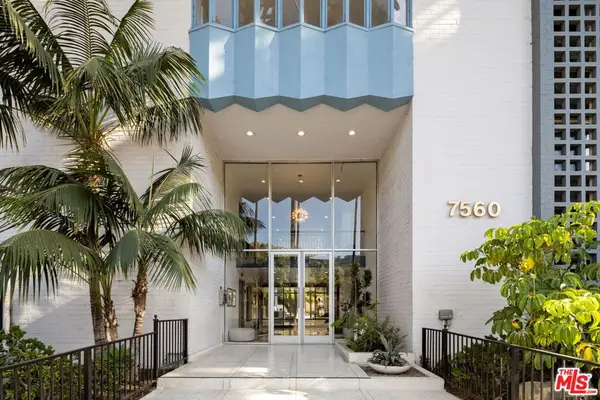 $698,000Active2 beds 2 baths1,528 sq. ft.
7560 Hollywood Boulevard #309, Los Angeles, CA 90046
MLS# 26846663Listed by: DOUGLAS ELLIMAN - New
 $895,000Active3 beds 2 baths1,541 sq. ft.
4213 W 59th Place, Los Angeles, CA 90043
MLS# 26867449Listed by: BERKSHIRE HATHAWAY HOMESERVICES CALIFORNIA PROPERTIES - Open Sun, 1 to 4pmNew
 $899,000Active3 beds 2 baths1,358 sq. ft.
22932 Covello Street, Los Angeles, CA 91307
MLS# 26867775Listed by: SOTHEBY'S INTERNATIONAL REALTY - New
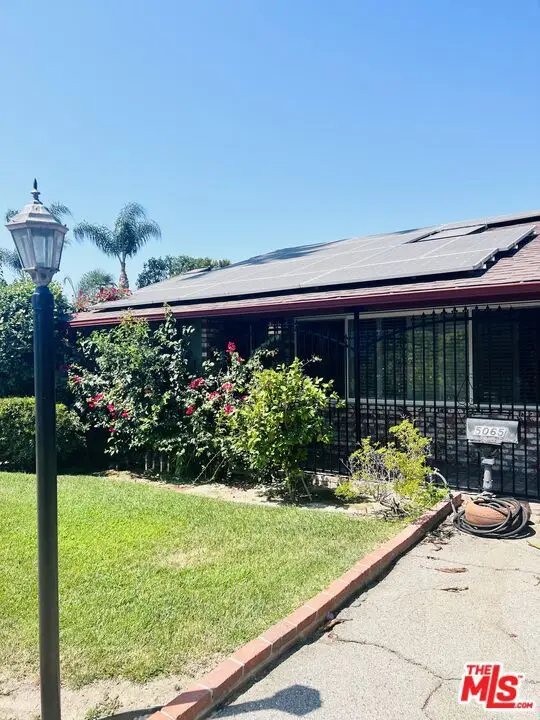 $1,399,000Active3 beds 2 baths1,777 sq. ft.
5065 Goodland Avenue, Los Angeles, CA 91607
MLS# 26869745Listed by: KELLER WILLIAMS REALTY - Open Sun, 2 to 4pmNew
 $830,000Active1 beds 1 baths992 sq. ft.
4455 Los Feliz Boulevard #207, Los Angeles, CA 90027
MLS# 26872085Listed by: FIGURE 8 REALTY - New
 $2,995,000Active3 beds 3 baths2,376 sq. ft.
1331 Casiano Road, Bel Air, CA 90049
MLS# 26872185Listed by: COMPASS - New
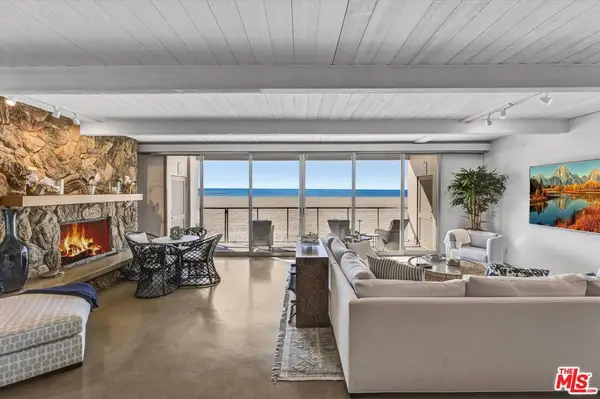 $3,595,000Active2 beds 3 baths1,965 sq. ft.
1 Spinnaker Street #2, Marina Del Rey, CA 90292
MLS# 26872543Listed by: CORE REALTY, INC. - New
 $1,750,000Active-- beds -- baths4,145 sq. ft.
149 N Alexandria, Los Angeles, CA 90004
MLS# AR26176675Listed by: IRN REALTY


Protect your home and budget from life's surprises with an Assurant Home Warranty, backed by a partner that supports you through every step of homeownership. Explore Plans.
© 2026 Better Homes and Gardens Real Estate LLC. An Anywhere Real Estate company. All rights reserved. Better Homes and Gardens® Real Estate is a registered trademark owned by Meredith Operations Corporation, licensed to Better Homes and Gardens Real Estate LLC and used with permission. Better Homes and Gardens Real Estate LLC fully supports the principles of the Fair Housing Act and the Equal Opportunity Act. Listing information is deemed reliable but is not guaranteed accurate.
Each office is independently owned and operated.
Any services or products provided by third parties are not provided by, affiliated with or related to Better Homes and Gardens Real Estate LLC, or its affiliated companies.