
10608 Wilkins Avenue #303, Los Angeles, CA 90024
Local realty services provided by:Better Homes and Gardens Real Estate Royal & Associates
10608 Wilkins Avenue #303,Los Angeles, CA 90024
$1,049,000
- 2 Beds
- 2 Baths
- 1,766 sq. ft.
- Condominium
- Active
Listed by: gregory stearns, zoe wiener
Office: compass
MLS#:CL26994601
Source:Bay East, CCAR, bridgeMLS
Price summary
- Price:$1,049,000
- Price per sq. ft.:$594
- Monthly HOA dues:$512
About this home
Tucked above the treetops on the top floor of a boutique Westwood building, this two-level penthouse-style residence has a distinctly private feel, with natural light, leafy views, and outdoor space on both levels. The thoughtfully designed floor plan offers an easy flow between comfortable living spaces and multiple places to step outside, creating a home that feels equally suited to everyday living and entertaining. The main level features an inviting living room, dining area, well-appointed kitchen, and a bright primary bedroom with a private patio. Also downstairs, there is a contemporary bathroom and a walk in closet. Additional features include a recently added bar area, equipped with a minifridge and built-ins. Two balconies extend the living space outdoors, including one off the dining area with a BBQ. Hardwood floors, clean contemporary finishes, and in-unit laundry add both character and everyday functionality. Upstairs, a second ensuite bedroom feels removed from the primary suite, with no shared bedroom walls between the two. Just beyond it is the home's standout outdoor space: a private patio with a jacuzzi, lounge area, and open city and treetop views. Elevated above the surrounding neighborhood, it offers a natural place to entertain guests or simply enjoy a quiet evening to yourself. Additional features include two parking spaces and low HOA dues. Ideally situated near Westwood Village, UCLA, Century City, and convenient access to the rest of Los Angeles, this residence combines privacy, scale, and meaningful outdoor living in a highly connected Westside setting....
Contact an agent
Home facts
- Year built:1988
- Listing ID #:CL26994601
- Added:7 day(s) ago
- Updated:October 08, 2026 at 06:53 PM
Rooms and interior
- Bedrooms:2
- Total bathrooms:2
- Full bathrooms:2
- Flooring:Tile, Wood
- Kitchen Description:Dishwasher, Refrigerator
- Living area:1,766 sq. ft.
Heating and cooling
- Cooling:Central Air
- Heating:Central
- Central air:Yes
Structure and exterior
- Year built:1988
- Building area:1,766 sq. ft.
- Lot area:0.15 Acres
- Architectural Style:Condominium
- Levels:2 Story
Finances and disclosures
- Price:$1,049,000
- Price per sq. ft.:$594
Features and amenities
- Appliances:Dishwasher, Refrigerator
- Laundry features:Dryer, Washer
- Amenities:Secured Access
- Pool features:Above Ground
Parking
- Parking description:Assigned, Covered, Tandem
 Bay East 2026. CCAR 2026 bridgeMLS 2026. Information Deemed Reliable But Not Guaranteed. This information is being provided by the Bay East MLS, or CCAR MLS, or bridgeMLS. The listings presented here may or may not be listed by the Broker/Agent operating this website. This information is intended for the personal use of consumers and may not be used for any purpose other than to identify prospective properties consumers may be interested in purchasing. Data last updated at October 8, 2026
New listings near 10608 Wilkins Avenue #303
- Coming Soon
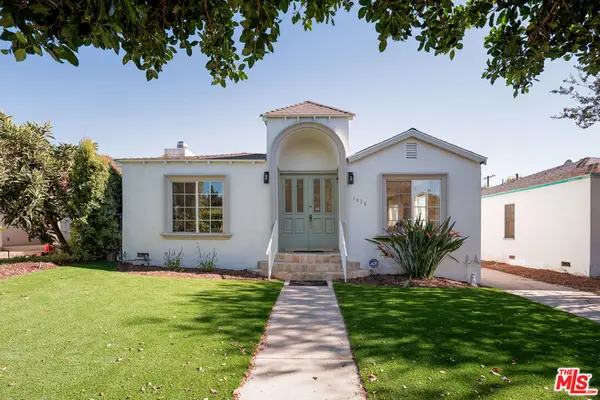 $1,595,000Coming Soon3 beds 2 baths2,028 sq. ft.
1636 Wellesley Avenue, Los Angeles, CA 90025
MLS# 26998041Listed by: COMPASS - Coming Soon
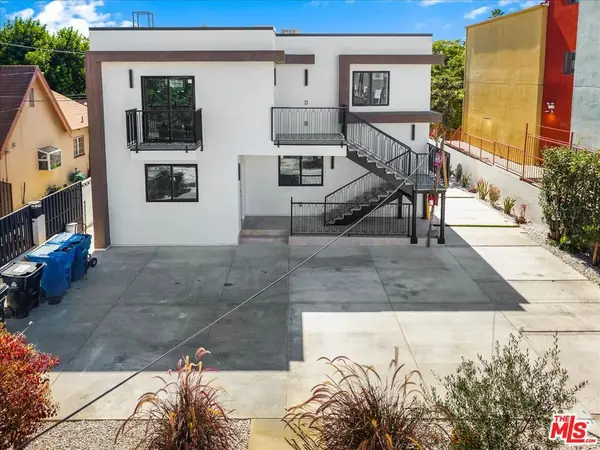 $2,895,000Coming Soon11 beds 11 baths5,000 sq. ft.
11744 Hamlin Street, North Hollywood, CA 91606
MLS# 26998297Listed by: RODEO REALTY - Coming Soon
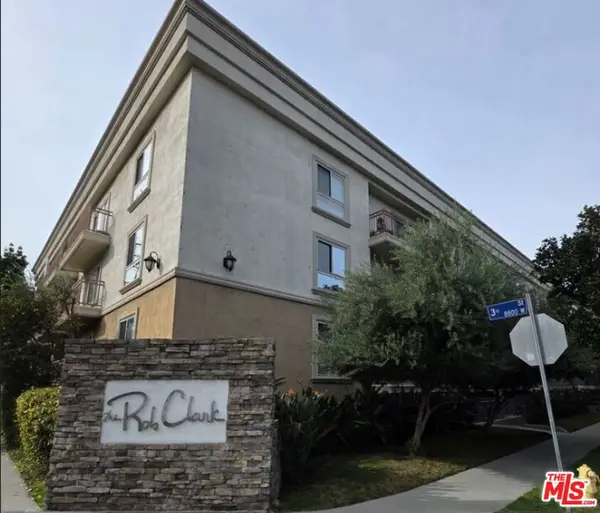 $549,000Coming Soon1 beds 1 baths670 sq. ft.
141 S Clark Drive #210, Los Angeles, CA 90048
MLS# 26998317Listed by: COMPASS - Coming SoonOpen Fri, 1 to 3pm
 $679,000Coming Soon3 beds 2 baths1,181 sq. ft.
1612 W 71st Street, Los Angeles, CA 90047
MLS# PW26208646Listed by: REALTY ONE GROUP UNITED - Coming Soon
 $1,199,000Coming Soon5 beds 4 baths3,832 sq. ft.
5283 Calatrana, Woodland Hills, CA 91364
MLS# SR26217251Listed by: EQUITY UNION - Coming Soon
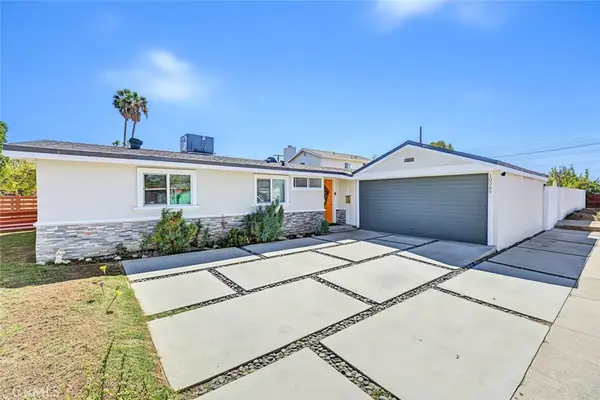 $889,900Coming Soon4 beds 2 baths1,275 sq. ft.
10989 Mascarell Avenue, San Fernando, CA 91345
MLS# SR26218449Listed by: JOHNHART REAL ESTATE - Coming SoonOpen Sat, 2 to 4pm
 $2,298,000Coming Soon4 beds 3 baths2,749 sq. ft.
7905 W 80th, Playa Del Rey, CA 90293
MLS# PW26218511Listed by: COMPASS - Coming Soon
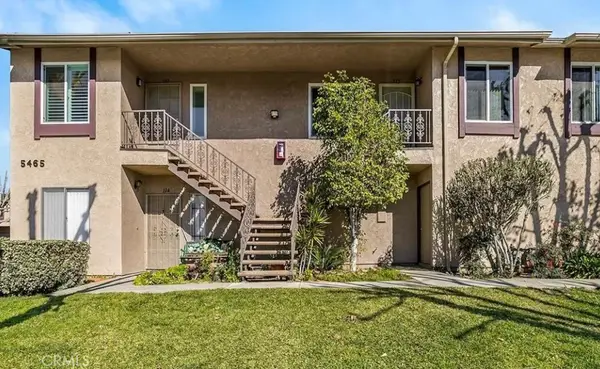 $499,000Coming Soon2 beds 2 baths813 sq. ft.
5465 Bohlig #115, Los Angeles, CA 90032
MLS# AR26218674Listed by: CENTURY 21 MASTERS - Coming Soon
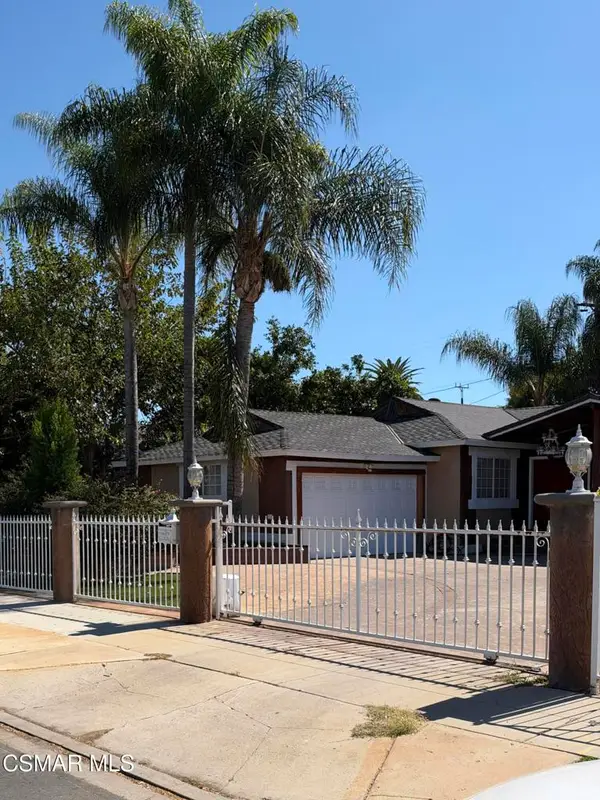 Listed by BHGRE$874,900Coming Soon3 beds 2 baths1,215 sq. ft.
20342 Hartland Street, Canoga Park, CA 91306
MLS# 226004783Listed by: BETTER HOMES AND GARDENS REAL ESTATE TOWN CENTER - Coming Soon
 $599,000Coming Soon2 beds 1 baths1,408 sq. ft.
1215 W 59th Street, Los Angeles, CA 90044
MLS# 26996949Listed by: XPERT HOME REALTY


Protect your home and budget from life's surprises with an Assurant Home Warranty, backed by a partner that supports you through every step of homeownership. Explore Plans.
© 2026 Better Homes and Gardens Real Estate LLC. An Anywhere Real Estate company. All rights reserved. Better Homes and Gardens® Real Estate is a registered trademark owned by Meredith Operations Corporation, licensed to Better Homes and Gardens Real Estate LLC and used with permission. Better Homes and Gardens Real Estate LLC fully supports the principles of the Fair Housing Act and the Equal Opportunity Act. Listing information is deemed reliable but is not guaranteed accurate.
Each office is independently owned and operated.
Any services or products provided by third parties are not provided by, affiliated with or related to Better Homes and Gardens Real Estate LLC, or its affiliated companies.