
10720 Ohio Avenue #21, Los Angeles, CA 90024
Local realty services provided by:Better Homes and Gardens Real Estate Royal & Associates
10720 Ohio Avenue #21,Los Angeles, CA 90024
$1,349,000
- 3 Beds
- 3 Baths
- 1,746 sq. ft.
- Condominium
- Active
Listed by: sarina amersi
Office: element re, inc
MLS#:CL26995189
Source:Bay East, CCAR, bridgeMLS
Price summary
- Price:$1,349,000
- Price per sq. ft.:$772.62
- Monthly HOA dues:$730
About this home
A fully remodeled three-level townhouse-style condominium in Westwood, Los Angeles, with the scale of a house and none of the upkeep. Renovated in 2023 and considered all the way through: porcelain countertops in the kitchen and every bathroom, a full Thermador appliance package, new cabinetry and new flooring throughout. A fireplace and media wall anchor the living room. Bedrooms are upstairs, living and entertaining are on the main floor, and a flexible lower level, currently a home gym, also works as a home office or media room. A complete new heating and air conditioning system was installed in 2025, with ten years of equipment warranty remaining that transfers to the buyer. The water heater is from 2023. The home has in-unit laundry, permitted EV charging, two side-by-side parking spaces and separate storage. The community is gated and pet-friendly, with a pool. The association covers water, trash, gardening, gate security, the patios and common areas, and maintains the roof, sewer and pool. Earthquake coverage is carried in the association's master policy. Located minutes from Westwood Village and UCLA, with quick access to Century City, Brentwood, the Wilshire corridor and the 405 freeway. Buyer to verify all information, including square footage, permits, and all association documents and coverages....
Contact an agent
Home facts
- Year built:1974
- Listing ID #:CL26995189
- Added:6 day(s) ago
- Updated:October 08, 2026 at 08:57 PM
Rooms and interior
- Bedrooms:3
- Total bathrooms:3
- Full bathrooms:2
- Kitchen Description:Dishwasher, Electric Range, Microwave, Range, Refrigerator, Updated Kitchen
- Living area:1,746 sq. ft.
Heating and cooling
- Cooling:Central Air
- Heating:Central
- Central air:Yes
Structure and exterior
- Year built:1974
- Building area:1,746 sq. ft.
- Lot area:0.83 Acres
- Architectural Style:Condominium, Mediterranean
- Construction Materials:Frame, Stucco
- Levels:3 Story Or More
Finances and disclosures
- Price:$1,349,000
- Price per sq. ft.:$772.62
Features and amenities
- Appliances:Dishwasher, Electric Range, Microwave, Range, Refrigerator
- Laundry features:Dryer, Laundry Room, Washer
- Amenities:Carbon Monoxide Detector(s), Fire Sprinkler System, Secured Access, Smoke Detector(s)
Parking
- Parking description:Assigned, Detached, Int Access From Garage, Private, Side By Side
- Garage spaces:2
 Bay East 2026. CCAR 2026 bridgeMLS 2026. Information Deemed Reliable But Not Guaranteed. This information is being provided by the Bay East MLS, or CCAR MLS, or bridgeMLS. The listings presented here may or may not be listed by the Broker/Agent operating this website. This information is intended for the personal use of consumers and may not be used for any purpose other than to identify prospective properties consumers may be interested in purchasing. Data last updated at October 8, 2026
New listings near 10720 Ohio Avenue #21
- Coming Soon
 $1,099,999Coming Soon4 beds 3 baths2,155 sq. ft.
17315 Superior Street, Northridge, CA 91325
MLS# SR26219279Listed by: RE/MAX OF SANTA CLARITA - Coming Soon
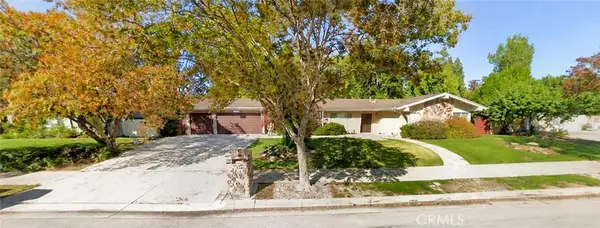 $1,099,999Coming Soon4 beds 3 baths2,155 sq. ft.
17315 Superior Street, Northridge, CA 91325
MLS# SR26219279Listed by: RE/MAX OF SANTA CLARITA - Coming Soon
 $1,595,000Coming Soon3 beds 2 baths2,028 sq. ft.
1636 Wellesley Avenue, Los Angeles, CA 90025
MLS# 26998041Listed by: COMPASS - Coming Soon
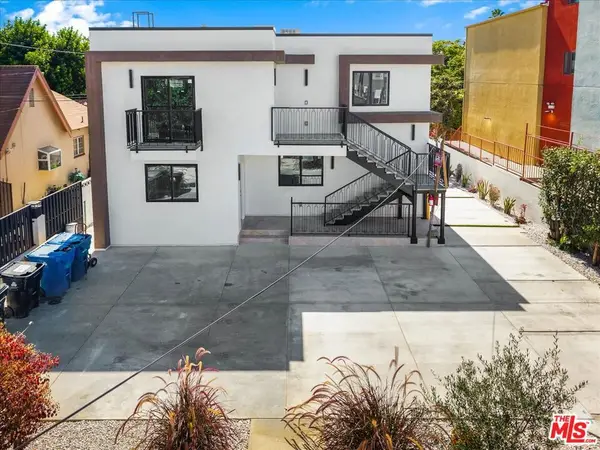 $2,895,000Coming Soon11 beds 11 baths5,000 sq. ft.
11744 Hamlin Street, North Hollywood, CA 91606
MLS# 26998297Listed by: RODEO REALTY - Coming Soon
 $549,000Coming Soon1 beds 1 baths670 sq. ft.
141 S Clark Drive #210, Los Angeles, CA 90048
MLS# 26998317Listed by: COMPASS - Coming Soon
 $889,900Coming Soon4 beds 2 baths1,275 sq. ft.
10989 Mascarell Avenue, San Fernando, CA 91345
MLS# SR26218449Listed by: JOHNHART REAL ESTATE - Coming Soon
 $878,500Coming Soon6 beds 3 baths1,814 sq. ft.
21006 Cohasset, Canoga Park, CA 91303
MLS# SR26219193Listed by: PINNACLE ESTATE PROPERTIES, INC. - Coming SoonOpen Fri, 1 to 3pm
 $679,000Coming Soon3 beds 2 baths1,181 sq. ft.
1612 W 71st Street, Los Angeles, CA 90047
MLS# PW26208646Listed by: REALTY ONE GROUP UNITED - Coming Soon
 $1,199,000Coming Soon5 beds 4 baths3,832 sq. ft.
5283 Calatrana, Woodland Hills, CA 91364
MLS# SR26217251Listed by: EQUITY UNION - Coming Soon
 $699,999Coming Soon4 beds 3 baths1,994 sq. ft.
16317 Tuba, North Hills, CA 91343
MLS# SR26219135Listed by: PARK REGENCY REALTY


Protect your home and budget from life's surprises with an Assurant Home Warranty, backed by a partner that supports you through every step of homeownership. Explore Plans.
© 2026 Better Homes and Gardens Real Estate LLC. An Anywhere Real Estate company. All rights reserved. Better Homes and Gardens® Real Estate is a registered trademark owned by Meredith Operations Corporation, licensed to Better Homes and Gardens Real Estate LLC and used with permission. Better Homes and Gardens Real Estate LLC fully supports the principles of the Fair Housing Act and the Equal Opportunity Act. Listing information is deemed reliable but is not guaranteed accurate.
Each office is independently owned and operated.
Any services or products provided by third parties are not provided by, affiliated with or related to Better Homes and Gardens Real Estate LLC, or its affiliated companies.