
10866 Kingsland Street, Los Angeles, CA 90034
Local realty services provided by:Better Homes and Gardens Real Estate Town Center
Listed by: thomas hickey
Office: thomas hickey310-739-5151
MLS#:26857099
Source:CRMLS
Price summary
- Price:$1,599,000
- Price per sq. ft.:$1,451
About this home
Prime Westside Village Location. First time on market in 55 years. Large lot with room to expand in Highly desired neighborhood near great schools, shopping, freeway close. Charming Country Cottage like setting almost to the top of the hill with Panoramic Tree Top views from the kitchen and back bedroom windows, backyard wood deck and yard. Views of Culver City, Howard Hughes and Westchester areas. Three Bedrooms, One Bath home with hardwood floors mainly - bedrooms all carpeted. Kitchen is near original, bath updated in the late 80s. Bring your contractor - this is not a tear down, but could be remodeled and updated into the home of your dreams! Keep the charm and update or reconfirgure and Add a 2nd floor for even more incredible views.
Contact an agent
Home facts
- Year built:1940
- Listing ID #:26857099
- Added:92 day(s) ago
- Updated:October 09, 2026 at 08:58 AM
Rooms and interior
- Bedrooms:3
- Total bathrooms:1
- Full bathrooms:1
- Flooring:Carpet, Wood
- Kitchen Description:Gas Oven
- Basement:Yes
- Living area:1,102 sq. ft.
Heating and cooling
- Heating:Central
Structure and exterior
- Year built:1940
- Building area:1,102 sq. ft.
- Lot area:0.22 Acres
- Lot Features:Back Yard, Value In Land, Yard
- Architectural Style:Contemporary
- Construction Materials:Stucco
- Exterior Features:Deck, FrontPorch
- Levels:1 Story
Finances and disclosures
- Price:$1,599,000
- Price per sq. ft.:$1,451
Features and amenities
- Laundry features:Inside
Parking
- Total parking spaces:2
- Parking description:Door-Multi, Driveway, Garage
- Garage:Yes
- Garage spaces:2
New listings near 10866 Kingsland Street
- Coming Soon
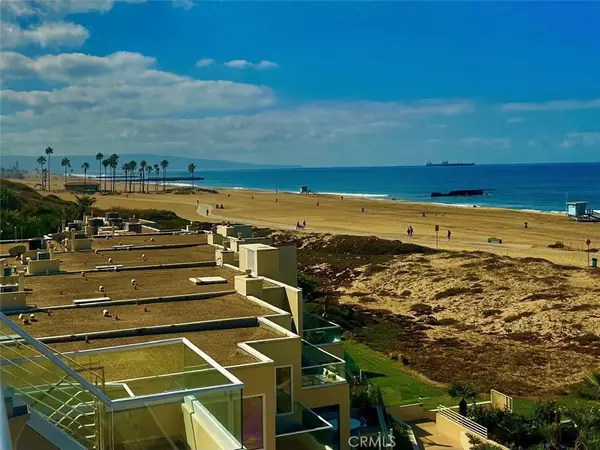 $1,475,000Coming Soon2 beds 2 baths1,380 sq. ft.
7301 Vista Del Mar #32, Playa Del Rey, CA 90293
MLS# SB26218679Listed by: KELLER WILLIAMS REALTY - Coming Soon
 $699,000Coming Soon2 beds 1 baths864 sq. ft.
17811 Ludlow Street, Granada Hills, CA 91344
MLS# SR26219703Listed by: STEVE MAJOR AND ASSOCIATES - Coming Soon
 $5,375,000Coming Soon4 beds 4 baths3,684 sq. ft.
529 N Kenter Avenue, Los Angeles, CA 90049
MLS# 26991975Listed by: AMALFI ESTATES - Coming Soon
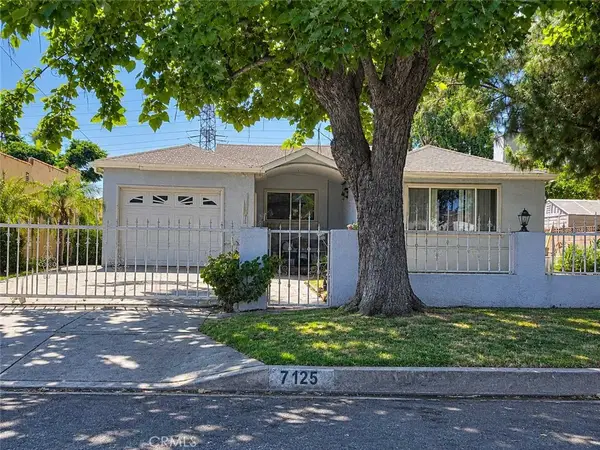 $720,000Coming Soon4 beds 2 baths1,789 sq. ft.
7125 Geyser Avenue, Reseda, CA 91335
MLS# SR26218641Listed by: REAL BROKERAGE TECHNOLOGIES INC - Coming Soon
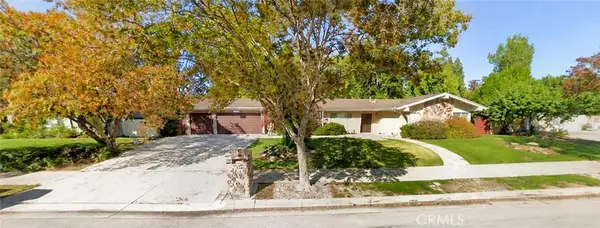 $1,099,999Coming Soon4 beds 3 baths2,155 sq. ft.
17315 Superior Street, Northridge, CA 91325
MLS# SR26219279Listed by: RE/MAX OF SANTA CLARITA - Coming Soon
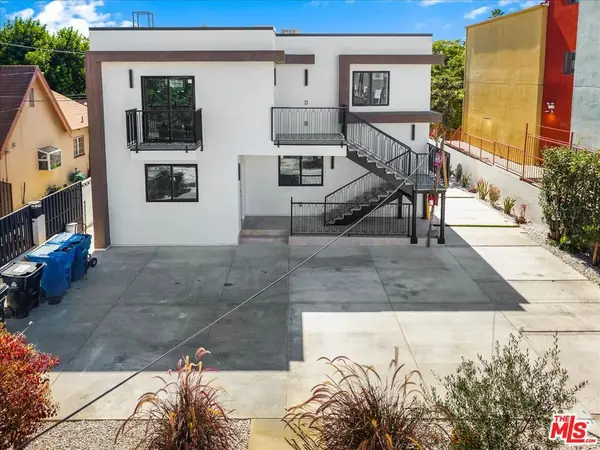 $2,895,000Coming Soon11 beds 11 baths5,000 sq. ft.
11744 Hamlin Street, North Hollywood, CA 91606
MLS# 26998297Listed by: RODEO REALTY - Coming Soon
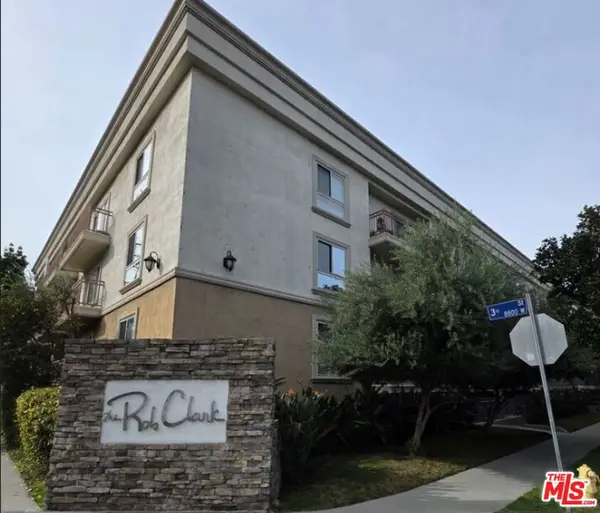 $549,000Coming Soon1 beds 1 baths670 sq. ft.
141 S Clark Drive #210, Los Angeles, CA 90048
MLS# 26998317Listed by: COMPASS - Coming Soon
 $1,199,000Coming Soon5 beds 4 baths3,832 sq. ft.
5283 Calatrana, Woodland Hills, CA 91364
MLS# SR26217251Listed by: EQUITY UNION - Coming Soon
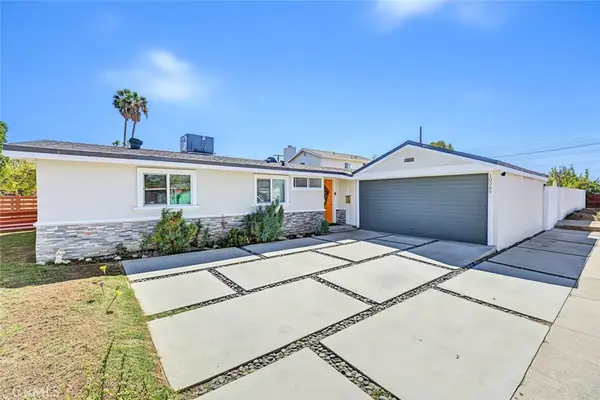 $889,900Coming Soon4 beds 2 baths1,275 sq. ft.
10989 Mascarell Avenue, San Fernando, CA 91345
MLS# SR26218449Listed by: JOHNHART REAL ESTATE - Coming Soon
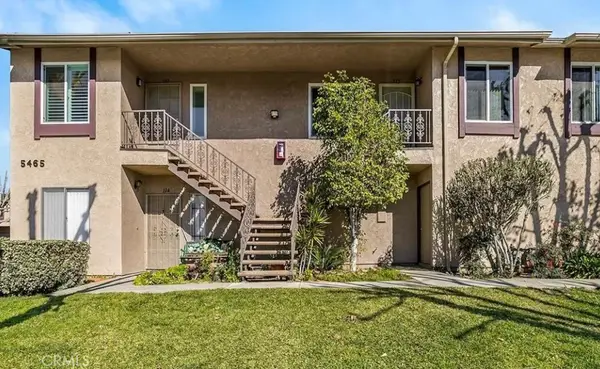 $499,000Coming Soon2 beds 2 baths813 sq. ft.
5465 Bohlig #115, Los Angeles, CA 90032
MLS# AR26218674Listed by: CENTURY 21 MASTERS


Protect your home and budget from life's surprises with an Assurant Home Warranty, backed by a partner that supports you through every step of homeownership. Explore Plans.
© 2026 Better Homes and Gardens Real Estate LLC. An Anywhere Real Estate company. All rights reserved. Better Homes and Gardens® Real Estate is a registered trademark owned by Meredith Operations Corporation, licensed to Better Homes and Gardens Real Estate LLC and used with permission. Better Homes and Gardens Real Estate LLC fully supports the principles of the Fair Housing Act and the Equal Opportunity Act. Listing information is deemed reliable but is not guaranteed accurate.
Each office is independently owned and operated.
Any services or products provided by third parties are not provided by, affiliated with or related to Better Homes and Gardens Real Estate LLC, or its affiliated companies.