
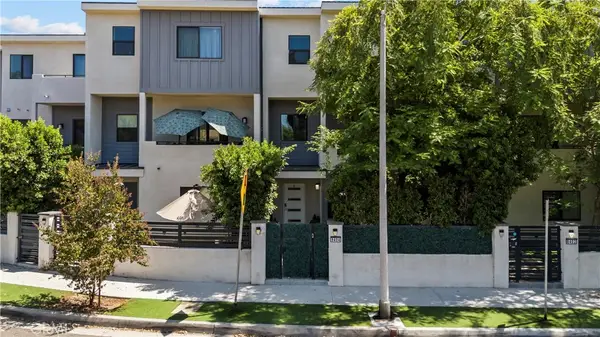
1116 S Highland Avenue, Los Angeles, CA 90019
Local realty services provided by:Better Homes and Gardens Real Estate Royal & Associates
Listed by: pamela keefe
Office: vip realty california, pc
MLS#:CL26901315
Source:Bay East, CCAR, bridgeMLS
Price summary
- Price:$2,495,000
- Price per sq. ft.:$605.29
About this home
Open house Saturday September 12 and Sunday September 13. A 1926 Spanish triplex in Longwood Highlands: a two-story front building with two independent residences 1116 and 1118 plus a detached two-story ADU at the rear, 1116, permitted with its own Certificate of Occupancy. Three separate homes, three private entrances, three addresses, on one 6,963 SF lot with a pool and spa.All three delivered vacant. Occupy one and lease the others, lease all three, or configure the property however suits you. No inherited tenancies.On a quiet block with no southbound through traffic and unrestricted street parking. Two open spaces on site with a Level 2 Tesla charger.Every unit heated and cooled central air in the two front residences, a two-zone mini-split in the ADU. Insulated attic and crawl space. Both structures re-roofed in 2023 under permit. Sewer lateral sleeved with a 30-year warranty. Lutron smart lighting, keyless entry on all exterior doors, Ring camera coverage, Pentair pool and spa control. 1926 character, 2026 systems.Professionally staged. Floor plans and 3D tours included with the listing. Offering package available on request....
Contact an agent
Home facts
- Year built:1926
- Listing ID #:CL26901315
- Added:1 day(s) ago
- Updated:September 09, 2026 at 01:45 AM
Rooms and interior
- Bedrooms:7
- Living area:4,122 sq. ft.
Heating and cooling
- Heating:Zoned
Structure and exterior
- Year built:1926
- Building area:4,122 sq. ft.
- Lot area:0.16 Acres
- Construction Materials:Stucco
Finances and disclosures
- Price:$2,495,000
- Price per sq. ft.:$605.29
Features and amenities
- Laundry features:Dryer, Washer
Parking
- Parking description:Uncovered Parking Space
 Bay East 2026. CCAR 2026 bridgeMLS 2026. Information Deemed Reliable But Not Guaranteed. This information is being provided by the Bay East MLS, or CCAR MLS, or bridgeMLS. The listings presented here may or may not be listed by the Broker/Agent operating this website. This information is intended for the personal use of consumers and may not be used for any purpose other than to identify prospective properties consumers may be interested in purchasing. Data last updated at September 9, 2026
New listings near 1116 S Highland Avenue
- Coming Soon
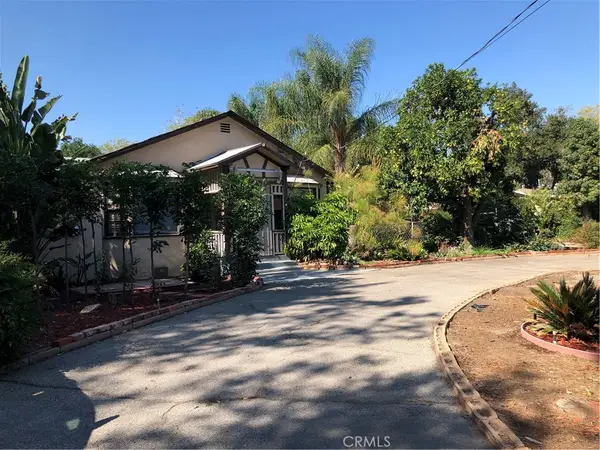 $1,799,000Coming Soon3 beds 3 baths1,400 sq. ft.
9019 Noble Avenue, Los Angeles, CA 91343
MLS# OC26196948Listed by: COLDWELL BANKER REALTY - Coming Soon
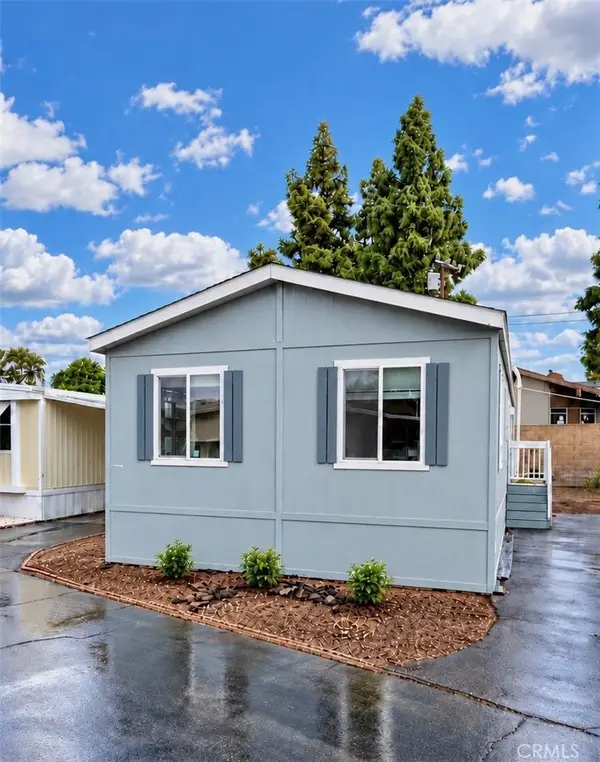 $275,000Coming Soon2 beds 2 baths1,296 sq. ft.
26 Coronado, San Fernando, CA 91345
MLS# SR26196926Listed by: EXECUTIVE HOMES - Coming Soon
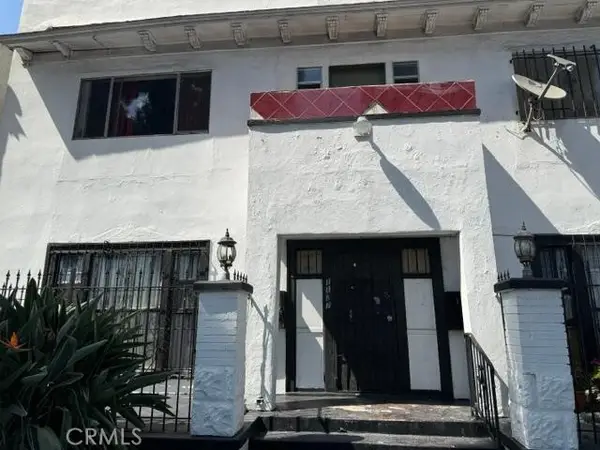 $1,500,000Coming Soon-- beds -- baths4,850 sq. ft.
1127 W Martin Luther King Jr, Los Angeles, CA 90037
MLS# SB26188776Listed by: PRIME FIDELITY CAPITAL, INC. - Coming Soon
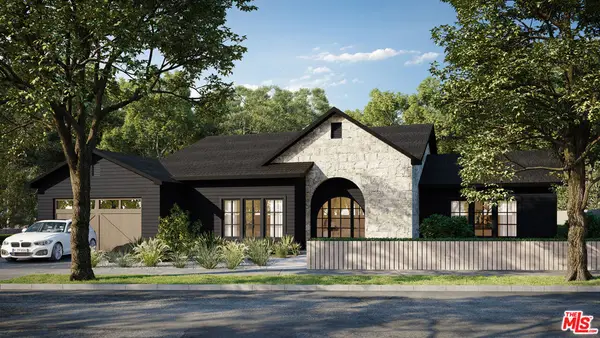 $5,400,000Coming Soon5 beds 5 baths4,177 sq. ft.
2671 Anchor Avenue, Los Angeles, CA 90064
MLS# 26890389Listed by: SHELBURN REALTY CORPORATION - Coming SoonOpen Sat, 1 to 4pm
 $865,000Coming Soon4 beds 4 baths2,000 sq. ft.
8404 Woodley Place, North Hills, CA 91343
MLS# SR26196827Listed by: SYNC BROKERAGE INC. - Coming Soon
 $1,700,000Coming Soon-- beds -- baths5,000 sq. ft.
1121 W Martin Luther King Jr, Los Angeles, CA 90037
MLS# SB26188771Listed by: PRIME FIDELITY CAPITAL, INC. - Coming Soon
 $3,175,000Coming Soon-- beds -- baths7,947 sq. ft.
5709 Auckland, North Hollywood, CA 91601
MLS# BB26194694Listed by: MYUNITS.COM INC. - Coming Soon
 $950,000Coming Soon2 beds 1 baths783 sq. ft.
348 S Walker, San Pedro, CA 90732
MLS# OC26192640Listed by: COMPASS - Coming SoonOpen Sun, 2 to 5pm
 $2,299,000Coming Soon2 beds 3 baths1,720 sq. ft.
3109 Stanford Avenue, Venice, CA 90292
MLS# OC26196232Listed by: DALTON REAL ESTATE - Coming Soon
 $875,000Coming Soon4 beds 3 baths2,203 sq. ft.
21901 W Burbank Boulevard #181, Woodland Hills, CA 91367
MLS# 226004260Listed by: KELLER WILLIAMS WESTLAKE VILLAGE


Protect your home and budget from life's surprises with an Assurant Home Warranty, backed by a partner that supports you through every step of homeownership. Explore Plans.
© 2026 Better Homes and Gardens Real Estate LLC. An Anywhere Real Estate company. All rights reserved. Better Homes and Gardens® Real Estate is a registered trademark owned by Meredith Operations Corporation, licensed to Better Homes and Gardens Real Estate LLC and used with permission. Better Homes and Gardens Real Estate LLC fully supports the principles of the Fair Housing Act and the Equal Opportunity Act. Listing information is deemed reliable but is not guaranteed accurate.
Each office is independently owned and operated.
Any services or products provided by third parties are not provided by, affiliated with or related to Better Homes and Gardens Real Estate LLC, or its affiliated companies.