
1124 Sierra Alta Way, Los Angeles, CA 90069
Local realty services provided by:Better Homes and Gardens Real Estate Royal & Associates
1124 Sierra Alta Way,Los Angeles, CA 90069
$4,495,000
- 5 Beds
- 6 Baths
- 3,734 sq. ft.
- Single family
- Active
Listed by: jason oppenheim
Office: the oppenheim group, inc.
MLS#:CL26995265
Source:Bay East, CCAR, bridgeMLS
Price summary
- Price:$4,495,000
- Price per sq. ft.:$1,203.8
About this home
Set at the coveted border of Beverly Hills and the Bird Streets, just moments from the Sunset Strip, this gated traditional offers privacy, generous entertaining spaces, and a seamless indoor-outdoor flow. The bright entry opens to a well-appointed living room with wood-beam ceilings and a stone fireplace, formal dining room, open kitchen, and polished oak hardwood floors. A separate light-filled media and family room with French doors leads directly to the expansive backyard, surrounded by mature hedging and featuring a sun-drenched pool and spa, large patio, built-in BBQ, outdoor dining area, and fireplace. A spacious fourth bedroom or office on the main level also opens directly to the yard. Upstairs, three bedrooms include the spacious primary suite featuring a fireplace, custom built-ins, two private balconies, dual walk-in closets, and a remodeled primary bathroom. A fully permitted ADU provides additional flexibility for guests, an office, gym, or creative space. Additional parking is available along the privately gated driveway. Ideally positioned near some of the best dining, shopping, and nightlife in Beverly Hills and West Hollywood, this is a rare combination of security, space, and location....
Contact an agent
Home facts
- Year built:1936
- Listing ID #:CL26995265
- Added:22 day(s) ago
- Updated:October 23, 2026 at 11:58 PM
Rooms and interior
- Bedrooms:5
- Total bathrooms:6
- Full bathrooms:5
- Flooring:Carpet, Wood
- Kitchen Description:Dishwasher
- Living area:3,734 sq. ft.
Heating and cooling
- Cooling:Central Air
- Heating:Central
- Central air:Yes
Structure and exterior
- Year built:1936
- Building area:3,734 sq. ft.
- Lot area:0.14 Acres
- Architectural Style:Single Family Residence, Traditional
- Levels:2 Story
Finances and disclosures
- Price:$4,495,000
- Price per sq. ft.:$1,203.8
Features and amenities
- Appliances:Dishwasher
- Laundry features:Dryer, Washer
 Bay East 2026. CCAR 2026 bridgeMLS 2026. Information Deemed Reliable But Not Guaranteed. This information is being provided by the Bay East MLS, or CCAR MLS, or bridgeMLS. The listings presented here may or may not be listed by the Broker/Agent operating this website. This information is intended for the personal use of consumers and may not be used for any purpose other than to identify prospective properties consumers may be interested in purchasing. Data last updated at October 23, 2026
New listings near 1124 Sierra Alta Way
- Coming Soon
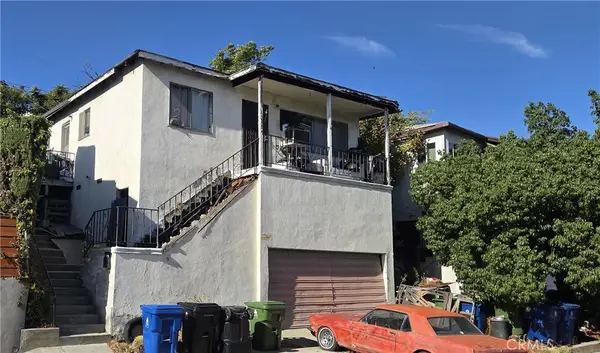 $677,000Coming Soon3 beds 2 baths1,092 sq. ft.
1857 Lansdowne Avenue, Los Angeles, CA 90032
MLS# PW26229449Listed by: DEE ANN TUMBUAN - Coming Soon
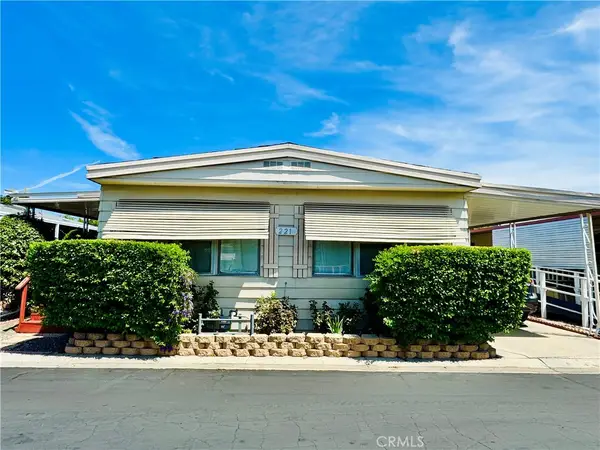 $165,000Coming Soon3 beds 2 baths1,344 sq. ft.
8811 Canoga Ave #221, Canoga Park, CA 91304
MLS# SR26228727Listed by: KELLER WILLIAMS VIP PROPERTIES - Coming Soon
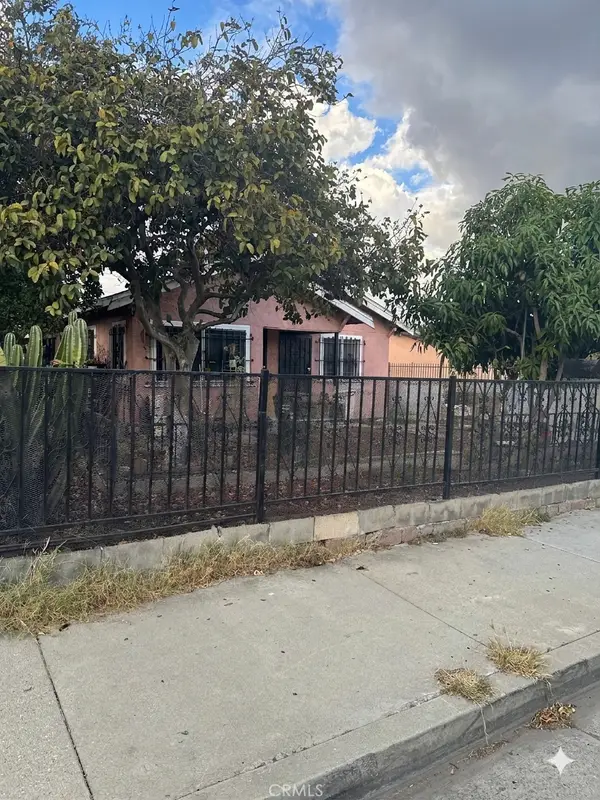 $775,000Coming Soon-- beds -- baths1 sq. ft.
1217 -1219 W 99th, Los Angeles, CA 90044
MLS# SW26229893Listed by: GOLDEN FEATHER INVESTMENTS INC - Coming Soon
 $2,725,000Coming Soon3 beds 3 baths1,950 sq. ft.
3443 Mandeville Canyon Road, Los Angeles, CA 90049
MLS# 26104022Listed by: SOTHEBY'S INTERNATIONAL REALTY - Coming Soon
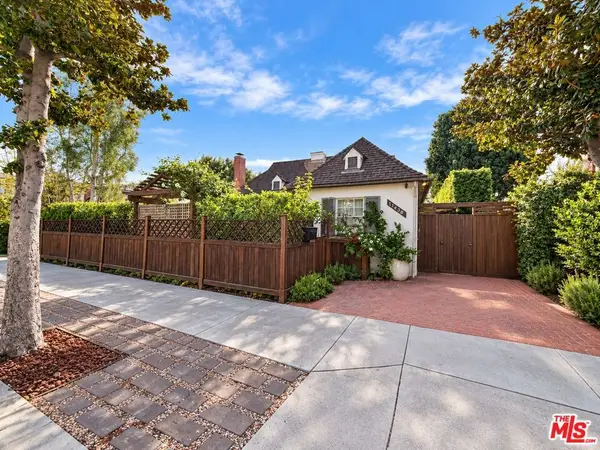 $2,999,999Coming Soon4 beds 3 baths2,800 sq. ft.
11438 Bolas Street, Los Angeles, CA 90049
MLS# 26104234Listed by: RODEO REALTY - Coming SoonOpen Sat, 11:45am to 3pm
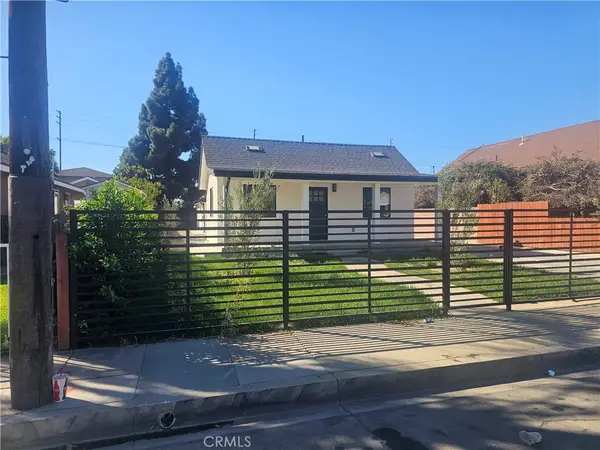 $1,160,000Coming Soon-- beds -- baths2,007 sq. ft.
1057 S Alma, Los Angeles, CA 90023
MLS# DW26229756Listed by: FIRST FAMILY HOMES - Coming Soon
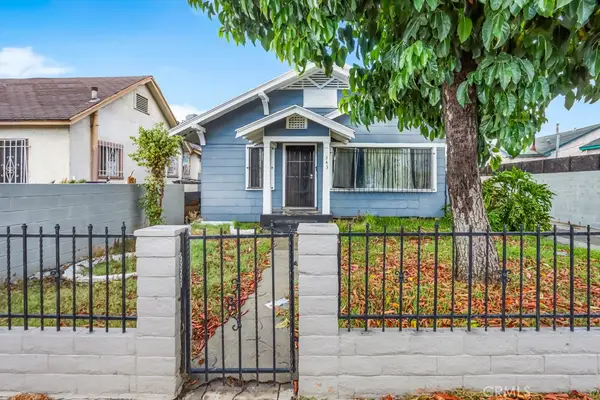 $499,000Coming Soon3 beds 1 baths1,374 sq. ft.
343 W 74th, Los Angeles, CA 90003
MLS# RS26229346Listed by: CIRCLE REAL ESTATE - Coming Soon
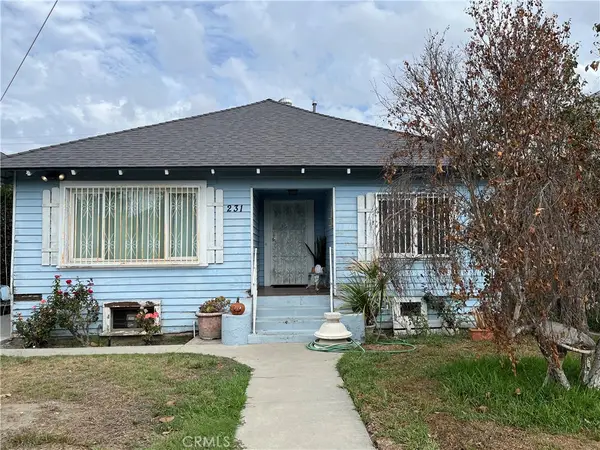 $625,000Coming Soon2 beds 1 baths1,059 sq. ft.
231 W 46th, Los Angeles, CA 90037
MLS# SR26229158Listed by: EQUITY UNION - Coming Soon
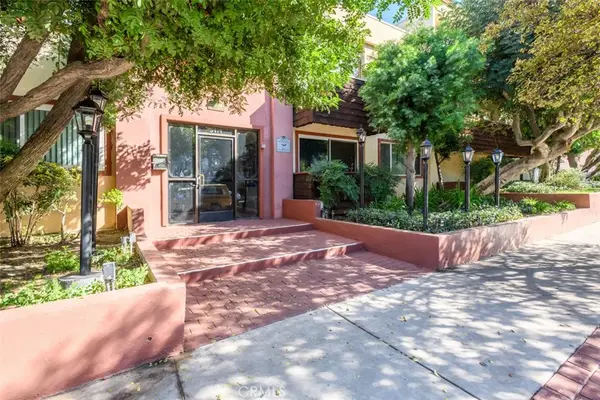 $289,999Coming Soon2 beds 2 baths861 sq. ft.
5414 Newcastle, Encino, CA 91316
MLS# SR26228403Listed by: PINNACLE ESTATE PROPERTIES - Coming Soon
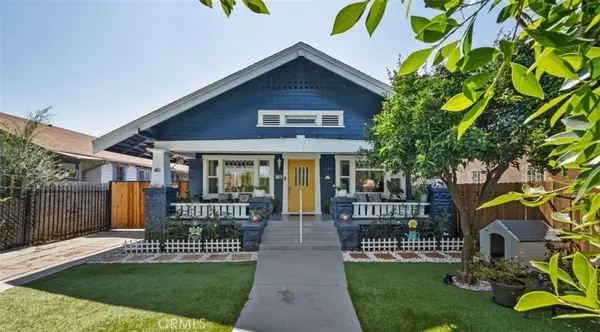 $749,999Coming Soon3 beds 1 baths1,210 sq. ft.
1542 W 52nd, Los Angeles, CA 90062
MLS# CV26227761Listed by: ROA CALIFORNIA INC


Protect your home and budget from life's surprises with an Assurant Home Warranty, backed by a partner that supports you through every step of homeownership. Explore Plans.
© 2026 Better Homes and Gardens Real Estate LLC. An Anywhere Real Estate company. All rights reserved. Better Homes and Gardens® Real Estate is a registered trademark owned by Meredith Operations Corporation, licensed to Better Homes and Gardens Real Estate LLC and used with permission. Better Homes and Gardens Real Estate LLC fully supports the principles of the Fair Housing Act and the Equal Opportunity Act. Listing information is deemed reliable but is not guaranteed accurate.
Each office is independently owned and operated.
Any services or products provided by third parties are not provided by, affiliated with or related to Better Homes and Gardens Real Estate LLC, or its affiliated companies.