
1125 N Beverly Glen Boulevard, Los Angeles, CA 90077
Local realty services provided by:Better Homes and Gardens Real Estate Royal & Associates
1125 N Beverly Glen Boulevard,Los Angeles, CA 90077
$1,400,000
- 2 Beds
- 2 Baths
- 1,125 sq. ft.
- Single family
- Active
Listed by: ameres groves, jessica thiele curry
Office: thiele properties, pc
MLS#:CL26994223
Source:Bay East, CCAR, bridgeMLS
Price summary
- Price:$1,400,000
- Price per sq. ft.:$1,244.44
About this home
This beautiful 2-bedroom, 2-bathroom architectural home was constructed in 2024 and crafted with intentional flow and comfortable spacing throughout. Upon entering, guests are greeted by a set of stairs leading to the main floor, which is bathed in natural light. A striking concrete wall, paired with sleek concrete flooring, creates a distinctive architectural statement. The kitchen features custom quartz countertops and high-end stainless steel appliances. A floating staircase leads to the top floor, where both bedrooms await. Each bedroom is filled with natural light and finished with elegant hardwood flooring. The private primary suite is nestled at the back of the hall, with a bathroom featuring a stone and porcelain shower. The second bedroom has easy access to the hallway bathroom, which includes a stone and porcelain bathtub. The vibrant patio at the back of the home is ideal for entertaining, relaxing, or gardening. Featuring a charming brick layout with landscaped sections, the patio provides a welcoming outdoor space for any occasion. Parking is convenient with a 1-car garage equipped with an EV charging station, along with a driveway that accommodates an additional vehicle. This Beverly Glen residence is conveniently located near parks, grocery stores, boutiques, and top-tier schools....
Contact an agent
Home facts
- Year built:2024
- Listing ID #:CL26994223
- Added:9 day(s) ago
- Updated:October 09, 2026 at 03:08 PM
Rooms and interior
- Bedrooms:2
- Total bathrooms:2
- Full bathrooms:2
- Flooring:Tile
- Kitchen Description:Dishwasher, Electric Range, Refrigerator
- Living area:1,125 sq. ft.
Heating and cooling
- Cooling:Ceiling Fan(s)
Structure and exterior
- Year built:2024
- Building area:1,125 sq. ft.
- Lot area:0.1 Acres
- Architectural Style:Multi/Split, Single Family Residence
- Levels:Multi/Split
Finances and disclosures
- Price:$1,400,000
- Price per sq. ft.:$1,244.44
Features and amenities
- Appliances:Dishwasher, Electric Range, Refrigerator
- Laundry features:In Garage
Parking
- Garage:Yes
- Garage spaces:1
 Bay East 2026. CCAR 2026 bridgeMLS 2026. Information Deemed Reliable But Not Guaranteed. This information is being provided by the Bay East MLS, or CCAR MLS, or bridgeMLS. The listings presented here may or may not be listed by the Broker/Agent operating this website. This information is intended for the personal use of consumers and may not be used for any purpose other than to identify prospective properties consumers may be interested in purchasing. Data last updated at October 9, 2026
New listings near 1125 N Beverly Glen Boulevard
- Coming Soon
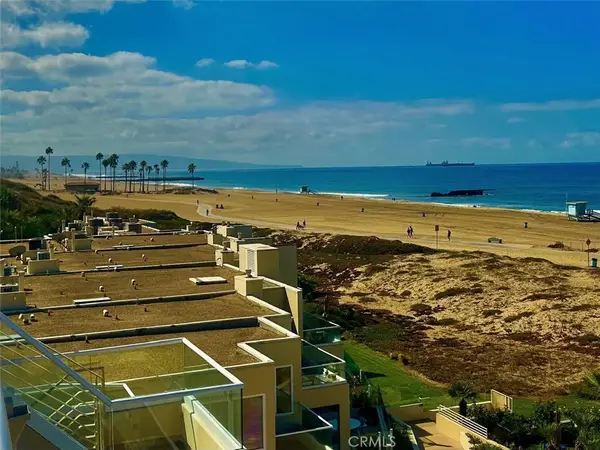 $1,475,000Coming Soon2 beds 2 baths1,380 sq. ft.
7301 Vista Del Mar #32, Playa Del Rey, CA 90293
MLS# SB26218679Listed by: KELLER WILLIAMS REALTY - Coming Soon
 $939,000Coming Soon3 beds 2 baths1,213 sq. ft.
17527 Lemay Place, Lake Balboa, CA 91406
MLS# SR26217497Listed by: EQUITY UNION - Coming Soon
 $5,375,000Coming Soon4 beds 4 baths3,684 sq. ft.
529 N Kenter Avenue, Los Angeles, CA 90049
MLS# 26991975Listed by: AMALFI ESTATES - Coming Soon
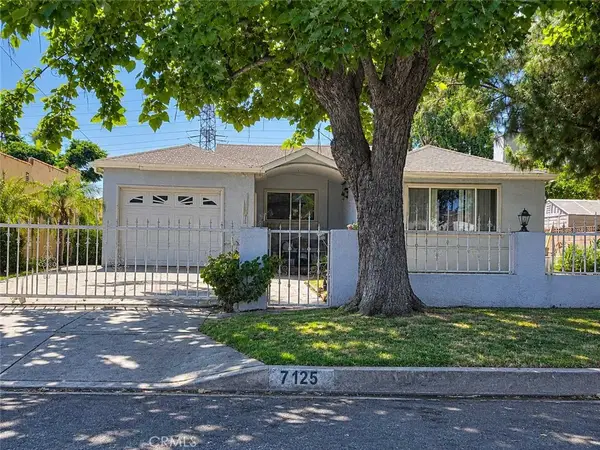 $720,000Coming Soon4 beds 2 baths1,789 sq. ft.
7125 Geyser Avenue, Reseda, CA 91335
MLS# SR26218641Listed by: REAL BROKERAGE TECHNOLOGIES INC - Coming Soon
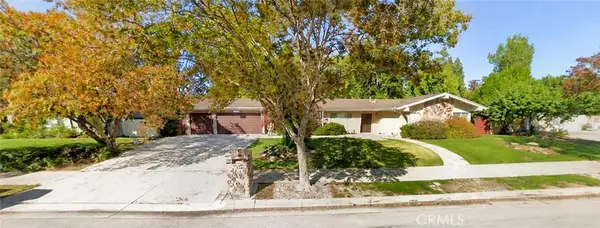 $1,099,999Coming Soon4 beds 3 baths2,155 sq. ft.
17315 Superior Street, Northridge, CA 91325
MLS# SR26219279Listed by: RE/MAX OF SANTA CLARITA - Coming Soon
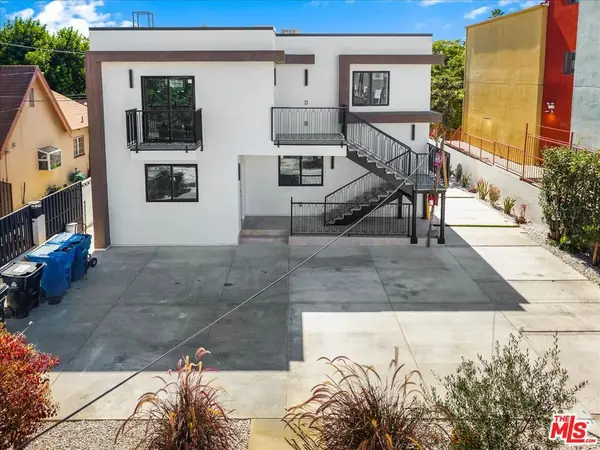 $2,895,000Coming Soon11 beds 11 baths5,000 sq. ft.
11744 Hamlin Street, North Hollywood, CA 91606
MLS# 26998297Listed by: RODEO REALTY - Coming Soon
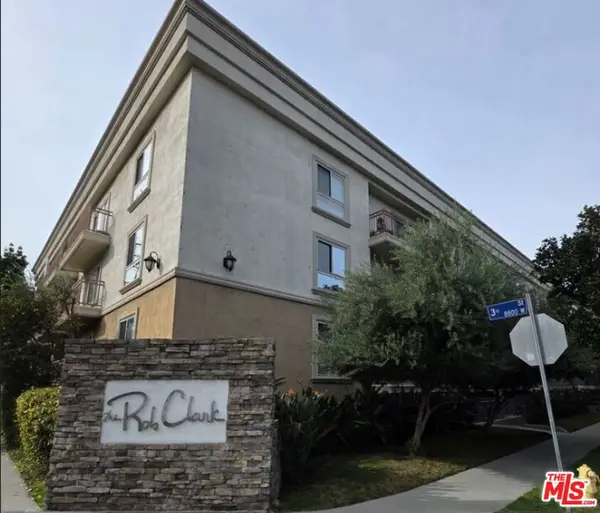 $549,000Coming Soon1 beds 1 baths670 sq. ft.
141 S Clark Drive #210, Los Angeles, CA 90048
MLS# 26998317Listed by: COMPASS - Coming Soon
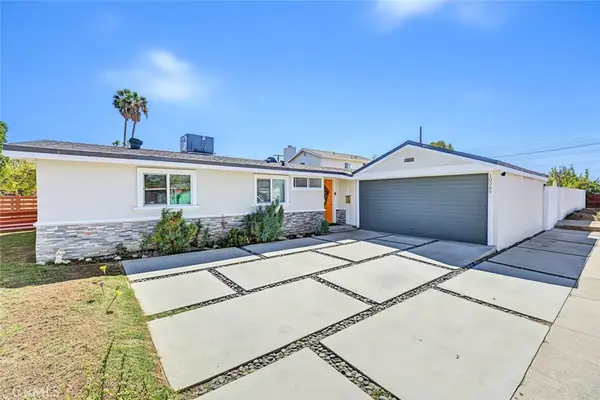 $889,900Coming Soon4 beds 2 baths1,275 sq. ft.
10989 Mascarell Avenue, San Fernando, CA 91345
MLS# SR26218449Listed by: JOHNHART REAL ESTATE - Coming Soon
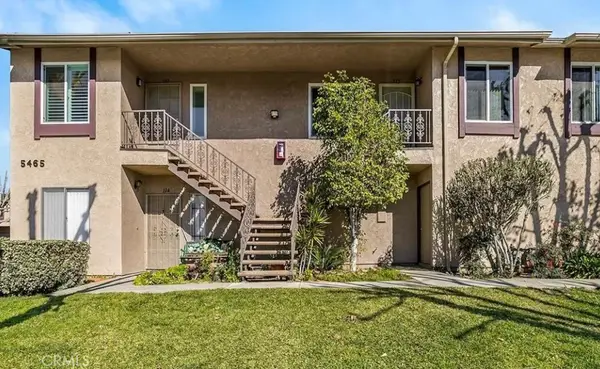 $499,000Coming Soon2 beds 2 baths813 sq. ft.
5465 Bohlig #115, Los Angeles, CA 90032
MLS# AR26218674Listed by: CENTURY 21 MASTERS - Coming Soon
 $599,000Coming Soon2 beds 1 baths1,408 sq. ft.
1215 W 59th Street, Los Angeles, CA 90044
MLS# 26996949Listed by: XPERT HOME REALTY


Protect your home and budget from life's surprises with an Assurant Home Warranty, backed by a partner that supports you through every step of homeownership. Explore Plans.
© 2026 Better Homes and Gardens Real Estate LLC. An Anywhere Real Estate company. All rights reserved. Better Homes and Gardens® Real Estate is a registered trademark owned by Meredith Operations Corporation, licensed to Better Homes and Gardens Real Estate LLC and used with permission. Better Homes and Gardens Real Estate LLC fully supports the principles of the Fair Housing Act and the Equal Opportunity Act. Listing information is deemed reliable but is not guaranteed accurate.
Each office is independently owned and operated.
Any services or products provided by third parties are not provided by, affiliated with or related to Better Homes and Gardens Real Estate LLC, or its affiliated companies.