
11359 Bolas Street, Los Angeles, CA 90049
Local realty services provided by:Better Homes and Gardens Real Estate Royal & Associates
11359 Bolas Street,Los Angeles, CA 90049
$2,995,000
- 4 Beds
- 4 Baths
- 2,935 sq. ft.
- Single family
- Active
Listed by: lisa mansfield, michael khakshour
Office: sotheby's international realty
MLS#:CL26103681
Source:Bay East, CCAR, bridgeMLS
Price summary
- Price:$2,995,000
- Price per sq. ft.:$1,020.44
About this home
Tucked into the sought-after Brentwood Glen, 11359 Bolas Street is a rare four-bedroom family home with real scale, warmth and personality. A dedicated foyer welcomes you in, and the sun streams through skylights in the entry, powder room, kitchen and living room, filling the home with an airy, inviting glow. New wide plank white oak floors run throughout. Warm Contemporary in spirit, the home breaks from the ranch and neo colonial styles of the Glen with a plan of distinct, connected zones. A dining room that seats ten leads to the kitchen, which opens to the living room and an adjoining flex space for play, work or lounging. From there, a central courtyard with a fire pit opens the heart of the house to the sky, drawing daylight and fresh air in. The layout adapts to how you live rather than dictating it. Off the backyard, a family den is a true snug: cozy in winter, and in summer the sliding doors open wide so you can watch the kids play. The backyard is open and private, framed by tall podocarpus hedges. Four bedrooms and three and a half baths are split across two levels, including a downstairs ensuite that works as a junior primary. Upstairs, the primary suite offers a generous walk-in closet and views across the Glen's mature treetops. An attached garage and wide driveway add rare everyday convenience. A home that never leaves you wanting more space, in a neighborhood where opportunities like this rarely come up. Close to Brentwood's best schools, shopping and dining....
Contact an agent
Home facts
- Year built:1951
- Listing ID #:CL26103681
- Added:17 day(s) ago
- Updated:November 08, 2026 at 03:45 PM
Rooms and interior
- Bedrooms:4
- Total bathrooms:4
- Full bathrooms:3
- Flooring:Wood
- Kitchen Description:Dishwasher, Microwave, Refrigerator
- Living area:2,935 sq. ft.
Heating and cooling
- Cooling:Central Air
- Heating:Central
- Central air:Yes
Structure and exterior
- Year built:1951
- Building area:2,935 sq. ft.
- Lot area:0.12 Acres
- Architectural Style:Contemporary, Single Family Residence
- Levels:2 Story
Finances and disclosures
- Price:$2,995,000
- Price per sq. ft.:$1,020.44
Features and amenities
- Appliances:Dishwasher, Microwave, Refrigerator
- Laundry features:Dryer, Inside, Washer
Parking
- Parking description:Attached, Int Access From Garage
- Garage:Yes
- Garage spaces:2
 Bay East 2026. CCAR 2026 bridgeMLS 2026. Information Deemed Reliable But Not Guaranteed. This information is being provided by the Bay East MLS, or CCAR MLS, or bridgeMLS. The listings presented here may or may not be listed by the Broker/Agent operating this website. This information is intended for the personal use of consumers and may not be used for any purpose other than to identify prospective properties consumers may be interested in purchasing. Data last updated at November 8, 2026
New listings near 11359 Bolas Street
- Coming Soon
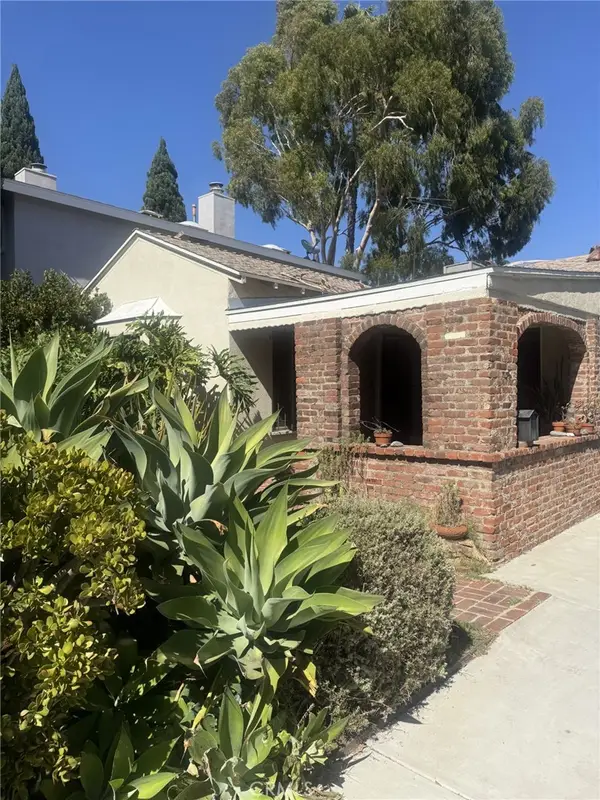 $1,450,000Coming Soon3 beds 1 baths1,415 sq. ft.
2546 Amherst Avenue, Los Angeles, CA 90064
MLS# SR26238692Listed by: MEL WILSON & ASSOCIATES - REALTORS - Coming Soon
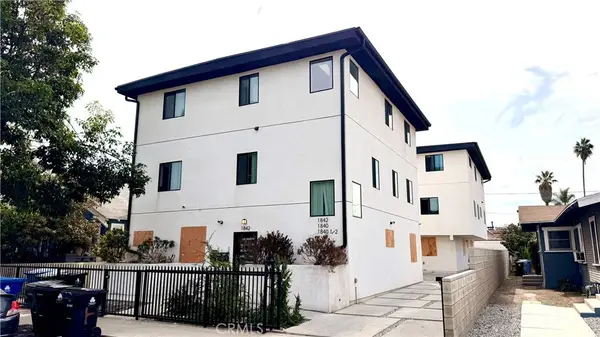 $2,900,000Coming Soon-- beds -- baths7,605 sq. ft.
1840 W 24th, Los Angeles, CA 90018
MLS# SB26239603Listed by: KELLER WILLIAMS PALOS VERDES - Coming Soon
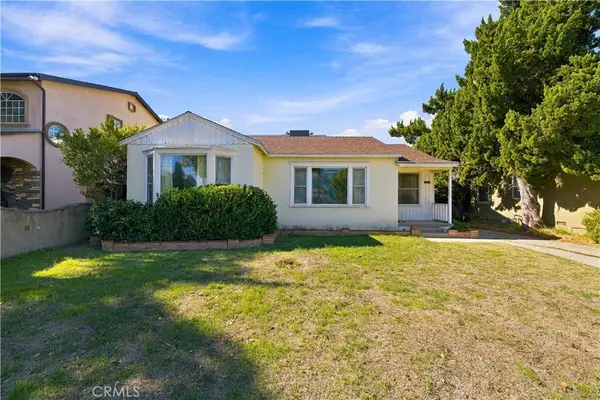 $699,500Coming Soon3 beds 1 baths1,723 sq. ft.
6511 Newcastle Avenue, Reseda, CA 91335
MLS# SR26226319Listed by: RE/MAX ONE - Coming Soon
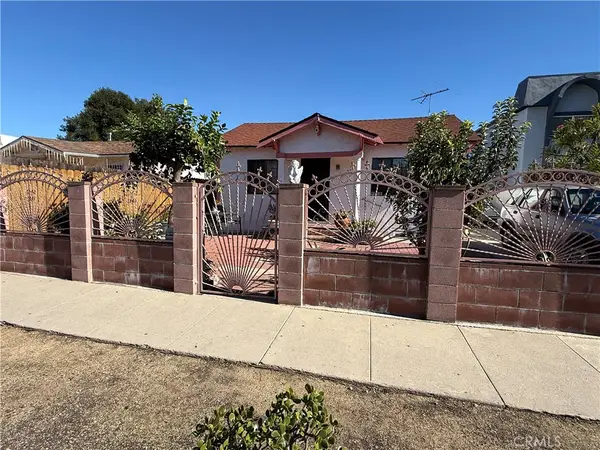 $790,000Coming Soon2 beds 1 baths976 sq. ft.
2746 S Cloverdale, Los Angeles, CA 90016
MLS# TR26239654Listed by: INGRID CHAVEZ, BROKER - Coming Soon
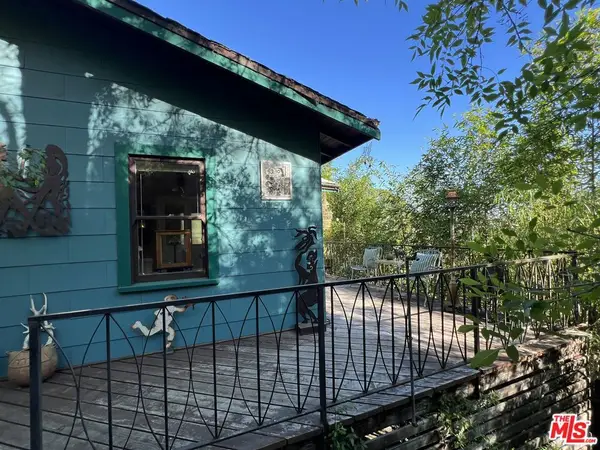 $850,000Coming Soon3 beds 2 baths1,092 sq. ft.
4100 Camino Real, Los Angeles, CA 90065
MLS# 26107001Listed by: COMPASS - Coming Soon
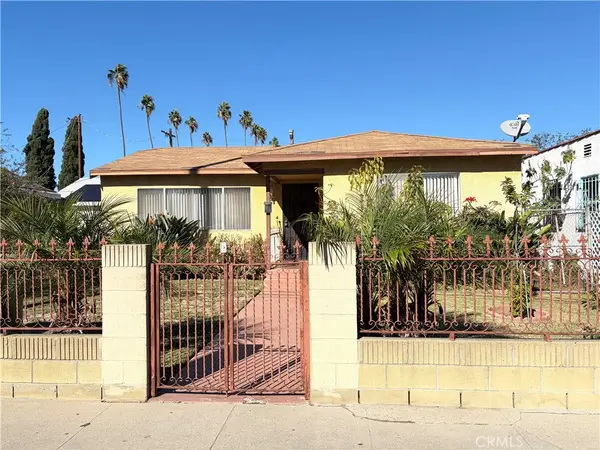 $600,000Coming Soon3 beds 1 baths1,016 sq. ft.
621 W 59th Pl, Los Angeles, CA 90044
MLS# IG26238879Listed by: PONCE & PONCE REALTY, INC - Coming Soon
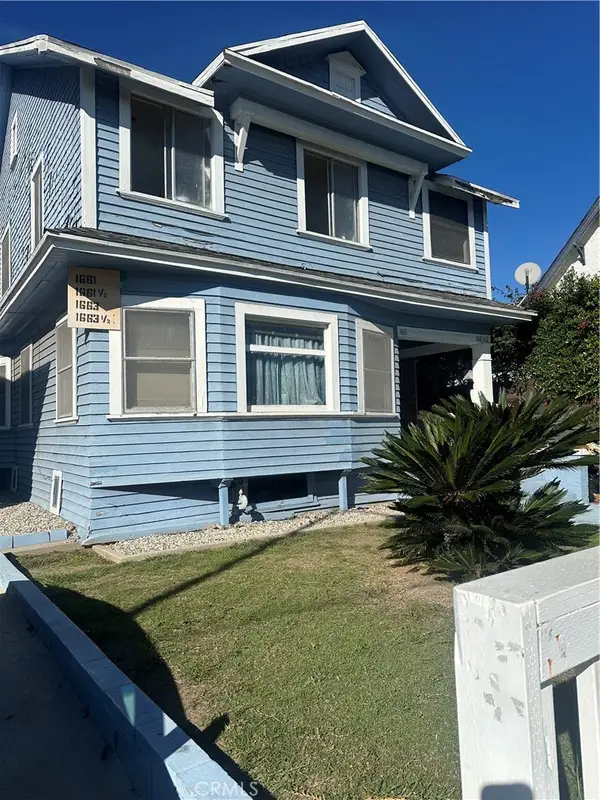 $1,450,000Coming Soon-- beds -- baths2,973 sq. ft.
1661 Arlington Ave, Los Angeles, CA 90019
MLS# DW26239393Listed by: COLDWELL BANKER ENVISION - Coming Soon
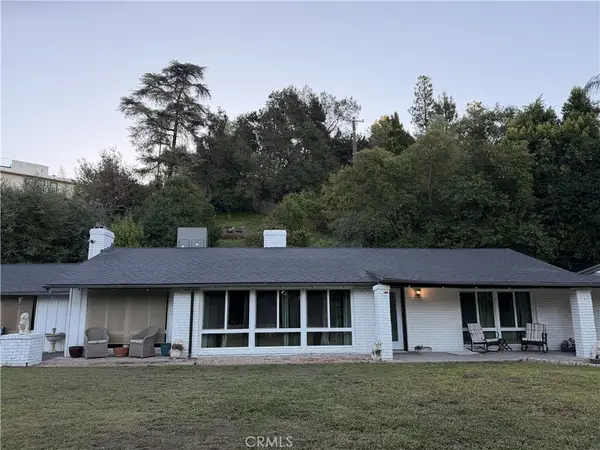 $2,299,999Coming Soon3 beds 2 baths1,866 sq. ft.
4664 Encino Avenue, Encino, CA 91316
MLS# SR26238515Listed by: MEL WILSON & ASSOCIATES - REALTORS - Coming Soon
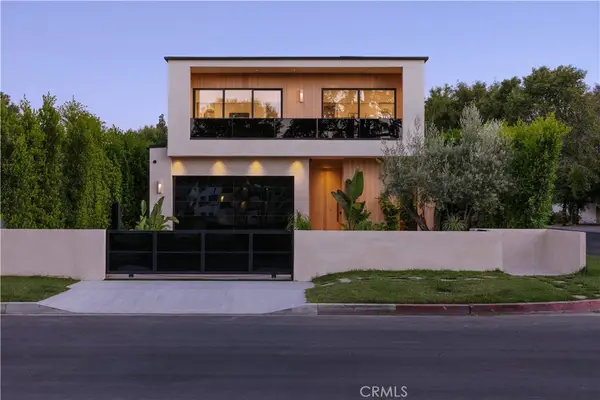 $3,295,000Coming Soon4 beds 5 baths3,663 sq. ft.
14758 Morrison Street, Sherman Oaks, CA 91403
MLS# SR26238574Listed by: THE AGENCY - Coming Soon
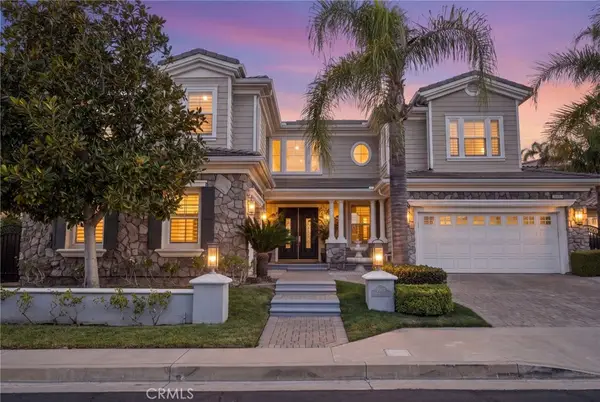 $2,749,000Coming Soon4 beds 5 baths4,730 sq. ft.
20115 Via Cellini, Porter Ranch, CA 91326
MLS# SR26226375Listed by: PINNACLE ESTATE PROPERTIES, INC.


Protect your home and budget from life's surprises with an Assurant Home Warranty, backed by a partner that supports you through every step of homeownership. Explore Plans.
© 2026 Better Homes and Gardens Real Estate LLC. An Anywhere Real Estate company. All rights reserved. Better Homes and Gardens® Real Estate is a registered trademark owned by Meredith Operations Corporation, licensed to Better Homes and Gardens Real Estate LLC and used with permission. Better Homes and Gardens Real Estate LLC fully supports the principles of the Fair Housing Act and the Equal Opportunity Act. Listing information is deemed reliable but is not guaranteed accurate.
Each office is independently owned and operated.
Any services or products provided by third parties are not provided by, affiliated with or related to Better Homes and Gardens Real Estate LLC, or its affiliated companies.