
11376 Matteson Avenue, Los Angeles, CA 90066
Local realty services provided by:Better Homes and Gardens Real Estate Royal & Associates
11376 Matteson Avenue,Los Angeles, CA 90066
$1,649,000
- 3 Beds
- 3 Baths
- 1,646 sq. ft.
- Single family
- Active
Listed by: meghan fitzgerald
Office: compass
MLS#:CL26839495
Source:Bay East, CCAR, bridgeMLS
Price summary
- Price:$1,649,000
- Price per sq. ft.:$1,001.82
About this home
Set on a quiet corner in a prime Mar Vista location, this architect-designed 3-bedroom, 3-bathroom home offers a rare combination of natural light, thoughtful layout, and multiple indoor-outdoor living spaces. Custom built by a Los Angeles-based architect, the home was designed to capture coastal breezes and maximize light throughout the day. Large, well-positioned windows and white wood-beamed ceilings create an open, airy feel, while Brazilian cherrywood floors add warmth and character. The main level features a bright living area, dining space, and an updated kitchen with all-new appliances, along with a full bath for added convenience. Upstairs, all three bedrooms provide a quiet retreat, including a primary suite with vaulted ceilings, a walk-in closet, and a west-facing balcony that gets beautiful afternoon light. The en-suite bath includes dual sinks and a modern shower with a window overlooking a mature magnolia tree, bringing in natural light and a subtle connection to the outdoors, while a second full bath serves the additional bedrooms. One of the standout features of the home is its connection to the outdoors, with four separate outdoor areas. Two upstairs balconies offer both mountain views and sunset light, while the front and back outdoor spaces provide flexibility for relaxing, entertaining, or everyday use. A private deck surrounded by greenery and a Japanese maple adds an extra sense of privacy. Additional features include a one-car garage with laundry, extensive built-in storage, central HVAC with a commercial-grade HEPA filtration system, and integrated dual-zone sound. Located just minutes from Mar Vista's best cafes, restaurants, and local amenities, and close to Venice, Culver City, and the beach, this home offers a unique opportunity to enjoy one of the Westside's most desirable neighborhoods....
Contact an agent
Home facts
- Listing ID #:CL26839495
- Added:77 day(s) ago
- Updated:August 14, 2026 at 02:57 PM
Rooms and interior
- Bedrooms:3
- Total bathrooms:3
- Full bathrooms:3
- Flooring:Tile, Wood
- Kitchen Description:Dishwasher, Microwave, Refrigerator
- Living area:1,646 sq. ft.
Heating and cooling
- Cooling:Ceiling Fan(s), Central Air
- Heating:Central
- Central air:Yes
Structure and exterior
- Building area:1,646 sq. ft.
- Lot area:0.05 Acres
- Architectural Style:Single Family Residence
- Levels:2 Story
Finances and disclosures
- Price:$1,649,000
- Price per sq. ft.:$1,001.82
Features and amenities
- Appliances:Dishwasher, Microwave, Refrigerator
- Laundry features:Dryer, In Garage, Washer
Parking
- Garage:Yes
- Garage spaces:1
 Bay East 2026. CCAR 2026 bridgeMLS 2026. Information Deemed Reliable But Not Guaranteed. This information is being provided by the Bay East MLS, or CCAR MLS, or bridgeMLS. The listings presented here may or may not be listed by the Broker/Agent operating this website. This information is intended for the personal use of consumers and may not be used for any purpose other than to identify prospective properties consumers may be interested in purchasing. Data last updated at August 14, 2026
New listings near 11376 Matteson Avenue
- New
 $749,000Active2 beds 3 baths1,096 sq. ft.
1211 Cole Avenue, Hollywood, CA 90038
MLS# GD26178327Listed by: THE ART IN REAL ESTATE - New
 $699,950Active3 beds 2 baths1,339 sq. ft.
6307 S Harcourt Avenue, Los Angeles, CA 90043
MLS# OC26172089Listed by: EXP REALTY OF CALIFORNIA INC - New
 $2,595,000Active3 beds 3 baths1,982 sq. ft.
584 N Plymouth, Los Angeles, CA 90004
MLS# PW26177935Listed by: BILL KIM, BROKER - Open Sat, 1 to 4pmNew
 $899,000Active3 beds 2 baths1,288 sq. ft.
7329 Sausalito, West Hills, CA 91307
MLS# SR26178044Listed by: EQUITY UNION - New
 $764,999Active3 beds 2 baths1,122 sq. ft.
19406 Enadia Way, Reseda, CA 91335
MLS# SR26178175Listed by: KOENIG PROPERTIES - New
 $1,570,000Active2 beds 3 baths1,720 sq. ft.
889 Francisco #3206, Los Angeles, CA 90017
MLS# AR26131252Listed by: KELLER WILLIAMS REALTY - New
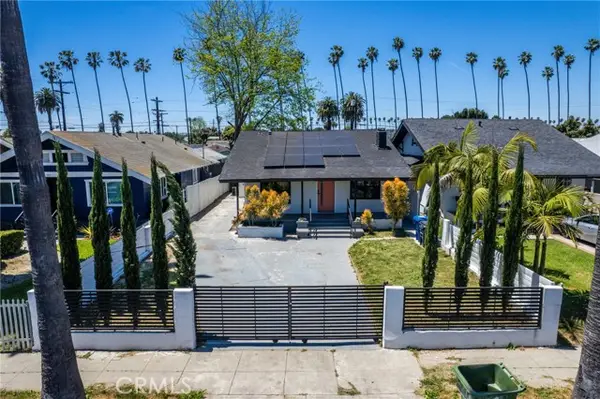 $799,999Active3 beds 2 baths1,310 sq. ft.
5107 Cimarron, Los Angeles, CA 90062
MLS# CV26175103Listed by: ELEVATE REAL ESTATE AGENCY - New
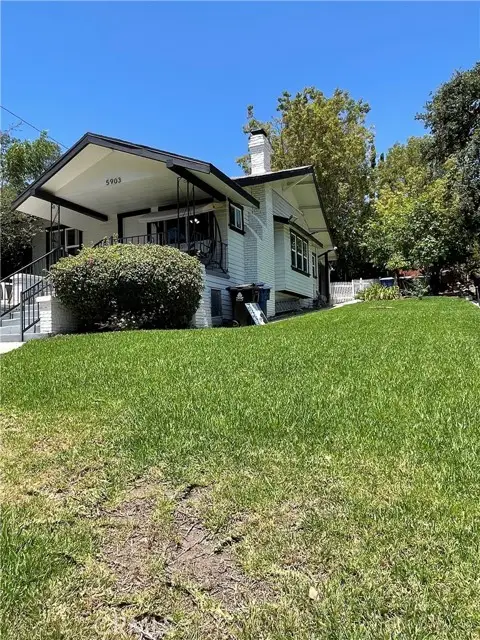 $1,199,900Active3 beds 3 baths948 sq. ft.
5903 Tipton, Los Angeles, CA 90042
MLS# IV26177671Listed by: BLUE SKY REAL ESTATE CENTER - New
 $1,550,000Active3 beds 3 baths2,058 sq. ft.
7916 80th Street, Playa Del Rey, CA 90293
MLS# SB26165931Listed by: CONDOR REALTY - New
 $749,999Active2 beds 2 baths1,048 sq. ft.
10550 Tamarack Avenue, Los Angeles, CA 91331
MLS# SR26172430Listed by: MEL WILSON & ASSOCIATES - REALTORS


Protect your home and budget from life's surprises with an Assurant Home Warranty, backed by a partner that supports you through every step of homeownership. Explore Plans.
© 2026 Better Homes and Gardens Real Estate LLC. An Anywhere Real Estate company. All rights reserved. Better Homes and Gardens® Real Estate is a registered trademark owned by Meredith Operations Corporation, licensed to Better Homes and Gardens Real Estate LLC and used with permission. Better Homes and Gardens Real Estate LLC fully supports the principles of the Fair Housing Act and the Equal Opportunity Act. Listing information is deemed reliable but is not guaranteed accurate.
Each office is independently owned and operated.
Any services or products provided by third parties are not provided by, affiliated with or related to Better Homes and Gardens Real Estate LLC, or its affiliated companies.