
1155 S Grand Avenue #PH 104, Los Angeles, CA 90015
Local realty services provided by:Better Homes and Gardens Real Estate Town Center
1155 S Grand Avenue #PH 104,Los Angeles, CA 90015
$4,149,999
- 3 Beds
- 4 Baths
- 3,670 sq. ft.
- Condominium
- Pending
Listed by: media moussavy, greg stangl
Office: the agency424-230-3700
MLS#:26864751
Source:CRMLS
Price summary
- Price:$4,149,999
- Price per sq. ft.:$1,130.79
- Monthly HOA dues:$1,305
About this home
Introducing Aurora, an unparalleled penthouse residence offering one of the most refined and thoughtfully curated living experiences in Downtown Los Angeles. Perched on the 21st floor of EVO in the heart of South Park, this three-bedroom, four-bath residence features more than 3,600 square feet of interior living space and an approximately 2,500-square-foot wraparound terrace, creating over 6,000 square feet of combined indoor-outdoor living. Meticulously renovated by Summer Jensen of Hawk & Co., Aurora offers a sophisticated alternative to the typical open-concept penthouse. The residence unfolds through a collection of beautifully defined formal, casual, entertaining, and private spaces, each with its own character while flowing seamlessly into the next. Rich wood flooring, custom wenge millwork, hand-troweled Venetian plaster, chevron-patterned inlays with brass borders, blackened-chrome accents, Italian flush doors, architectural glass panels, motorized draperies, and sculptural lighting create a layered interior defined by warmth, craftsmanship, and exceptional attention to detail. The elevated kitchen features custom Poggenpohl cabinetry, a full suite of integrated Miele appliances, a plumbed coffee system, black-glass detailing, and leather-finished dark-green granite countertops. Formal living and dining areas are connected by a dramatic elevated dual-sided fireplace and complemented by a custom wet bar, Sub-Zero refrigeration, built-in wine storage, and bespoke cabinetry designed for effortless entertaining. The primary retreat is a private sanctuary featuring custom chevron wood flooring, brass inlay, tailored leather wall panels, a bespoke upholstered headboard, sculptural lighting, and two custom dressing rooms with illuminated shelving, architectural glass, and brass and horn hardware. Floor-to-ceiling glass opens nearly every room to Aurora's defining feature: an expansive wraparound terrace with unobstructed views spanning the Downtown Los Angeles skyline. Designed as a private outdoor residence in its own right, the terrace offers multiple spaces for dining, lounging, and entertaining, along with a movable six-foot linear fireplace, concealed outdoor television, and marble-topped dry bar.Lighting, climate, audio, video, security, and automated window treatments are managed through integrated Vantage and Control4 smart-home technology. The residence also includes three rare side-by-side ground-floor parking spaces. EVO offers 24-hour security and concierge service, a rooftop pool and spa, fitness center, resident lounge, and a central South Park location moments from Crypto.com Arena, L.A. Live, Whole Foods, acclaimed restaurants, entertainment, and nearby Metro access.Elegant, intimate, and meticulously crafted, Aurora is a singular Downtown residence scaled to feel comfortable for everyday living yet expansive enough for unforgettable entertaining....
Contact an agent
Home facts
- Year built:2008
- Listing ID #:26864751
- Added:52 day(s) ago
- Updated:September 28, 2026 at 08:37 AM
Rooms and interior
- Bedrooms:3
- Total bathrooms:4
- Full bathrooms:4
- Flooring:Stone, Wood
- Kitchen Description:Dishwasher, Disposal, Microwave, Refrigerator
- Living area:3,670 sq. ft.
Heating and cooling
- Cooling:Central Air
- Heating:Central
- Central air:Yes
Structure and exterior
- Year built:2008
- Building area:3,670 sq. ft.
- Lot area:1.21 Acres
- Exterior Features:Rooftop
- Levels:1 Story
Finances and disclosures
- Price:$4,149,999
- Price per sq. ft.:$1,130.79
Features and amenities
- Appliances:Dishwasher, Disposal, Dryer, Washer
- Laundry features:Dryer, Washer
- Amenities:Walk In Closets, Walk In Pantry
- Pool features:Association, Community, Pool
- Smart home:Yes
Parking
- Parking description:Assigned, Community Structure, Controlled Entrance, Covered
New listings near 1155 S Grand Avenue #PH 104
- Coming Soon
 $465,000Coming Soon1 beds 1 baths860 sq. ft.
738 S Los Angeles Street #707, Los Angeles, CA 90014
MLS# 26993663Listed by: ENGEL & VOLKERS BEVERLY HILLS - Coming SoonOpen Sat, 2 to 4pm
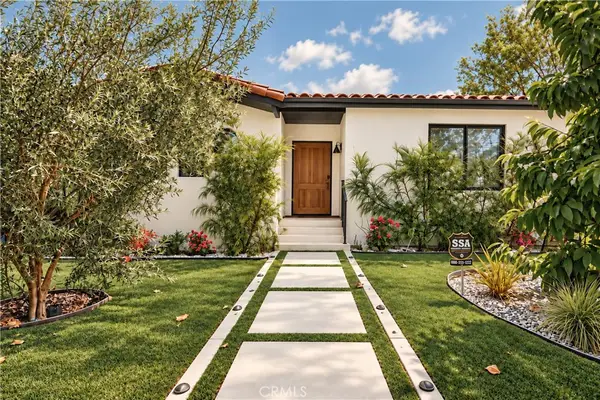 $2,699,900Coming Soon4 beds 4 baths2,123 sq. ft.
642 N Cahuenga, Los Angeles, CA 90004
MLS# AR26203502Listed by: RE/MAX PREMIER PROPERTIES - Coming Soon
 $535,000Coming Soon2 beds 1 baths892 sq. ft.
2700 Cahuenga E, Los Angeles, CA 90068
MLS# SR26210881Listed by: ROKHMAN REALTY - Coming Soon
 $840,000Coming Soon3 beds 2 baths1,248 sq. ft.
16351 Labrador Street, North Hills, CA 91343
MLS# V1-38953Listed by: CENTURY 21 MASTERS - Coming Soon
 $760,000Coming Soon2 beds 2 baths1,455 sq. ft.
21500 Califa #141, Woodland Hills, CA 91367
MLS# SR26210616Listed by: KELLER WILLIAMS REALTY WORLD CLASS - Coming SoonOpen Sun, 1:30 to 4pm
 $1,349,998Coming Soon3 beds 2 baths1,526 sq. ft.
1705 S Genesee, Los Angeles, CA 90019
MLS# PW26210401Listed by: EXP REALTY OF GREATER LOS ANGELES - Coming Soon
 $1,475,000Coming Soon3 beds 3 baths1,619 sq. ft.
5722 Le Sage Avenue, Woodland Hills, CA 91367
MLS# 226004609Listed by: THE ONE LUXURY PROPERTIES - Coming SoonOpen Fri, 11am to 2pm
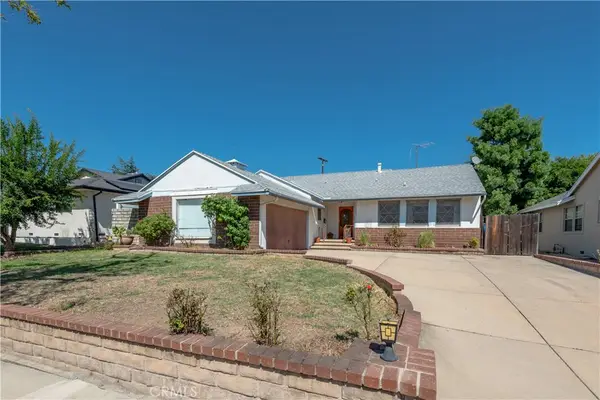 $779,000Coming Soon3 beds 2 baths1,254 sq. ft.
17225 Horace, Granada Hills, CA 91344
MLS# SR26209578Listed by: RE/MAX ONE - Coming Soon
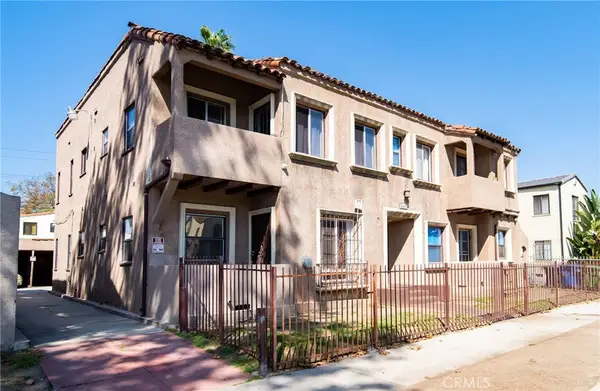 $1,199,900Coming Soon-- beds -- baths4,936 sq. ft.
4237 8th Avenue, Los Angeles, CA 90008
MLS# DW26202192Listed by: CENTURY 21 A BETTER SERVICE - Coming Soon
 $799,000Coming Soon3 beds 2 baths1,490 sq. ft.
7523 Craner, Sun Valley, CA 91352
MLS# SR26209794Listed by: CENTURY 21 MASTERS


Protect your home and budget from life's surprises with an Assurant Home Warranty, backed by a partner that supports you through every step of homeownership. Explore Plans.
© 2026 Better Homes and Gardens Real Estate LLC. An Anywhere Real Estate company. All rights reserved. Better Homes and Gardens® Real Estate is a registered trademark owned by Meredith Operations Corporation, licensed to Better Homes and Gardens Real Estate LLC and used with permission. Better Homes and Gardens Real Estate LLC fully supports the principles of the Fair Housing Act and the Equal Opportunity Act. Listing information is deemed reliable but is not guaranteed accurate.
Each office is independently owned and operated.
Any services or products provided by third parties are not provided by, affiliated with or related to Better Homes and Gardens Real Estate LLC, or its affiliated companies.