
11715 Chenault Street #PH1, Los Angeles, CA 90049
Local realty services provided by:Better Homes and Gardens Real Estate Royal & Associates
11715 Chenault Street #PH1,Los Angeles, CA 90049
$1,900,000
- 3 Beds
- 4 Baths
- 1,952 sq. ft.
- Condominium
- Active
Listed by: todd mitchell
Office: coldwell banker realty
MLS#:CL26994821
Source:Bay East, CCAR, bridgeMLS
Price summary
- Price:$1,900,000
- Price per sq. ft.:$973.36
- Monthly HOA dues:$1,080
About this home
Come and view this beautiful Brentwood penthouse! Nearly 2,000 square feet of designer finishes, three spacious bedrooms (each with an ensuite), and gorgeous brand-new white oak hardwood flooring. A welcoming foyer with double doors leads to a spacious living room with 9' high ceilings, perfect for entertaining or relaxing evenings. The oversized living room features French doors that open to a large balcony with treetop neighborhood views. Just beyond, in the heart of the home, a formal dining room for gathering with family and friends flows into a spacious chef's kitchen with Viking stainless appliances, granite counters, an elegant tile backsplash, and ample cabinet and counter space. Step into the expansive primary suite, featuring gleaming white polished tile floors. Enjoy your own private retreat with a balcony perfect for morning coffee, a generous walk-in closet, and a spa-inspired bathroom. Unwind in the soaking tub, refresh in the glass-enclosed shower, and appreciate the dual-sink vanity, bidet toilet, and elegant finishes throughout. Experience the height of luxury in this top-floor penthouse, offering both privacy and exclusivity. Just steps from Brentwood Village's fine dining, shopping, and entertainment, this exceptional penthouse is a rare opportunity you won't want to miss....
Contact an agent
Home facts
- Year built:2008
- Listing ID #:CL26994821
- Added:5 day(s) ago
- Updated:October 08, 2026 at 04:32 AM
Rooms and interior
- Bedrooms:3
- Total bathrooms:4
- Full bathrooms:3
- Flooring:Tile, Wood
- Kitchen Description:Dishwasher, Refrigerator
- Living area:1,952 sq. ft.
Heating and cooling
- Cooling:Central Air
- Heating:Central
- Central air:Yes
Structure and exterior
- Year built:2008
- Building area:1,952 sq. ft.
- Lot area:0.34 Acres
- Architectural Style:Condominium
- Levels:1 Story, 1 Story
Finances and disclosures
- Price:$1,900,000
- Price per sq. ft.:$973.36
Features and amenities
- Appliances:Dishwasher, Refrigerator
- Laundry features:Dryer, Inside, Washer
- Amenities:Secured Access
Parking
- Parking description:Guest, Tandem
 Bay East 2026. CCAR 2026 bridgeMLS 2026. Information Deemed Reliable But Not Guaranteed. This information is being provided by the Bay East MLS, or CCAR MLS, or bridgeMLS. The listings presented here may or may not be listed by the Broker/Agent operating this website. This information is intended for the personal use of consumers and may not be used for any purpose other than to identify prospective properties consumers may be interested in purchasing. Data last updated at October 8, 2026
New listings near 11715 Chenault Street #PH1
- Coming Soon
 $1,199,000Coming Soon5 beds 4 baths3,832 sq. ft.
5283 Calatrana, Woodland Hills, CA 91364
MLS# SR26217251Listed by: EQUITY UNION - Coming SoonOpen Sat, 2 to 4pm
 $2,298,000Coming Soon4 beds 3 baths2,749 sq. ft.
7905 W 80th, Playa Del Rey, CA 90293
MLS# PW26218511Listed by: COMPASS - Coming Soon
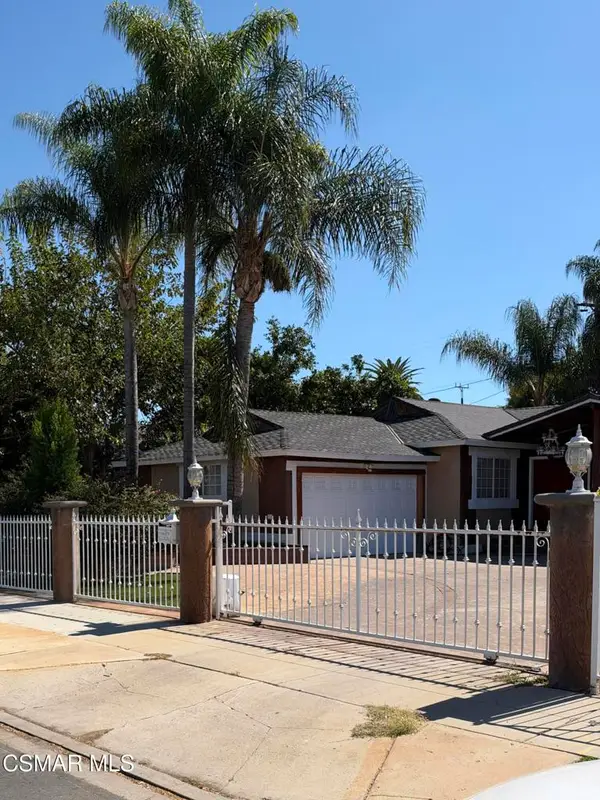 Listed by BHGRE$874,900Coming Soon3 beds 2 baths1,215 sq. ft.
20342 Hartland Street, Canoga Park, CA 91306
MLS# 226004783Listed by: BETTER HOMES AND GARDENS REAL ESTATE TOWN CENTER - Coming Soon
 $599,000Coming Soon2 beds 1 baths1,408 sq. ft.
1215 W 59th Street, Los Angeles, CA 90044
MLS# 26996949Listed by: XPERT HOME REALTY - Coming Soon
 $895,000Coming Soon3 beds 2 baths1,438 sq. ft.
1351 N Crescent Heights #308, Los Angeles, CA 90046
MLS# GD26217207Listed by: ARCHETYPE REAL ESTATE GROUP IN - Coming Soon
 $729,000Coming Soon2 beds 2 baths1,196 sq. ft.
1055 S Serrano Avenue #403, Los Angeles, CA 90006
MLS# PW26218184Listed by: 1VISION REAL ESTATE - Coming Soon
 $799,900Coming Soon3 beds 2 baths1,460 sq. ft.
18851 Braemore, Porter Ranch, CA 91326
MLS# SR26218550Listed by: MONTELEONE REAL ESTATE,INC - Coming Soon
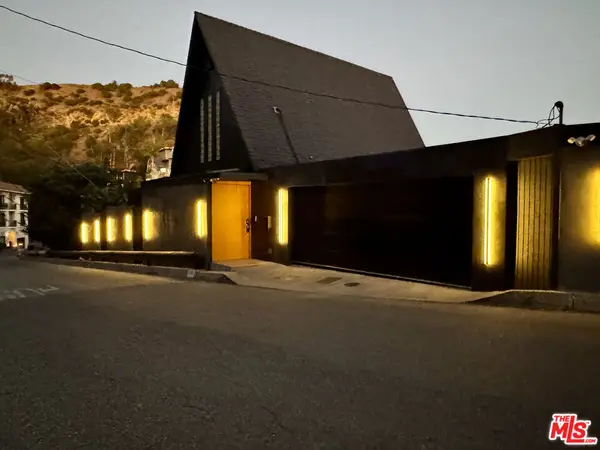 $4,250,000Coming Soon2 beds 3 baths2,011 sq. ft.
1821 Sunset Plaza Drive, Los Angeles, CA 90069
MLS# 26996563Listed by: DOUGLAS ELLIMAN OF CALIFORNIA, INC. - Coming Soon
 $1,049,000Coming Soon5 beds 2 baths1,573 sq. ft.
8881 Morehart Avenue, Sun Valley, CA 91352
MLS# GD26218180Listed by: THE ART IN REAL ESTATE - Coming SoonOpen Sat, 2 to 4pm
 $750,000Coming Soon4 beds 3 baths2,433 sq. ft.
14900 Wolfskill, San Fernando, CA 91345
MLS# SR26202237Listed by: PARK REGENCY REALTY


Protect your home and budget from life's surprises with an Assurant Home Warranty, backed by a partner that supports you through every step of homeownership. Explore Plans.
© 2026 Better Homes and Gardens Real Estate LLC. An Anywhere Real Estate company. All rights reserved. Better Homes and Gardens® Real Estate is a registered trademark owned by Meredith Operations Corporation, licensed to Better Homes and Gardens Real Estate LLC and used with permission. Better Homes and Gardens Real Estate LLC fully supports the principles of the Fair Housing Act and the Equal Opportunity Act. Listing information is deemed reliable but is not guaranteed accurate.
Each office is independently owned and operated.
Any services or products provided by third parties are not provided by, affiliated with or related to Better Homes and Gardens Real Estate LLC, or its affiliated companies.