
11724 Culver Boulevard #10, Los Angeles, CA 90066
Local realty services provided by:Better Homes and Gardens Real Estate Oak Valley
11724 Culver Boulevard #10,Los Angeles, CA 90066
$1,625,000
- 4 Beds
- 4 Baths
- 2,105 sq. ft.
- Condominium
- Active
Upcoming open houses
- Sat, Sep 1902:00 pm - 04:30 pm
- Sun, Sep 2002:00 pm - 04:30 pm
Listed by: dan nessel
Office: berkshire hathaway homeservices california properties310-829-0629
MLS#:26860541
Source:CRMLS
Price summary
- Price:$1,625,000
- Price per sq. ft.:$771.97
- Monthly HOA dues:$140
About this home
Built in 2019, this contemporary, fully detached single-family-style Townhome offers over 2,100 square feet of thoughtfully designed living space with 4 bedrooms, 3.5 bathrooms, and no shared walls. The open-concept floor plan spans 3 levels and is filled with natural light from oversized dual-pane windows, showcasing panoramic city and sunset views. The main living level features a spacious chef's kitchen with quartz countertops, modern cabinetry, stainless steel appliances, and a large center island that opens seamlessly to the living and dining areas. Plus a cozy office den space off kitchen. A private balcony with a gas hookup extends the living space and is ideal for outdoor dining and entertaining. The top floor includes a spacious primary suite with soaring ceilings, a custom walk-in closet, and an en-suite bath featuring dual vanities and an oversized walk-in shower. Two additional bedrooms, a full bathroom, and a conveniently located laundry area complete the upper level. The entry level offers a versatile fourth bedroom, ideal for guests, a home office, gym, or flex space, with direct access to a private patio. Addl features include central air conditioning, energy-efficient LED lighting, a tankless water heater, solar conduit readiness, and an attached two-car garage with a 240-volt EV charging outlet. Ideally located just minutes from Downtown Culver City, Silicon Beach, Venice Beach, shopping, dining, entertainment, and major Westside employers, this home offers modern design, energy efficiency, and exceptional convenience. Low HOA dues of just $140 per month complete this outstanding offering.....
Contact an agent
Home facts
- Year built:2019
- Listing ID #:26860541
- Added:62 day(s) ago
- Updated:September 16, 2026 at 06:05 PM
Rooms and interior
- Bedrooms:4
- Total bathrooms:4
- Full bathrooms:3
- Half bathrooms:1
- Flooring:Tile
- Kitchen Description:Dishwasher, Microwave, Refrigerator, Washer
- Living area:2,105 sq. ft.
Heating and cooling
- Cooling:Central Air
- Heating:Central Furnace, Forced Air
- Central air:Yes
Structure and exterior
- Year built:2019
- Building area:2,105 sq. ft.
- Lot area:0.52 Acres
- Architectural Style:Contemporary
- Levels:Multi Split, Three Or More
Finances and disclosures
- Price:$1,625,000
- Price per sq. ft.:$771.97
Features and amenities
- Appliances:Dishwasher, Disposal, Microwave, Refrigerator, Washer
- Laundry features:Laundry Closet, On Upper Level, Washer
- Amenities:Fire Sprinkler System
Parking
- Total parking spaces:2
- Parking description:Covered, Door Multi, Garage, Garage Door Opener, Side By Side
- Garage:Yes
- Garage spaces:2
New listings near 11724 Culver Boulevard #10
- Coming SoonOpen Sun, 11am to 3pm
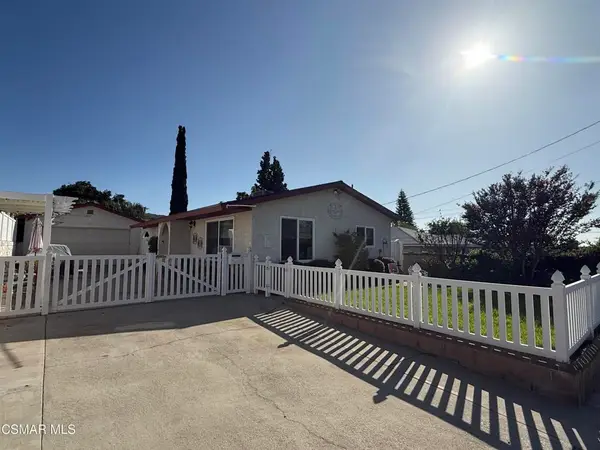 $850,000Coming Soon3 beds 2 baths1,254 sq. ft.
7860 Fenwick Street, Sunland, CA 91040
MLS# 226004420Listed by: EXP REALTY OF CALIFORNIA INC - Coming SoonOpen Sat, 1 to 3pm
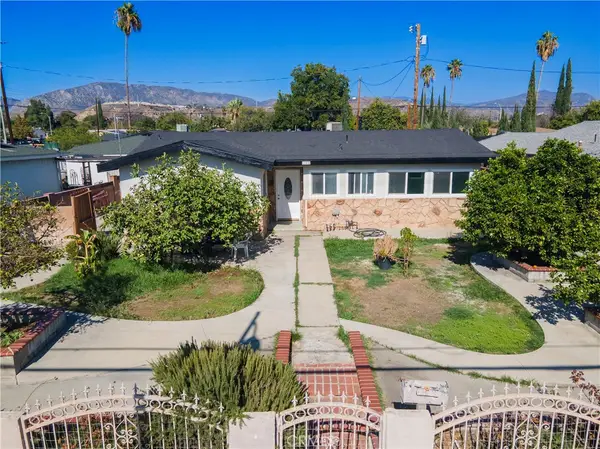 $735,000Coming Soon3 beds 2 baths1,172 sq. ft.
11428 Glenoaks, Pacoima, CA 91331
MLS# SR26203399Listed by: PARK REGENCY REALTY - Coming Soon
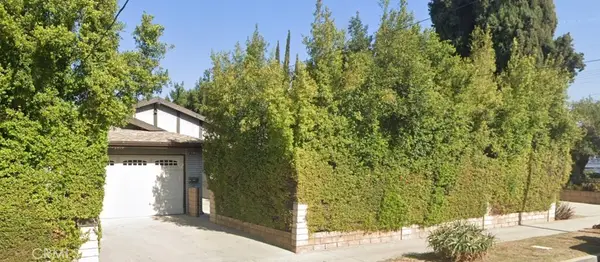 $1,025,000Coming Soon4 beds 2 baths1,861 sq. ft.
13303 Reedley Street, Panorama City, CA 91402
MLS# BB26203010Listed by: REMAX OPTIMA - Coming SoonOpen Sat, 1 to 4pm
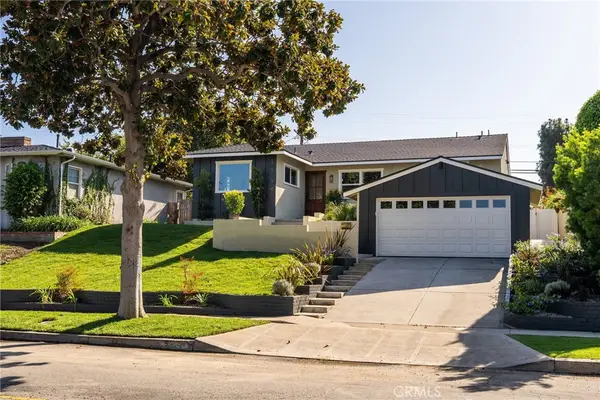 $1,749,000Coming Soon4 beds 3 baths1,686 sq. ft.
5754 W 74th St, Los Angeles, CA 90045
MLS# DW26200880Listed by: FIRST TEAM REAL ESTATE - Coming Soon
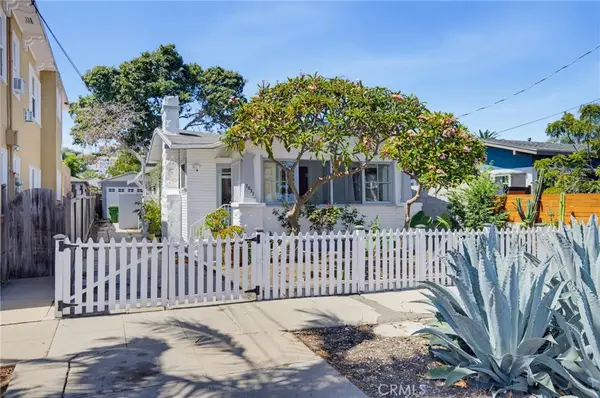 $498,000Coming Soon2 beds 1 baths912 sq. ft.
2637 S Pacific Avenue, San Pedro, CA 90731
MLS# SB26203284Listed by: REDFIN CORPORATION - Coming Soon
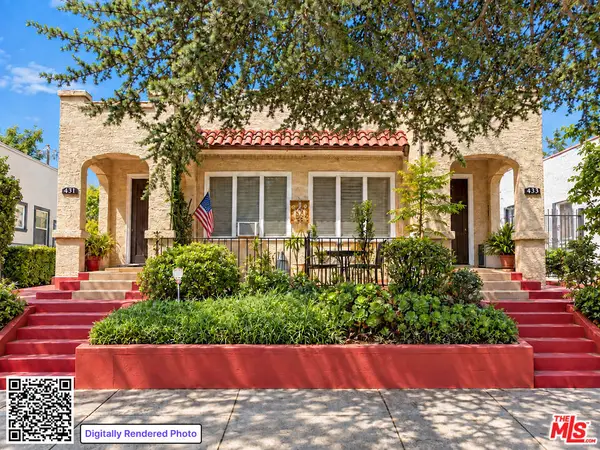 $1,225,000Coming Soon4 beds 2 baths2,136 sq. ft.
433 N Norton Avenue, Los Angeles, CA 90004
MLS# 26905391Listed by: CHRISTIE'S INTERNATIONAL REAL ESTATE SOCAL - Coming Soon
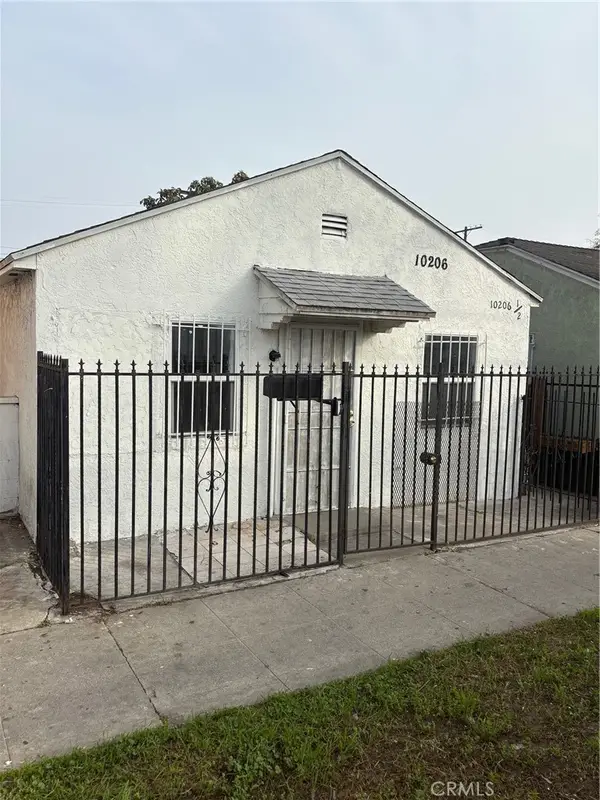 $525,000Coming Soon-- beds -- baths1,280 sq. ft.
10206 S Vermont, Los Angeles, CA 90044
MLS# WS26202703Listed by: CALIFORNIA LANDMARK REALTY INC - Coming Soon
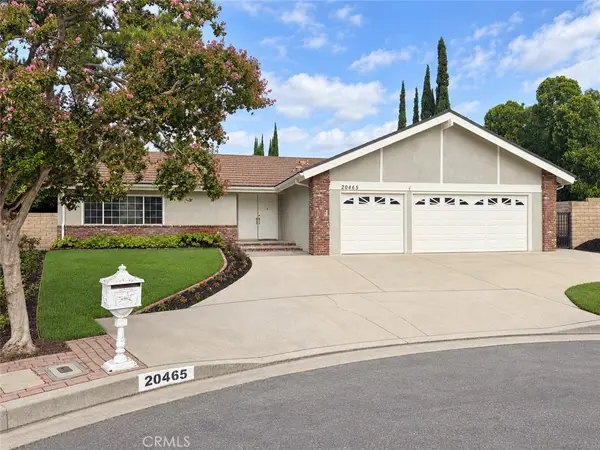 $1,089,000Coming Soon4 beds 3 baths2,420 sq. ft.
20465 Shamrock Place, Chatsworth, CA 91311
MLS# SR26202495Listed by: PINNACLE ESTATE PROPERTIES - Coming SoonOpen Sat, 2 to 5pm
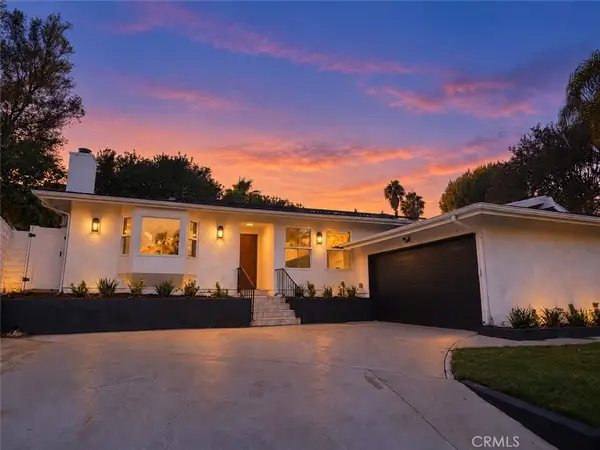 $1,095,000Coming Soon4 beds 2 baths1,700 sq. ft.
9443 Mclennan Avenue, Northridge, CA 91343
MLS# SR26202502Listed by: PINNACLE ESTATE PROPERTIES - Coming SoonOpen Sat, 12 to 4pm
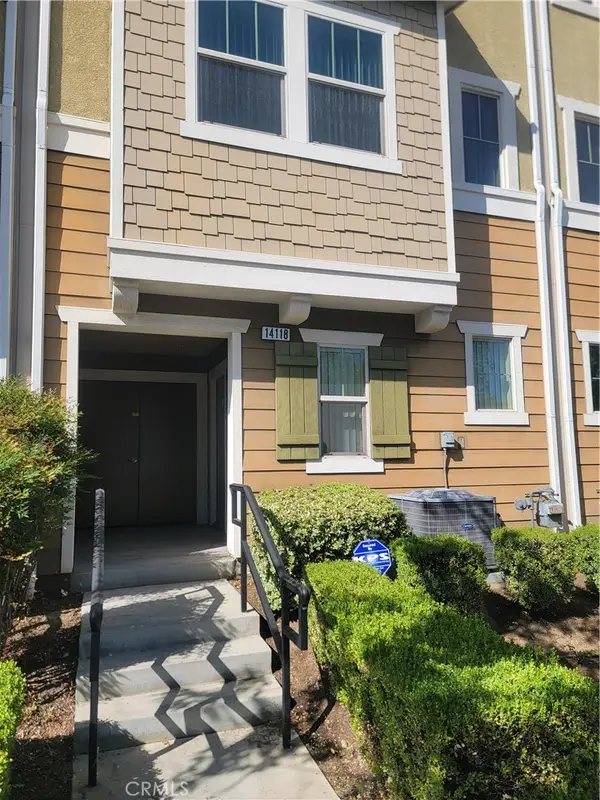 $699,000Coming Soon3 beds 3 baths1,458 sq. ft.
14118 W Pine, Van Nuys, CA 91405
MLS# DW26202597Listed by: POPULAR FUNDING & REAL ESTATE


Protect your home and budget from life's surprises with an Assurant Home Warranty, backed by a partner that supports you through every step of homeownership. Explore Plans.
© 2026 Better Homes and Gardens Real Estate LLC. An Anywhere Real Estate company. All rights reserved. Better Homes and Gardens® Real Estate is a registered trademark owned by Meredith Operations Corporation, licensed to Better Homes and Gardens Real Estate LLC and used with permission. Better Homes and Gardens Real Estate LLC fully supports the principles of the Fair Housing Act and the Equal Opportunity Act. Listing information is deemed reliable but is not guaranteed accurate.
Each office is independently owned and operated.
Any services or products provided by third parties are not provided by, affiliated with or related to Better Homes and Gardens Real Estate LLC, or its affiliated companies.