
11925 Mayfield Avenue #2, Los Angeles, CA 90049
Local realty services provided by:Better Homes and Gardens Real Estate Royal & Associates
11925 Mayfield Avenue #2,Los Angeles, CA 90049
$1,199,000
- 2 Beds
- 3 Baths
- 1,706 sq. ft.
- Condominium
- Active
Listed by: michael pines, brian maser
Office: the condo experts
MLS#:CL26991255
Source:Bay East, CCAR, bridgeMLS
Price summary
- Price:$1,199,000
- Price per sq. ft.:$702.81
- Monthly HOA dues:$413
About this home
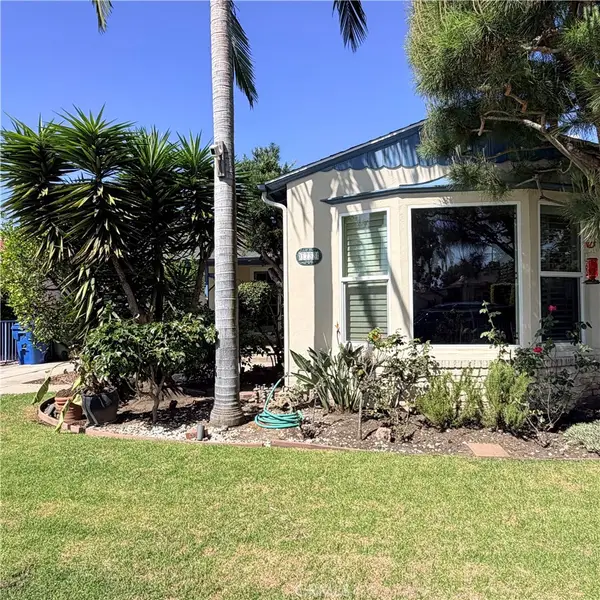
Rarely available front-facing end-unit residence in an intimate 8-unit Brentwood building at West Mayfield Avenue. 1,706 square feet across two levels, drenched in natural light from seven skylights a scale and airiness you simply don't find in newer construction. The step-down living room centers on a decorative fireplace and a dramatic full-wall built-in, and opens to a south-facing balcony. The kitchen is genuinely oversized for a condo, finished with granite countertops, glass tile backsplash, a Wolf range and oven, Subzero fridge and a Bosch dishwasher. Maple hardwood flooring and custom cabinetry run throughout. The primary suite offers dual sinks and three closets; a second bedroom, a second full bath and a powder room complete the plan. Two-zone central heat and air, in-unit laundry, surround sound and alarm pre-wiring, two-car tandem covered parking with guest parking, and extra private storage. A small, well-run association in a quiet residential pocket, moments to San Vicente, Brentwood Village, Brentwood Country Mart, Whole Foods and the 405, with Santa Monica beaches a short drive west....
Contact an agent
Home facts
- Year built:1964
- Listing ID #:CL26991255
- Added:1 day(s) ago
- Updated:September 25, 2026 at 04:55 PM
Rooms and interior
- Bedrooms:2
- Total bathrooms:3
- Full bathrooms:3
- Flooring:Wood
- Kitchen Description:Dishwasher, Gas Range, Microwave, Pantry, Refrigerator, Updated Kitchen
- Living area:1,706 sq. ft.
Heating and cooling
- Cooling:Central Air
- Heating:Central
- Central air:Yes
Structure and exterior
- Year built:1964
- Building area:1,706 sq. ft.
- Lot area:0.17 Acres
- Architectural Style:Condominium, Contemporary, Multi/Split
- Levels:Multi/Split
Finances and disclosures
- Price:$1,199,000
- Price per sq. ft.:$702.81
Features and amenities
- Appliances:Dishwasher, Gas Range, Microwave, Refrigerator
- Laundry features:Dryer, Inside, Washer
- Amenities:Storage
Parking
- Parking description:Tandem
 Bay East 2026. CCAR 2026 bridgeMLS 2026. Information Deemed Reliable But Not Guaranteed. This information is being provided by the Bay East MLS, or CCAR MLS, or bridgeMLS. The listings presented here may or may not be listed by the Broker/Agent operating this website. This information is intended for the personal use of consumers and may not be used for any purpose other than to identify prospective properties consumers may be interested in purchasing. Data last updated at September 25, 2026
New listings near 11925 Mayfield Avenue #2
- Coming Soon
 $1,599,000Coming Soon4 beds 5 baths2,127 sq. ft.
3625 Somerset Drive, Los Angeles, CA 90016
MLS# 26992857Listed by: SOTHEBY'S INTERNATIONAL REALTY - Coming Soon
 $559,900Coming Soon-- beds -- baths1,860 sq. ft.
9214 Pace, Los Angeles, CA 90002
MLS# MB26209611Listed by: EHOMES - Coming Soon
 $1,349,000Coming Soon3 beds 3 baths2,331 sq. ft.
10916 Ruffner Avenue, Granada Hills, CA 91344
MLS# 226004581Listed by: KELLER WILLIAMS EXCLUSIVE PROPERTIES - Coming Soon
 $899,000Coming Soon2 beds 2 baths1,302 sq. ft.
5225 Onaknoll Avenue, Los Angeles, CA 90043
MLS# 26991615Listed by: REALTY ONE GROUP UNITED - Coming Soon
 $2,795,000Coming Soon4 beds 5 baths3,499 sq. ft.
1208 Palms Boulevard, Venice, CA 90291
MLS# 26891149Listed by: SERHANT CALIFORNIA, INC - Coming Soon
 $1,425,000Coming Soon5 beds 3 baths2,817 sq. ft.
12932 Addison Street, Sherman Oaks, CA 91423
MLS# BB26209103Listed by: KELLER WILLIAMS REALTY WORLD MEDIA CENTER - Coming Soon
 $889,000Coming Soon5 beds 4 baths2,340 sq. ft.
1446 E 90th Street, Los Angeles, CA 90002
MLS# 26992585Listed by: TERRANOVA REAL ESTATE GROUP INC. - Coming Soon
 $1,630,000Coming Soon3 beds 2 baths1,658 sq. ft.
1733 S Corning, Los Angeles, CA 90035
MLS# SR26208111Listed by: SYNC BROKERAGE, INC. - Coming Soon
 $1,099,000Coming Soon5 beds -- baths2,295 sq. ft.
1129 W 9th Street W, San Pedro, CA 90731
MLS# SB26189344Listed by: COMPASS - Coming Soon
 $1,499,000Coming Soon6 beds 5 baths2,700 sq. ft.
6385 Zelzah Avenue, Encino, CA 91316
MLS# 26992339Listed by: REVEL REAL ESTATE


Protect your home and budget from life's surprises with an Assurant Home Warranty, backed by a partner that supports you through every step of homeownership. Explore Plans.
© 2026 Better Homes and Gardens Real Estate LLC. An Anywhere Real Estate company. All rights reserved. Better Homes and Gardens® Real Estate is a registered trademark owned by Meredith Operations Corporation, licensed to Better Homes and Gardens Real Estate LLC and used with permission. Better Homes and Gardens Real Estate LLC fully supports the principles of the Fair Housing Act and the Equal Opportunity Act. Listing information is deemed reliable but is not guaranteed accurate.
Each office is independently owned and operated.
Any services or products provided by third parties are not provided by, affiliated with or related to Better Homes and Gardens Real Estate LLC, or its affiliated companies.