
121 S Hope Street #510, Los Angeles, CA 90012
Local realty services provided by:Better Homes and Gardens Real Estate Royal & Associates
121 S Hope Street #510,Los Angeles, CA 90012
$519,000
- 2 Beds
- 2 Baths
- 1,188 sq. ft.
- Condominium
- Active
Listed by: henry han
Office: hbar
MLS#:CL26871277
Source:Bay East, CCAR, bridgeMLS
Price summary
- Price:$519,000
- Price per sq. ft.:$436.87
- Monthly HOA dues:$1,220
About this home
Amazing Downtown LA downtown skyline views, the comforts of the spacious bedrooms, and a private balcony. This brilliant-facing home features original designs starting in the kitchen. Contemporary Beauty Exquisitely tastes Granite and marble countertops. Modern kitchen with Maple cabinets and engineered wood floors. Cross to Disney Concert Hall, a Short walk to restaurants & shops, and Civic Center Central Business district.
Contact an agent
Home facts
- Year built:1980
- Listing ID #:CL26871277
- Added:1 day(s) ago
- Updated:August 13, 2026 at 02:32 PM
Rooms and interior
- Bedrooms:2
- Total bathrooms:2
- Full bathrooms:2
- Flooring:Laminate
- Kitchen Description:Dishwasher, Microwave
- Living area:1,188 sq. ft.
Heating and cooling
- Cooling:Central Air
- Heating:Central
- Central air:Yes
Structure and exterior
- Year built:1980
- Building area:1,188 sq. ft.
- Lot area:1.54 Acres
- Architectural Style:Bungalow, Condominium, Multi/Split
- Levels:Multi/Split
Finances and disclosures
- Price:$519,000
- Price per sq. ft.:$436.87
Features and amenities
- Appliances:Dishwasher, Microwave
- Laundry features:Common Area
- Amenities:Carbon Monoxide Detector(s), Fire Sprinkler System, Secured Access, Smoke Detector(s)
- Pool features:Fenced
Parking
- Parking description:Attached
- Garage:Yes
 Bay East 2026. CCAR 2026 bridgeMLS 2026. Information Deemed Reliable But Not Guaranteed. This information is being provided by the Bay East MLS, or CCAR MLS, or bridgeMLS. The listings presented here may or may not be listed by the Broker/Agent operating this website. This information is intended for the personal use of consumers and may not be used for any purpose other than to identify prospective properties consumers may be interested in purchasing. Data last updated at August 13, 2026
New listings near 121 S Hope Street #510
- New
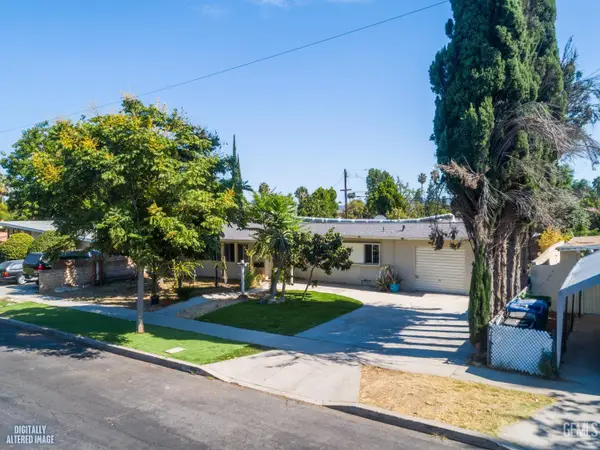 $799,000Active6 beds 1 baths1,541 sq. ft.
19338 ELKWOOD STREET, Reseda, CA 91335
MLS# 202608700Listed by: AAA REALTY INC - New
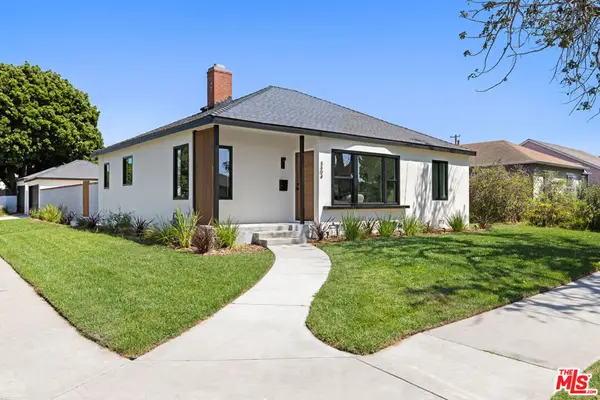 $1,098,000Active3 beds 2 baths1,222 sq. ft.
3604 S Muirfield Road, Los Angeles, CA 90016
MLS# 26871973Listed by: COLDWELL BANKER REALTY - New
 $789,000Active3 beds 2 baths1,371 sq. ft.
14248 Lanark Street S, Panorama City, CA 91402
MLS# SR26175823Listed by: RODEO REALTY - New
 $2,595,000Active4 beds 5 baths2,934 sq. ft.
348 S Orange Drive, Los Angeles, CA 90036
MLS# 26871971Listed by: RISE REALTY - New
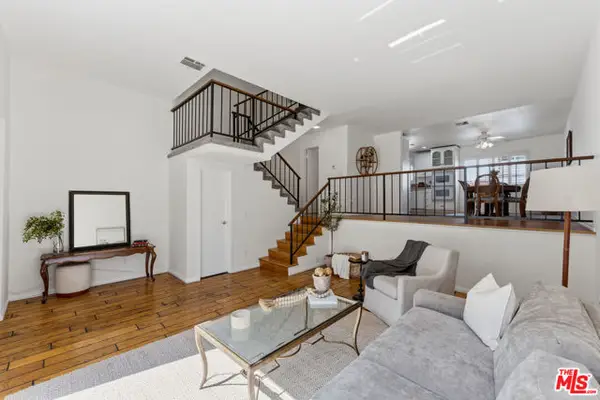 $499,000Active2 beds 2 baths1,441 sq. ft.
10030 Owensmouth Avenue #67, Los Angeles, CA 91311
MLS# CL26871663Listed by: COLDWELL BANKER REALTY - New
 $671,500Active4 beds 3 baths1,641 sq. ft.
7132 Farralone #205, Canoga Park, CA 91303
MLS# SR26173395Listed by: REALTY EXECUTIVES HOMES - New
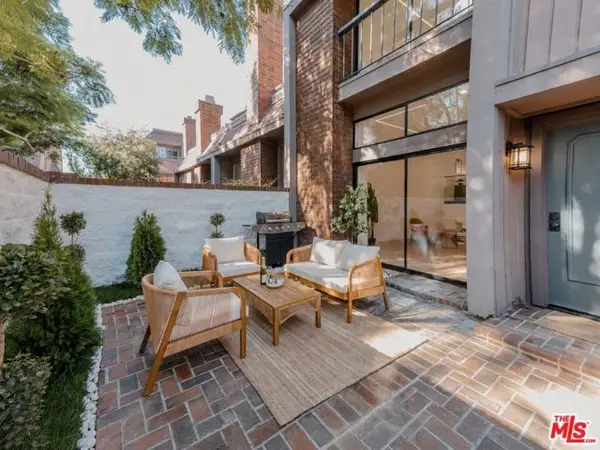 $1,350,000Active2 beds 3 baths1,912 sq. ft.
4622 Glencoe Avenue #4, Los Angeles, CA 90292
MLS# CL26870699Listed by: COMPASS - Open Sat, 11am to 3pmNew
 $1,150,000Active3 beds 2 baths1,818 sq. ft.
18590 Calle Vista Circle, Porter Ranch, CA 91326
MLS# SR26175234Listed by: PARK REGENCY REALTY - Open Sat, 2 to 5pmNew
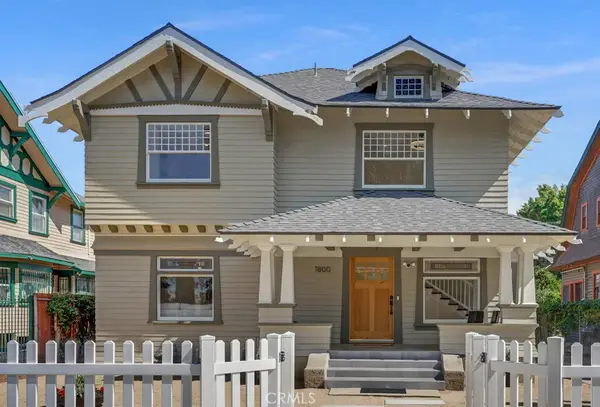 $1,468,888Active4 beds 1 baths2,071 sq. ft.
1800 S Oxford. Avenue, Los Angeles, CA 90006
MLS# WS26175821Listed by: REAL BROKERAGE TECHNOLOGIES - New
 $1,075,000Active4 beds 2 baths1,800 sq. ft.
11904 Gager Street, Sylmar, CA 91342
MLS# GD26174915Listed by: JOHNHART REAL ESTATE


Protect your home and budget from life's surprises with an Assurant Home Warranty, backed by a partner that supports you through every step of homeownership. Explore Plans.
© 2026 Better Homes and Gardens Real Estate LLC. An Anywhere Real Estate company. All rights reserved. Better Homes and Gardens® Real Estate is a registered trademark owned by Meredith Operations Corporation, licensed to Better Homes and Gardens Real Estate LLC and used with permission. Better Homes and Gardens Real Estate LLC fully supports the principles of the Fair Housing Act and the Equal Opportunity Act. Listing information is deemed reliable but is not guaranteed accurate.
Each office is independently owned and operated.
Any services or products provided by third parties are not provided by, affiliated with or related to Better Homes and Gardens Real Estate LLC, or its affiliated companies.