
12226 Paisley Lane, Los Angeles, CA 90049
Local realty services provided by:Better Homes and Gardens Real Estate Everything Real Estate
12226 Paisley Lane,Los Angeles, CA 90049
$6,249,000
- 5 Beds
- 6 Baths
- 5,314 sq. ft.
- Single family
- Active
Listed by: fabi sperling
Office: douglas elliman of california, inc.949-270-0440
MLS#:PW26209042
Source:CRMLS
Price summary
- Price:$6,249,000
- Price per sq. ft.:$1,175.95
About this home
Welcome to this beautiful Mediterranean-style home, ideally located on a quiet cul-de-sac in one of Brentwood’s most desirable areas, close to premier shopping, dining, and entertainment. The home features five spacious en-suite bedrooms, including a private guest suite on the main level that also works well as an office. Beautiful architectural details, hardwood floors, three stone fireplaces, French doors, and classic shutters add warmth and character throughout. Three private balconies overlook the peaceful patio and surrounding neighborhood. There’s also a separate bonus room that can be used as an office, gym, or workout studio. The spacious chef’s kitchen is the heart of the home, with Sub-Zero appliances, a large center island, walk-in pantry, and plenty of storage. The backyard features a bbq island with top of the line appliances and a cozy imported tile stand-alone fireplace with comfortable seating- is truly an entertainer's space. High ceilings throughout, a grand staircase, and large windows bring in plenty of natural light, while the stone and hardwood floors add to the home’s timeless Mediterranean feel. A rare opportunity to experience comfort, elegance and effortless California living....
Contact an agent
Home facts
- Year built:2008
- Listing ID #:PW26209042
- Added:37 day(s) ago
- Updated:November 03, 2026 at 04:17 PM
Rooms and interior
- Bedrooms:5
- Total bathrooms:6
- Full bathrooms:5
- Flooring:Wood
- Kitchen Description:Built In Range, Dishwasher, Freezer, Gas Oven, Gas Range, Microwave, Pantry, Range Hood, Refrigerator, Self Cleaning Oven, Walk In Pantry, Warming Drawer
- Bedroom Description:All Bedrooms Up
- Living area:5,314 sq. ft.
Heating and cooling
- Cooling:Central Air
- Heating:Central Furnace, Forced Air
- Central air:Yes
Structure and exterior
- Roof:Tile
- Year built:2008
- Building area:5,314 sq. ft.
- Lot area:0.18 Acres
- Lot Features:Walkstreet
- Architectural Style:Mediterranean, Spanish
- Exterior Features:Covered Patio, Front Porch, Patio
- Levels:2 Story
Schools
- High school:Palisades Charter
- Middle school:Paul Revere Charter
- Elementary school:Kenter Canyon
Utilities
- Water:Public
- Sewer:Public Sewer
Finances and disclosures
- Price:$6,249,000
- Price per sq. ft.:$1,175.95
Features and amenities
- Appliances:Built In Range, Dishwasher, Disposal, Freezer, Gas Oven, Gas Range, Microwave, Range Hood, Refrigerator, Self Cleaning Oven, Warming Drawer, Water Heater
- Laundry features:Gas Dryer Hookup, Inside, Laundry Room, On Upper Level, Washer Hookup
- Amenities:Balcony, Beamed Ceilings, Crown Molding, Custom Coverings, High Ceilings, Intercom, Loft, Pantry, Quartz Counters, Recessed Lighting, Security System, Shutters, Walk In Closets, Wood Frames
Parking
- Total parking spaces:4
- Parking description:Covered, Direct Access, Driveway, Garage, Garage Door Opener, Garage Faces Front
- Garage:Yes
- Garage spaces:2
New listings near 12226 Paisley Lane
- Coming SoonOpen Sat, 12 to 5pm
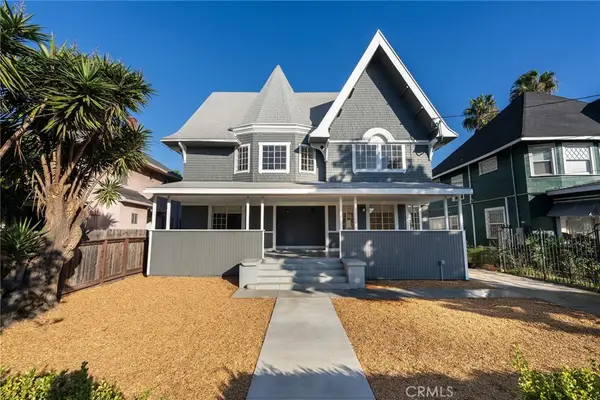 $1,357,000Coming Soon-- beds -- baths3,496 sq. ft.
2422 Juliet Street #A-B, Los Angeles, CA 90007
MLS# DW26237909Listed by: FIRST INVESTMENTS REALTY & MORTGAGE - Coming Soon
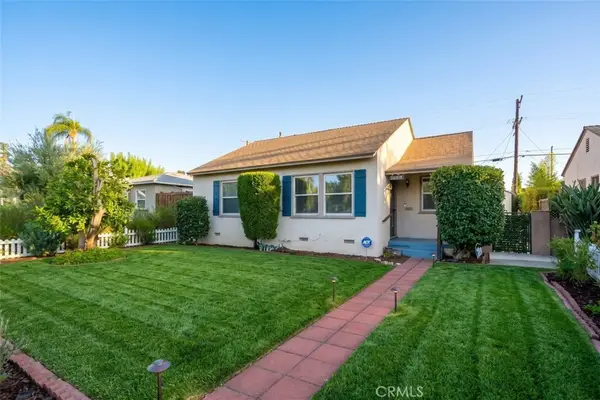 $949,900Coming Soon4 beds 2 baths1,295 sq. ft.
10438 Myrna Street, North Hollywood, CA 91601
MLS# PW26212983Listed by: SEVENTY SEVEN MANAGEMENT GROUP - Coming Soon
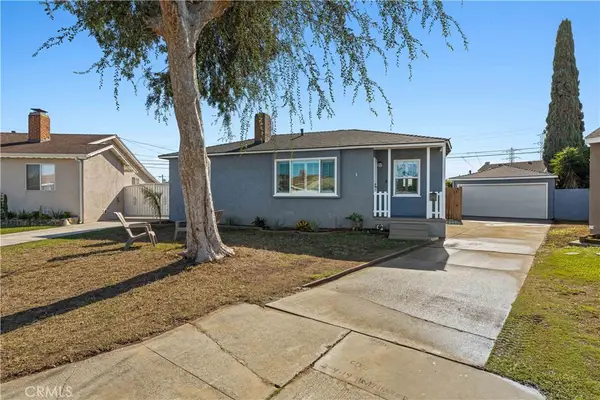 $799,990Coming Soon4 beds 2 baths1,407 sq. ft.
24754 Bombay, Wilmington, CA 90744
MLS# SB26237043Listed by: EXP REALTY OF CALIFORNIA INC - Coming Soon
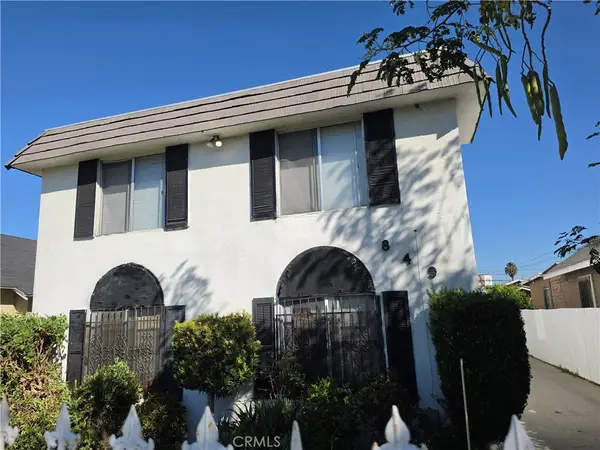 $1,050,000Coming Soon-- beds -- baths3,952 sq. ft.
849 W 73rd, Los Angeles, CA 90044
MLS# DW26237331Listed by: PAK HOME REALTY - Coming Soon
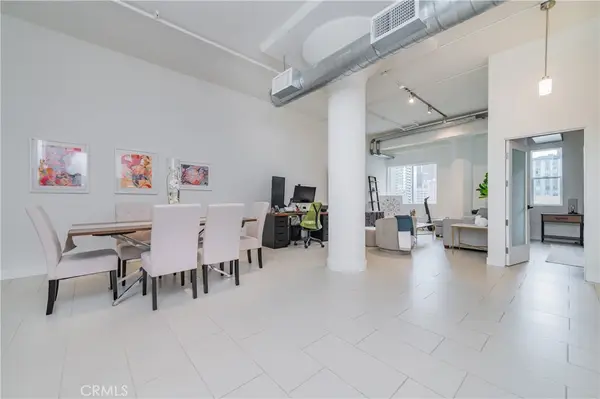 $630,000Coming Soon2 beds 1 baths1,120 sq. ft.
939 S Broadway, Los Angeles, CA 90015
MLS# OC26237148Listed by: MCSEN REALTY CORP. - Coming Soon
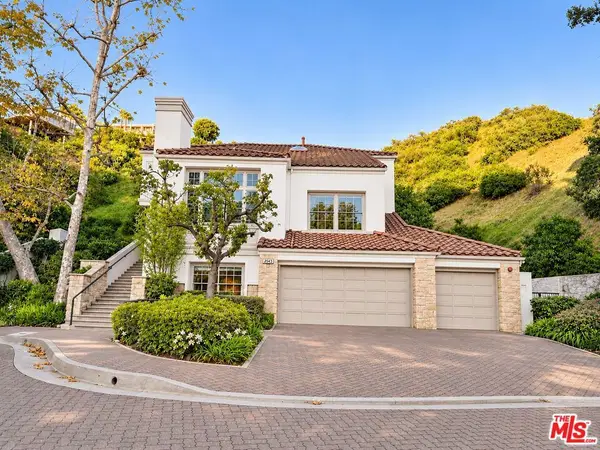 $4,295,000Coming Soon4 beds 4 baths4,576 sq. ft.
2542 Cardigan Court, Los Angeles, CA 90077
MLS# 26106198Listed by: COMPASS - Coming Soon
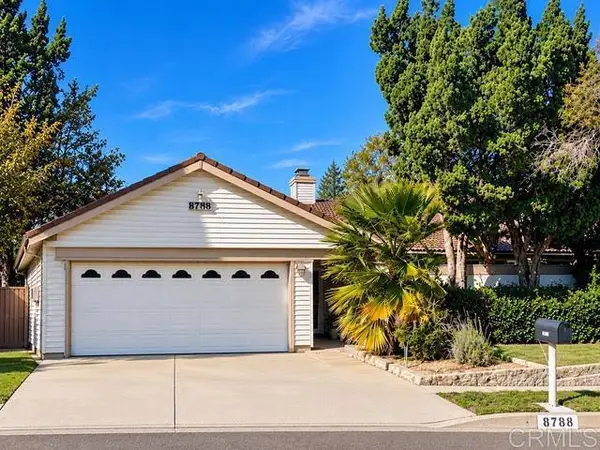 $1,100,000Coming Soon3 beds 2 baths2,182 sq. ft.
12033 Dunblane Avenue, Porter Ranch, CA 91326
MLS# NDP2610011Listed by: BERKSHIRE HATHAWAY HOMESERVICE - Coming Soon
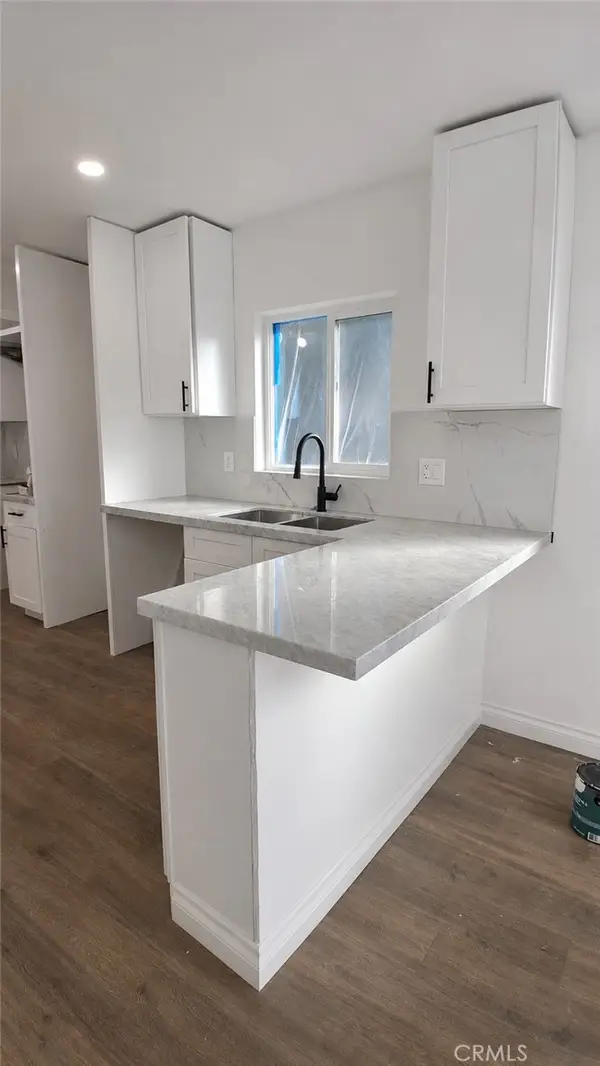 $879,900Coming Soon-- beds -- baths1,426 sq. ft.
1276 S La Verne, Los Angeles, CA 90022
MLS# RS26236680Listed by: REALTY EXECUTIVES ALL CITIES - Coming SoonOpen Fri, 11am to 1pm
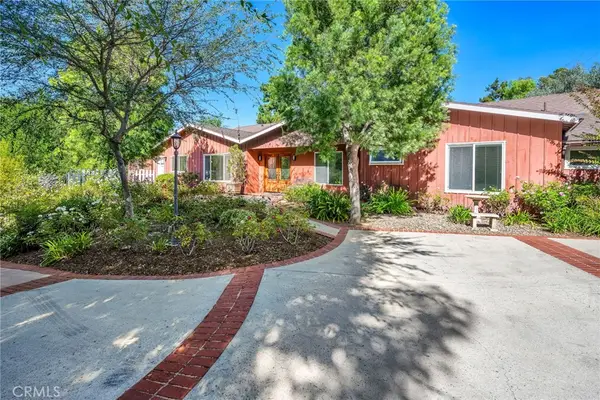 $2,199,000Coming Soon4 beds 3 baths3,194 sq. ft.
4804 Brandenburg, Tarzana, CA 91356
MLS# SR26227898Listed by: BERKSHIRE HATHAWAY HOMESERVICES CALIFORNIA PROPERTIES - Coming Soon
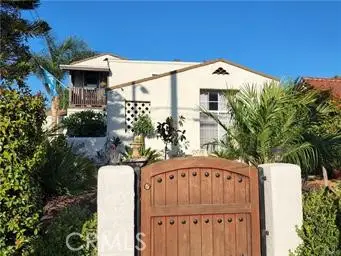 $779,000Coming Soon3 beds 2 baths1,793 sq. ft.
1566 N Marine Avenue, Wilmington, CA 90744
MLS# SB26236178Listed by: KELLER WILLIAMS REALTY


Protect your home and budget from life's surprises with an Assurant Home Warranty, backed by a partner that supports you through every step of homeownership. Explore Plans.
© 2026 Better Homes and Gardens Real Estate LLC. An Anywhere Real Estate company. All rights reserved. Better Homes and Gardens® Real Estate is a registered trademark owned by Meredith Operations Corporation, licensed to Better Homes and Gardens Real Estate LLC and used with permission. Better Homes and Gardens Real Estate LLC fully supports the principles of the Fair Housing Act and the Equal Opportunity Act. Listing information is deemed reliable but is not guaranteed accurate.
Each office is independently owned and operated.
Any services or products provided by third parties are not provided by, affiliated with or related to Better Homes and Gardens Real Estate LLC, or its affiliated companies.