
1226 Smithwood Drive #4, Los Angeles, CA 90035
Local realty services provided by:Better Homes and Gardens Real Estate Royal & Associates
1226 Smithwood Drive #4,Los Angeles, CA 90035
$1,129,000
- 2 Beds
- 2 Baths
- 1,350 sq. ft.
- Condominium
- Active
Listed by: john kostrey, jennifer eckert
Office: nourmand & associates-hw
MLS#:CL26987605
Source:Bay East, CCAR, bridgeMLS
Price summary
- Price:$1,129,000
- Price per sq. ft.:$836.3
- Monthly HOA dues:$454
About this home
Introducing The Smithwood Collection at 1226 Smithwood Drive, a beautifully restored four-unit TIC in Beverlywood, just steps from Beverly Hills. Built in 1931, this Spanish Colonial building has been thoughtfully reimagined to preserve its original character while delivering the comforts of modern living - a rare combination in one of LA's most walkable, sought-after neighborhoods. Unit 4 is a two-bedroom, one-and-a-half-bath residence offering an ideal entry point into homeownership in this coveted corridor. Dark-stained red oak flooring runs throughout, paired with graceful archways and character windows fitted with their original latches the kind of craftsmanship new construction simply can't replicate. Aged iron door handles and unlacquered brass hardware lend a warm, lived-in elegance to every room, and light pours through the home, filling each space with an airy warmth. In the living room, a faux fireplace anchors the space as a natural focal point. The kitchen carries that same vintage warmth into a thoroughly modern layout: Saltillo tile flooring, Shaker-style inset cabinetry finished to a premium standard, and honed Taj Mahal quartzite countertops that rise up as the range backsplash. An integrated range hood is finished in Venetian plaster, KitchenAid stainless steel appliances outfit the space throughout, and unlacquered brass plumbing fixtures round out the room's understated luxury. The primary bath matches that elevated finish level, with Saltillo stone flooring, Shaker-style inset cabinetry in a premium custom finish reminiscent of a deVOL kitchen, and honed Taj Mahal quartzite vanity countertops. Walls are wrapped in full Roman clay/Venetian plaster, while the shower and tub enclosures are finished in off-white Casablanca Moroccan Zellige tile; unlacquered brass tub spouts and shower fixtures, along with aged iron hardware, complete the look. Down the hall, the powder room offers its own standout moment Venetian plaster walls, a custom-cut Calacatta Viola marble vanity, and dark red-brown handmade Moroccan Zellige tile flooring. Together, the two bathrooms establish a rich, elevated finish palette that carries through the entire home. Unit 4 also offers two private outdoor spaces, each finished in Saltillo-style ceramic tile that nods to the home's Spanish roots. Off the living room, a front patio spans the full width of the room, framed by a charming wooden railing that makes it feel like a natural extension of the interior. A second pri...
Contact an agent
Home facts
- Listing ID #:CL26987605
- Added:45 day(s) ago
- Updated:October 31, 2026 at 07:50 PM
Rooms and interior
- Bedrooms:2
- Total bathrooms:2
- Full bathrooms:1
- Flooring:Wood
- Kitchen Description:Dishwasher, Refrigerator
- Living area:1,350 sq. ft.
Heating and cooling
- Cooling:Central Air
- Heating:Central
- Central air:Yes
Structure and exterior
- Building area:1,350 sq. ft.
- Architectural Style:Condominium
- Levels:1 Story, 1 Story
Finances and disclosures
- Price:$1,129,000
- Price per sq. ft.:$836.3
Features and amenities
- Appliances:Dishwasher, Refrigerator
- Laundry features:Dryer, Inside, Washer
- Amenities:Carbon Monoxide Detector(s), Smoke Detector(s)
Parking
- Parking description:Detached
 Bay East 2026. CCAR 2026 bridgeMLS 2026. Information Deemed Reliable But Not Guaranteed. This information is being provided by the Bay East MLS, or CCAR MLS, or bridgeMLS. The listings presented here may or may not be listed by the Broker/Agent operating this website. This information is intended for the personal use of consumers and may not be used for any purpose other than to identify prospective properties consumers may be interested in purchasing. Data last updated at October 31, 2026
New listings near 1226 Smithwood Drive #4
- Coming Soon
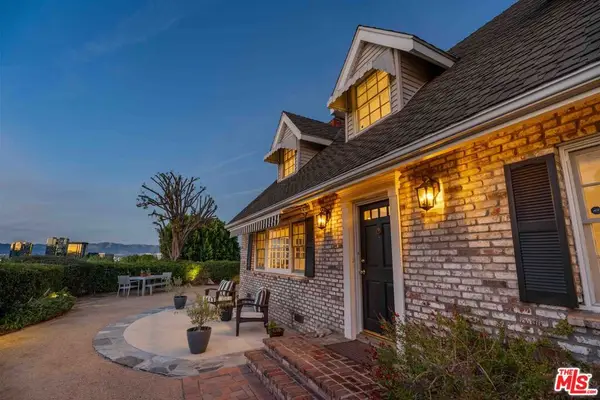 $1,149,000Coming Soon4 beds 2 baths1,965 sq. ft.
5365 Campo Road, Woodland Hills, CA 91364
MLS# 26105614Listed by: PINNACLE ESTATE PROPERTIES - N - Coming Soon
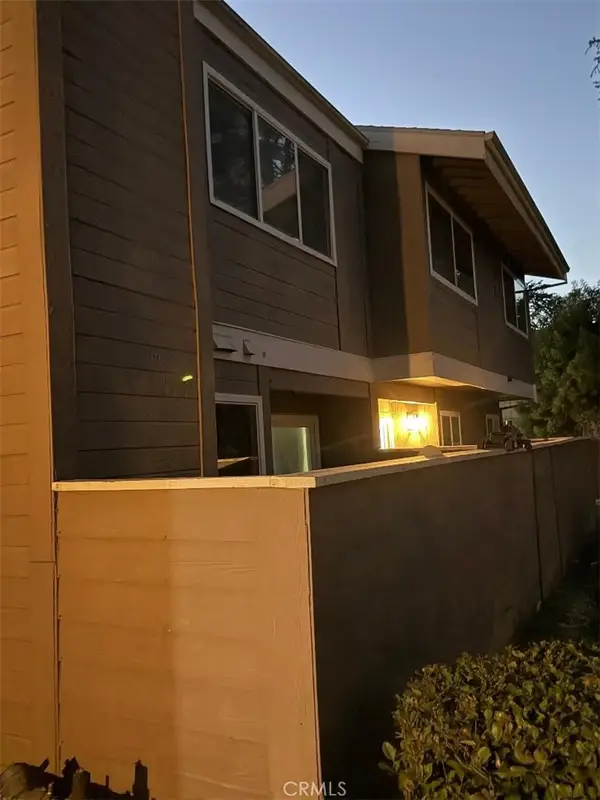 $465,000Coming Soon2 beds 2 baths1,052 sq. ft.
12521 Ralston #4, Sylmar, CA 91342
MLS# SR26234490Listed by: KELLER WILLIAMS REALTY-STUDIO CITY - Coming Soon
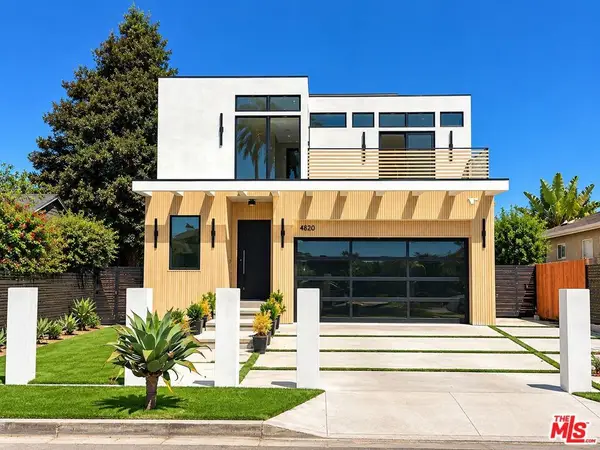 $4,250,000Coming Soon5 beds 6 baths4,200 sq. ft.
4820 Coolidge Avenue, Culver City, CA 90230
MLS# 26105230Listed by: JESSE WEINBERG - Coming Soon
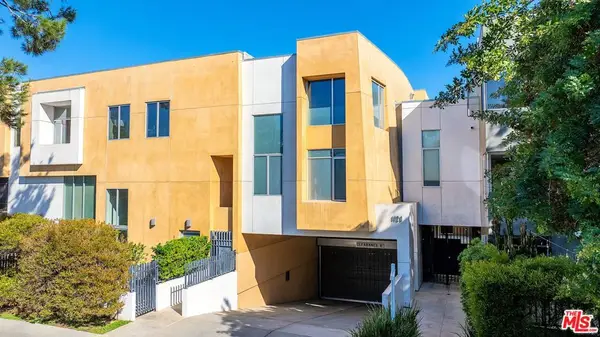 $899,000Coming Soon2 beds 3 baths1,520 sq. ft.
1120 N El Centro Avenue #1, Los Angeles, CA 90038
MLS# 26105359Listed by: BROKERINTRUST REAL ESTATE - SHAWN SHAI HALAHMY - Coming Soon
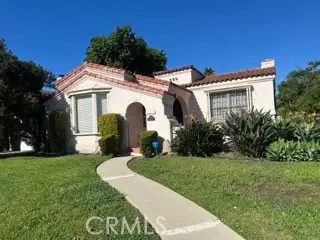 $1,799,000Coming Soon3 beds 2 baths1,786 sq. ft.
1901 S Sherbourne, Los Angeles, CA 90034
MLS# CV26181067Listed by: SEVEN GABLES REAL ESTATE - Coming Soon
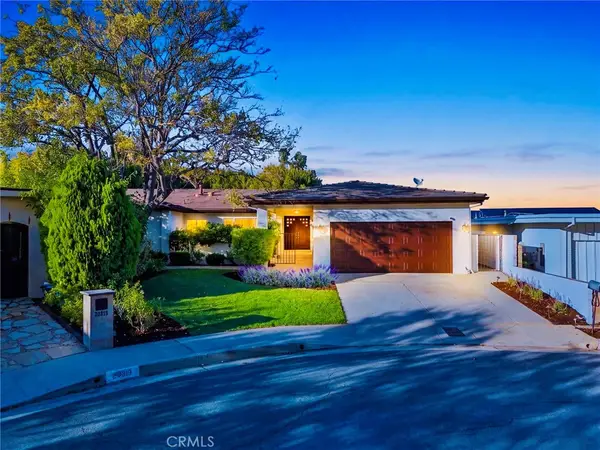 $1,999,000Coming Soon4 beds 3 baths2,623 sq. ft.
20313 Strelna, Woodland Hills, CA 91364
MLS# SR26232582Listed by: COMPASS - Coming Soon
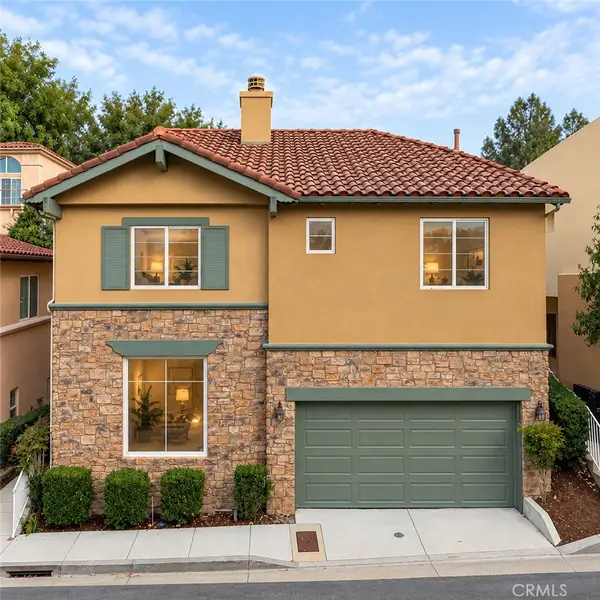 $1,150,000Coming Soon4 beds 3 baths2,738 sq. ft.
5665 Como Circle, Woodland Hills, CA 91367
MLS# SR26233911Listed by: COMPASS - Coming Soon
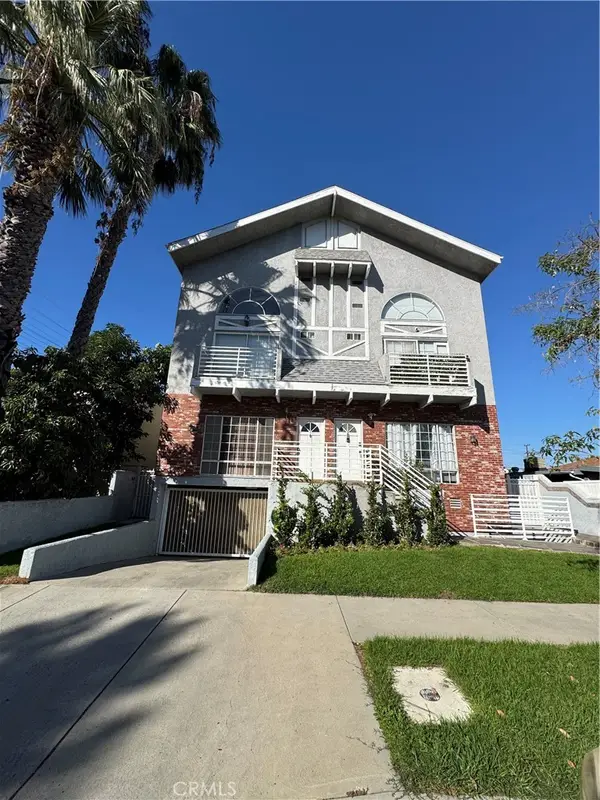 $775,000Coming Soon3 beds 3 baths1,673 sq. ft.
14853 Hartsook #104, Sherman Oaks, CA 91403
MLS# CV26233916Listed by: VISMAR REAL ESTATE - Coming Soon
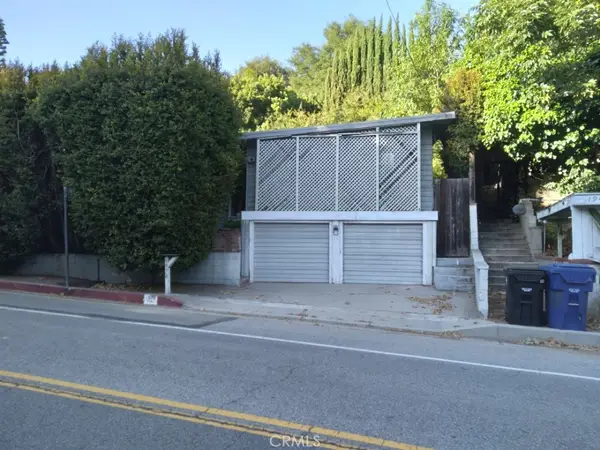 $1,049,000Coming Soon3 beds 2 baths1,729 sq. ft.
1970 N Beverly Glen Boulevard, Los Angeles, CA 90077
MLS# PW26206432Listed by: FIRST TEAM REAL ESTATE NORTH TUSTIN - Coming Soon
 $3,395,000Coming Soon3 beds 3 baths3,150 sq. ft.
1111 S Grand #PH5, Los Angeles, CA 90015
MLS# WS26233784Listed by: KELLER WILLIAMS PREMIER PROPER


Protect your home and budget from life's surprises with an Assurant Home Warranty, backed by a partner that supports you through every step of homeownership. Explore Plans.
© 2026 Better Homes and Gardens Real Estate LLC. An Anywhere Real Estate company. All rights reserved. Better Homes and Gardens® Real Estate is a registered trademark owned by Meredith Operations Corporation, licensed to Better Homes and Gardens Real Estate LLC and used with permission. Better Homes and Gardens Real Estate LLC fully supports the principles of the Fair Housing Act and the Equal Opportunity Act. Listing information is deemed reliable but is not guaranteed accurate.
Each office is independently owned and operated.
Any services or products provided by third parties are not provided by, affiliated with or related to Better Homes and Gardens Real Estate LLC, or its affiliated companies.