
1231 N June Street, Los Angeles, CA 90038
Local realty services provided by:Better Homes and Gardens Real Estate Royal & Associates
1231 N June Street,Los Angeles, CA 90038
$849,000
- 4 Beds
- 5 Baths
- 1,594 sq. ft.
- Townhouse
- Active
Listed by: brita kleingartner
Office: trg real estate co., inc.
MLS#:CL26997229
Source:Bay East, CCAR, bridgeMLS
Price summary
- Price:$849,000
- Price per sq. ft.:$532.62
- Monthly HOA dues:$284
About this home
Welcome to June St, a brand-new build offering a rare combination of space, privacy, and low-maintenance living. Bright, open interiors and clean, modern finishes create a home that feels comfortable, practical, and easy to live in, while views of the Hollywood Hills and Hollywood Sign add a distinctly LA backdrop. The main living area brings the kitchen, dining, and living spaces together in an open layout designed for both everyday living and entertaining. The kitchen features quartz countertops, classic cabinetry, and stainless steel appliances for a clean, timeless aesthetic. The four-bedroom layout, with each bedroom featuring its own en-suite bathroom, offers plenty of flexibility. Thoughtful separation between the bedrooms provides privacy and versatility, whether you need guest accommodations, a home office, or simply more room to spread out. A private balcony extends the living space outdoors, while a small private side yard provides convenient storage. Additional features include central HVAC, in-unit laundry, paid-off solar panels, a private garage, and an additional dedicated parking space. Located moments from neighborhood favorites including Osteria Mozza, Stereoscope Coffee, and Salt's Cure, along with an abundance of nearby cafes, restaurants, and shops, June St puts some of the neighborhood's best dining and retail right outside your door....
Contact an agent
Home facts
- Year built:2026
- Listing ID #:CL26997229
- Added:1 day(s) ago
- Updated:October 10, 2026 at 02:26 PM
Rooms and interior
- Bedrooms:4
- Total bathrooms:5
- Full bathrooms:4
- Kitchen Description:Dishwasher, Range, Refrigerator
- Living area:1,594 sq. ft.
Heating and cooling
- Cooling:Central Air
- Heating:Central
- Central air:Yes
Structure and exterior
- Year built:2026
- Building area:1,594 sq. ft.
- Lot area:0.28 Acres
- Architectural Style:Contemporary, Townhouse
- Levels:3 Story Or More
Finances and disclosures
- Price:$849,000
- Price per sq. ft.:$532.62
Features and amenities
- Appliances:Dishwasher, Range, Refrigerator
- Laundry features:Dryer, Laundry Closet, Washer
- Amenities:Carbon Monoxide Detector(s), Smoke Detector(s)
Parking
- Garage:Yes
- Garage spaces:1
 Bay East 2026. CCAR 2026 bridgeMLS 2026. Information Deemed Reliable But Not Guaranteed. This information is being provided by the Bay East MLS, or CCAR MLS, or bridgeMLS. The listings presented here may or may not be listed by the Broker/Agent operating this website. This information is intended for the personal use of consumers and may not be used for any purpose other than to identify prospective properties consumers may be interested in purchasing. Data last updated at October 10, 2026
New listings near 1231 N June Street
- Coming Soon
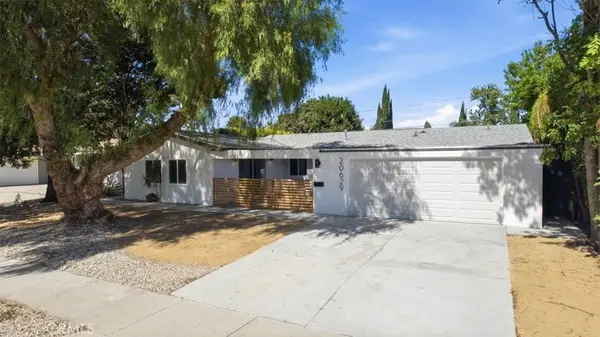 $999,000Coming Soon6 beds 2 baths1,875 sq. ft.
20629 Londelius Street, Canoga Park, CA 91306
MLS# SR26219334Listed by: PLATINUM REAL ESTATE VIP - Coming Soon
 $1,349,000Coming Soon4 beds 3 baths1,946 sq. ft.
2801 Brighton Avenue, Los Angeles, CA 90018
MLS# 26999247Listed by: SERHANT CALIFORNIA, INC - Coming Soon
 $2,099,000Coming Soon5 beds 5 baths4,116 sq. ft.
20362 Via Galileo, Porter Ranch, CA 91326
MLS# 26999343Listed by: CHRISTIE'S INTERNATIONAL REAL ESTATE SOCAL - Coming Soon
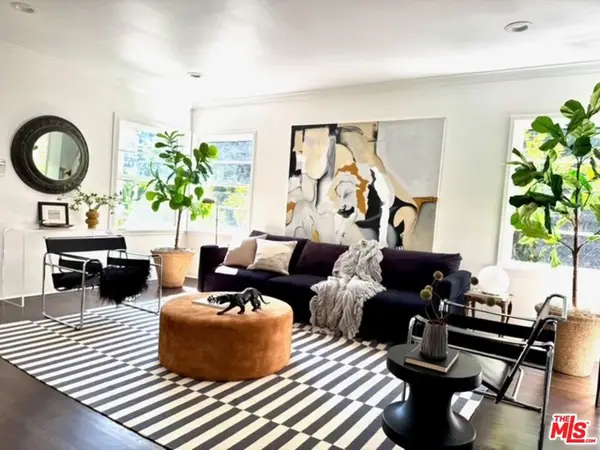 $1,234,000Coming Soon3 beds 2 baths1,439 sq. ft.
1835 West Silver Lake Drive, Silver Lake, CA 90026
MLS# 26998879Listed by: BROKERS TRUST REAL ESTATE GROUP - Coming Soon
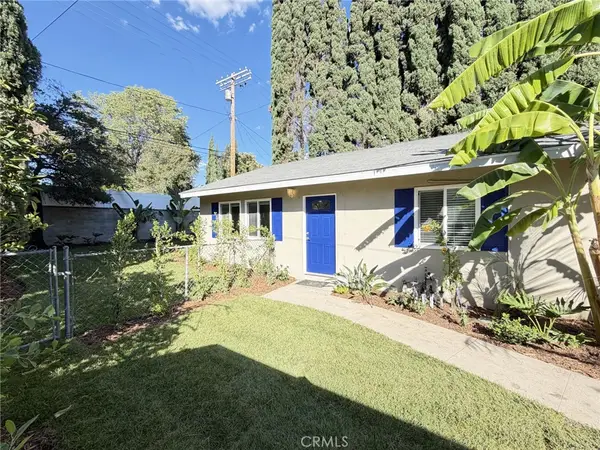 $699,000Coming Soon2 beds 1 baths864 sq. ft.
17811 Ludlow Street, Granada Hills, CA 91344
MLS# SR26219703Listed by: STEVE MAJOR AND ASSOCIATES - Coming Soon
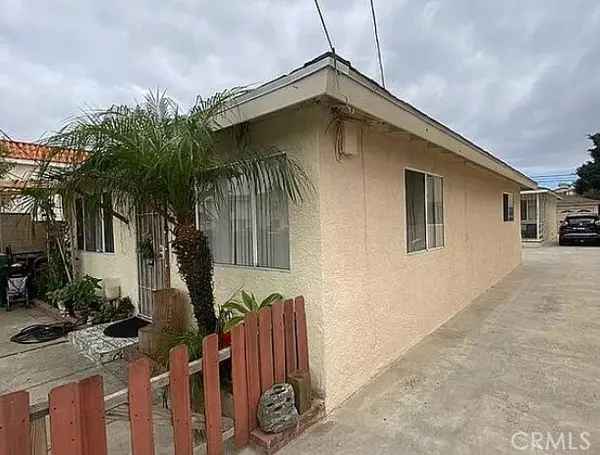 $1,175,000Coming Soon-- beds -- baths1,839 sq. ft.
1516 W 226th, Torrance, CA 90501
MLS# CV26220020Listed by: EXP REALTY OF SOUTHERN CALIFORNIA INC - Coming Soon
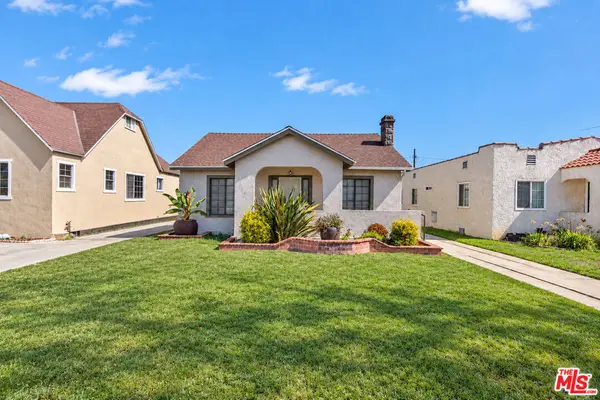 $999,000Coming Soon3 beds 2 baths1,449 sq. ft.
6318 Eileen Avenue, Los Angeles, CA 90043
MLS# 26997473Listed by: ESTATEX INC. - Coming Soon
 $950,000Coming Soon4 beds 2 baths1,492 sq. ft.
2675 Thorpe Avenue, Los Angeles, CA 90065
MLS# PF26219546Listed by: ROA CALIFORNIA INC - Coming Soon
 $1,079,000Coming Soon4 beds 3 baths2,058 sq. ft.
10037 Sunnybrae Avenue, Chatsworth, CA 91311
MLS# SR26219888Listed by: LA PREMIER REALTY, INC. - Coming Soon
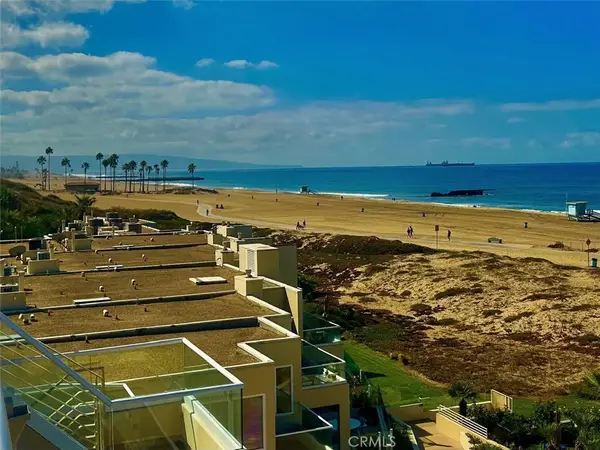 $1,475,000Coming Soon2 beds 2 baths1,380 sq. ft.
7301 Vista Del Mar #32, Playa Del Rey, CA 90293
MLS# SB26218679Listed by: KELLER WILLIAMS REALTY


Protect your home and budget from life's surprises with an Assurant Home Warranty, backed by a partner that supports you through every step of homeownership. Explore Plans.
© 2026 Better Homes and Gardens Real Estate LLC. An Anywhere Real Estate company. All rights reserved. Better Homes and Gardens® Real Estate is a registered trademark owned by Meredith Operations Corporation, licensed to Better Homes and Gardens Real Estate LLC and used with permission. Better Homes and Gardens Real Estate LLC fully supports the principles of the Fair Housing Act and the Equal Opportunity Act. Listing information is deemed reliable but is not guaranteed accurate.
Each office is independently owned and operated.
Any services or products provided by third parties are not provided by, affiliated with or related to Better Homes and Gardens Real Estate LLC, or its affiliated companies.